20 Kesteven Crescent
Fletcher's Creek South, Brampton, L6W 4E1
$1,049,000
Reduced $90,000 from $1,139,000
- 3+2 bedrooms
- 4 bathrooms
- 5 parking
- 2000-2500 sq ft
Listed 41 days ago · MLS® W13755336
About this home
Nestled away on a tranquil oxbow, this stunning late 20th century suburban home sits as a jewel in the highly sought after Fletcher's Creek South neighbourhood. Thoughtfully designed for both family living & entertaining, this home offers both privacy & proximity to nature on a prestigious pie-shaped lot that backs onto a scenic ravine with no neighbours behind! This TurnKey opportunity features a brand new REGISTERED LEGAL BASEMENT with a separate entrance, giving this home an added income stream and/or an additional family living space. A short stroll from the outstanding parking area leads to major shopping centres, 407 & 401 highways, bus services & the upcoming Hurontario LRT. Inside, the 2785 sq ft layout presents a unique 3-level living space. The family room is the epitome of grandeur, boasting french doors, a veritable wood burning fireplace, complemented by hardwood floors that lead into an updated kitchen with stainless steel appliances & large elegant windows. The sun-kissed living & dining rooms showcase a secluded embrace of nature through abundant greenery, mature trees & a dainty rose garden! The home is a rare find in this established Brampton/Mississauga border community. Additional details: Professionally Painted (2026) New Hot Water Tank (2025) New Furnace (2024) New Driveway (2024) New Concrete Patio (2024) New Interior & Exterior Wood & Steel Railings (2024) New Legal Basement (2024) New Roof (2021) Shed. 2 Fridges, 2 Stoves, 2 laundries. All Owned *For Additional Property Details Click The Brochure Icon Below*
Details
- Type
- Detached
- Style
- 2-Storey
- Size
- 2000-2500 sq ft
- Lot
- 24.87 × 146.72 ft
- Basement
- Finished with Walk-Out
- Garage
- Attached
- Kitchens
- 2
- Property tax
- $7,480 (2025)
- Neighbourhood
- Fletcher's Creek South
- Municipality
- Brampton
- Price per sq ft
- $466 (about the same as detached houses in Fletcher's Creek South)
Interior
- Bedrooms
- 3 above ground + 2 below
- Bathrooms
- 1 × 2-piece, 3 × 3-piece
- Kitchens
- 2 (1 below ground)
- Rooms
- 8 above ground + 4 below
- Family room or den
- Yes
- Fireplace
- Yes
- Features
- Auto Garage Door Remote, Built-In Oven, Carpet Free, Central Vacuum, Floor Drain, Guest Accommodations, In-Law Capability, On Demand Water Heater, Primary Bedroom - Main Floor, Propane Tank, Separate Heating Controls, Separate Hydro Meter, Upgraded Insulation, Water Heater, Water Heater Owned, Water Meter
Heating, cooling and services
- Heating
- Forced Air, Gas
- Air conditioning
- Central Air
- Water and sewer
- Sewer
Building and exterior
- Style
- 2-Storey
- Exterior
- Brick
- Roof
- Shingles
- Foundation
- Concrete Block
- Faces
- South
Parking
- Garage spaces
- 1
- Total parking
- 5
- Driveway and parking
- Available
Lot
- Size
- 24.87 × 146.72 ft
More
- Possession
- Immediate
- Cross street
- Hutontario & County court.
Rooms
| Room | Level | Size | Features |
|---|---|---|---|
| Living Room | Main | 3.15 × 4.55 m (10'4" × 14'11") | |
| Dining Room | Main | 2.98 × 3.13 m (9'9" × 10'3") | |
| Family Room | Main | 3.01 × 5.97 m (9'11" × 19'7") | |
| Kitchen | Main | 2.88 × 5.07 m (9'5" × 16'8") | |
| Foyer | Main | 2.03 × 1.58 m (6'8" × 5'2") | |
| Sunroom | Main | 3.69 × 2.14 m (12'1" × 7') | |
| Solarium | Main | 1.84 × 1.85 m (6' × 6'1") | |
| Foyer | Main | 1.94 × 5.3 m (6'4" × 17'5") | |
| Powder Room | Main | 1.32 × 1.47 m (4'4" × 4'10") | |
| Foyer | Main | 1.05 × 0.98 m (3'5" × 3'3") | |
| Foyer | Main | 1.94 × 5.3 m (6'4" × 17'5") | |
| Bedroom | Basement | 2.57 × 3.13 m (8'5" × 10'3") |
History of this address
13 earlier listings at this address, with sold and leased prices. Create a free account or sign in to see them.
Location
Location is approximate. See nearby homes on the map
Recent sales nearby
See what similar homes within 1 km sold for in the last year. Create a free account or sign in to see them.
The neighbourhood
Getting around Walkable
- 🚆 Bramalea GO5.1 km
Within a 10-minute walk: 1 grocery store, 13 cafés and restaurants, 6 parks, 2 pharmacies. Nearest grocery: Longo's (1000 m). Nearest park: Blackmere Parkette (300 m).
Schools nearby
Elementary
- Cherrytree Public School
EQAO: Gr 3 reading 77%, math 51%16 min walk - St. Kevin School Catholic
EQAO: Gr 6 reading 47%, math 16%1.4 km - Pauline Vanier Catholic Elementary School Catholic
EQAO: Gr 6 reading 100%, math 40%2.1 km - Derry West Village Public School
EQAO: Gr 3 reading 58%, math 53%2.1 km
Secondary
- Fletcher's Creek Senior Public School1.4 km
- Turner Fenton Secondary School
EQAO: Gr 9 math 64%, literacy test 91%1.9 km - William G. Davis Senior Public School2.1 km
EQAO: share of students meeting the provincial standard (2024–25). Ontario average: Gr 6 reading 86%, math 51%; Gr 9 math 55%; literacy test 83%.
Closest schools, not school zones. Check which school serves this address with the school board before relying on it.
Who lives here postal area L6W
- Owners / renters
- 61% / 39%
- Median household income
- $87,000
- Average age
- 41
- Children under 15
- 15%
- Homes
- 45% detached, 29% high-rise
- Commute by transit
- 12%
- Population
- 23,547
Languages spoken most at home besides English: Punjabi (Panjabi) 7.4%, Portuguese 1.6%, Urdu 1.4%, Hindi 1.1%.
Flood and conservation No mapped hazard
Not inside a mapped flood plain or regulated area.
Screening maps only. Ask the conservation authority for a property inquiry before relying on this.
Safety
Crime Severity Index for Peel Region (Mississauga/Brampton) police: 59 vs 57 for Ontario (2025).
Police-reported figures for the whole police service area, not this street. Rates use the area’s resident population.
Development nearby
No planning applications within 500 m in the last five years.
Rezoning, site plan, subdivision and condominium applications filed with the city.
Distances are approximate. Places © OpenStreetMap contributors. Neighbourhood figures: Statistics Canada, 2021 Census. School results: EQAO via Ontario Data Catalogue (Open Government Licence – Ontario). Crime Severity Index: Statistics Canada.
Living here
Commute
To Union Station (downtown Toronto): 27 km. Transit times · Driving times
Coming transit
- 🚧 Ray Lawson Hazel McCallion LRT750 m · opening about 2029
- 🚧 County Court Hazel McCallion LRT1.1 km · opening about 2029
- 🚧 Derry Hazel McCallion LRT1.4 km · opening about 2029
Stations under construction or approved. Opening dates are the latest public estimates and often move.
Noise 1 source nearby
- 🛣️ 407 ETR150 m
Distances from the map, not noise measurements. Visit at rush hour to judge for yourself.
Internet High-speed
50/10 Mbps or faster available here by cable, fibre or DSL (the federal high-speed target).
From the federal broadband map. Check exact speeds and providers for the address.
Roads, rail, airports and planned stations © OpenStreetMap contributors. Internet: Innovation, Science and Economic Development Canada, National Broadband Data.
Listed by ICI SOURCE REAL ASSET SERVICES INC..
Listing information provided by PropTx Innovations Inc. and TRREB; deemed reliable but not guaranteed accurate by PropTx.
Similar homes nearby
See more in Brampton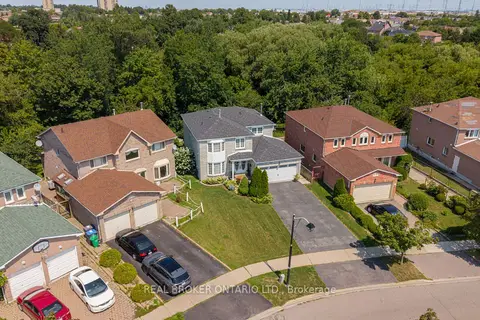
$1,049,800
Reduced $49,200
4+2 bd4 ba6 pk2000-2500 ft²
60 Ravenswood Drive
Fletcher's Creek South, Brampton
Detached · MLS® W13808936 · REAL BROKER ONTARIO LTD.
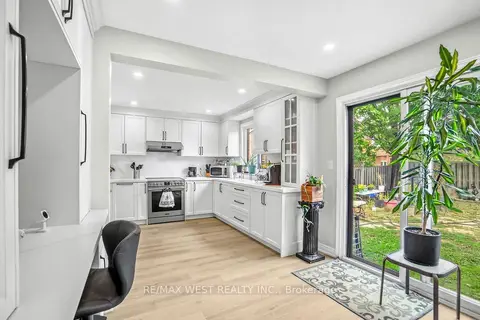
$1,049,900
4 bd5 ba5 pk2500-3000 ft²
34 Sweet Oak Court
Fletcher's Creek South, Brampton
Detached · MLS® W13800146 · RE/MAX WEST REALTY INC.
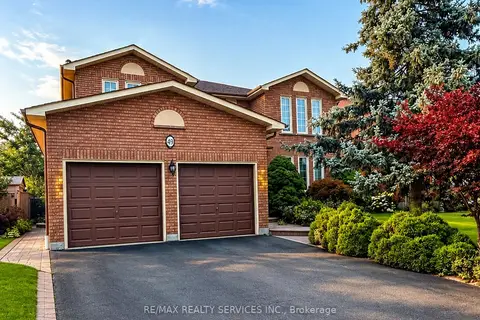
$1,050,000
4 bd3 ba6 pk2500-3000 ft²
49 Turtlecreek Boulevard
Fletcher's Creek South, Brampton
Detached · MLS® W13661010 · RE/MAX REALTY SERVICES INC.
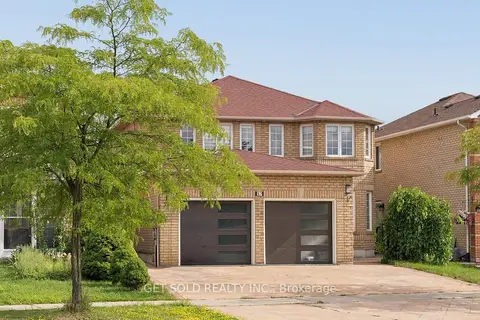
$1,059,000
Reduced $40,000
4+3 bd5 ba4 pk2500-3000 ft²
57 Oaklea Boulevard
Fletcher's Creek South, Brampton
Detached · MLS® W13752996 · GET SOLD REALTY INC.
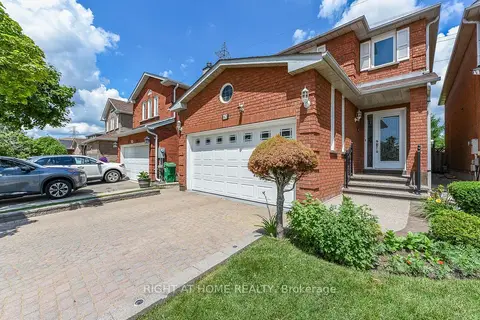
$1,062,900
Reduced $27,000
4+2 bd4 ba4 pk2000-2500 ft²
63 PENNSYLVANIA Avenue
Fletcher's Creek South, Brampton
Detached · MLS® W13608290 · RIGHT AT HOME REALTY
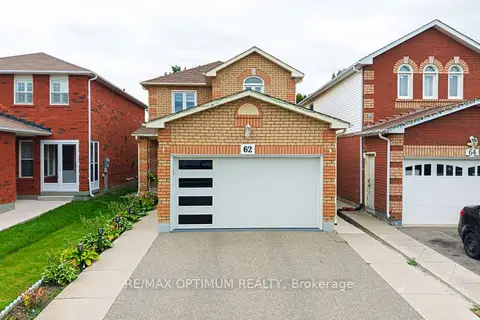
$999,900
3+2 bd4 ba4 pk1500-2000 ft²
62 Meadowlark Drive
Fletcher's Creek South, Brampton
Detached · MLS® W13792828 · RE/MAX OPTIMUM REALTY
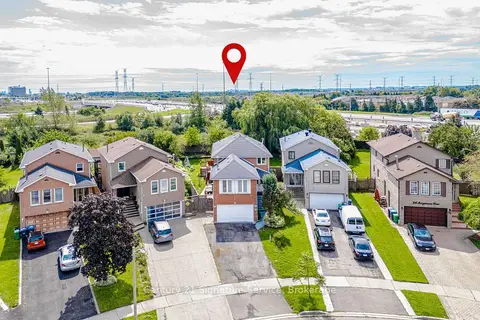
$1,099,000
Reduced $30,000
4+1 bd4 ba6 pk2500-3000 ft²
22 Merganser Crescent
Fletcher's Creek South, Brampton
Detached · MLS® W13781498 · Century 21 Signature Service
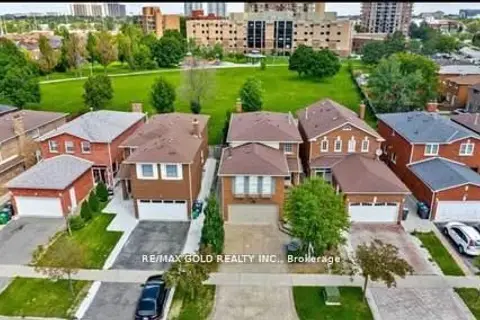
$990,000
Reduced $60,000
4+2 bd4 ba4 pk2000-2500 ft²
36 Windmill Boulevard
Fletcher's Creek South, Brampton
Detached · MLS® W13635998 · RE/MAX GOLD REALTY INC.