20 Hillcroft Way
Bobcaygeon, Kawartha Lakes, K0M 1A0
$639,000
Reduced $40,800 from $679,800
- 4 bedrooms
- 3 bathrooms
- 3 parking
- 2000-2500 sq ft
Listed 146 days ago · MLS® X13177128
About this home
Enjoy the perfect blend of comfort and modern living in this beautiful 4-bedroom, 2.5-bathroom home located in the peaceful community of Bobcaygeon, Kawartha Lakes. Featuring a bright open-concept layout with spacious living and dining areas, this home is ideal for families and entertaining. Conveniently located near local attractions and amenities including waterfront dining, the Trent-Severn Waterway, parks, farmers' markets, fitness facilities, and recreational rentals, this home offers a relaxing lifestyle with easy access to everything you need. Don't miss the opportunity to own this stunning home in a highly desirable location.
Details
- Type
- Detached
- Style
- 2-Storey
- Age
- 0-5 years
- Size
- 2000-2500 sq ft
- Lot
- 34 × 120 ft
- Basement
- None
- Garage
- Attached
- Kitchens
- 1
- Property tax
- $4,210 (2025)
- Neighbourhood
- Bobcaygeon
- Municipality
- Kawartha Lakes
- Price per sq ft
- $284 (38% below detached houses in Bobcaygeon, $461)
Interior
- Bedrooms
- 4 above ground
- Bathrooms
- 1 × 2-piece (main), 2 × 3-piece (second)
- Rooms
- 7 above ground
- Family room or den
- No
- Fireplace
- No
Heating, cooling and services
- Heating
- Forced Air, Propane
- Air conditioning
- Central Air
- Water and sewer
- Sewer
Building and exterior
- Style
- 2-Storey
- Exterior
- Brick, Vinyl Siding
- Roof
- Fibreglass Shingle, Asphalt Shingle
- Foundation
- Poured Concrete
- Age
- 0-5 years
- Faces
- North
Parking
- Garage spaces
- 1
- Total parking
- 3
Lot
- Size
- 34 × 120 ft
More
- Possession
- Immediate
- Cross street
- Front St W/Hillcroft Way
Rooms
| Room | Level | Size | Features |
|---|---|---|---|
| Living Room | Main | 3.38 × 4.66 m (11'1" × 15'3") | |
| Breakfast | Main | 4.05 × 2.78 m (13'3" × 9'1") | |
| Kitchen | Main | 4.05 × 3.04 m (13'3" × 10') | |
| Primary Bedroom | Second | 3.81 × 5.86 m (12'6" × 19'3") | |
| Bedroom | Second | 3.61 × 3.3 m (11'10" × 10'10") | |
| Bedroom 2 | Second | 3.68 × 4.79 m (12'1" × 15'9") | |
| Bedroom 3 | Second | 3.65 × 4.44 m (12' × 14'7") | |
| Laundry | Second | 2.52 × 1.89 m (8'3" × 6'2") |
History of this address
1 earlier listing at this address, with sold and leased prices. Create a free account or sign in to see them.
Listed by CMI REAL ESTATE INC..
Listing information provided by PropTx Innovations Inc. and TRREB; deemed reliable but not guaranteed accurate by PropTx.
Similar homes nearby
See more in Kawartha Lakes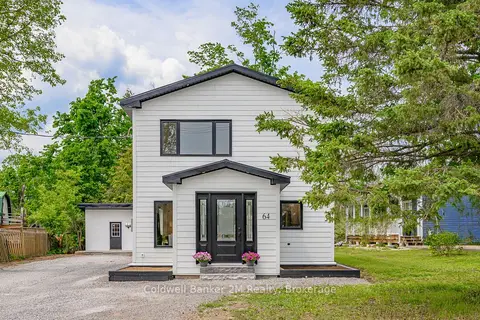
$639,000
Reduced $10,000
2+1 bd3 ba6 pk1500-2000 ft²
64 Head Street
Bobcaygeon, Kawartha Lakes
Detached · MLS® X13691190 · Coldwell Banker 2M Realty
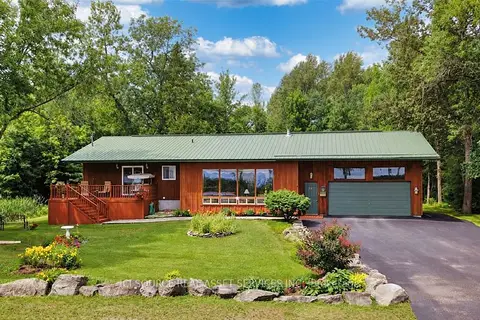
$629,999
3 bd2 ba6 pk700-1100 ft²
117 Front Street W
Bobcaygeon, Kawartha Lakes
Detached · MLS® X13879620 · ICI SOURCE REAL ASSET SERVICES INC.
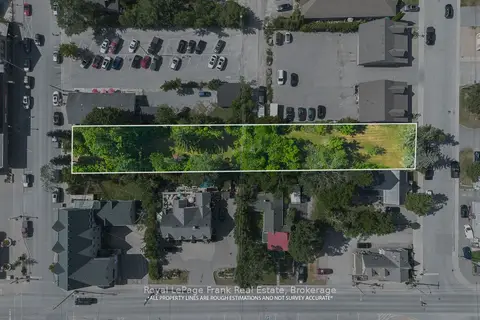
$649,000
Reduced $50,000
0 bd0 ba
84 Bolton and William Street
Bobcaygeon, Kawartha Lakes
Vacant Land · MLS® X13157828 · Royal LePage Frank Real Estate
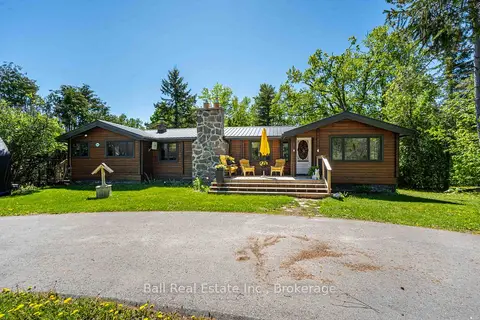
$649,000
Reduced $40,000
2+1 bd2 ba6 pk1100-1500 ft²
1982 County Rd 8
Bobcaygeon, Kawartha Lakes
Detached · MLS® X13724656 · Ball Real Estate Inc.
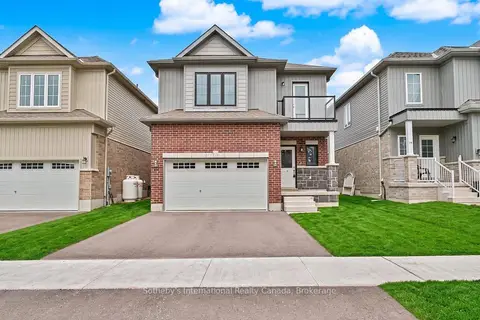
$649,000
4 bd3 ba4 pk2000-2500 ft²
12 Hillcroft Way
Bobcaygeon, Kawartha Lakes
Detached · MLS® X13869322 · Sotheby's International Realty Canada
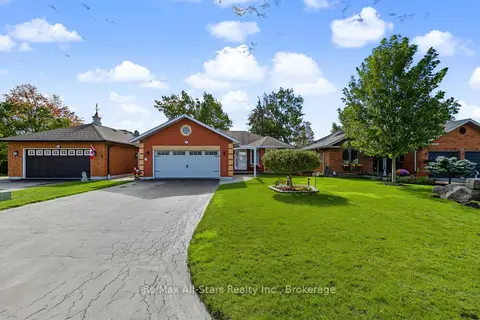
$629,000
2+3 bd3 ba6 pk1100-1500 ft²
9 Hillview Drive
Bobcaygeon, Kawartha Lakes
Detached · MLS® X14021828 · Re/Max All-Stars Realty Inc.
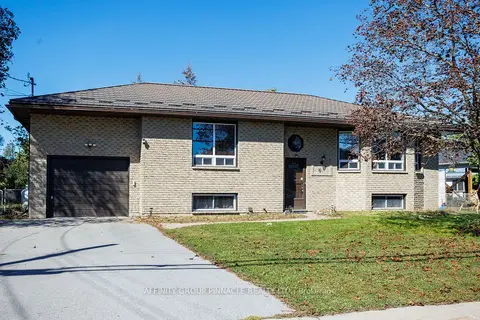
$649,900
2+1 bd3 ba5 pk1100-1500 ft²
49 Queen Street
Bobcaygeon, Kawartha Lakes
Detached · MLS® X13820898 · AFFINITY GROUP PINNACLE REALTY LTD.
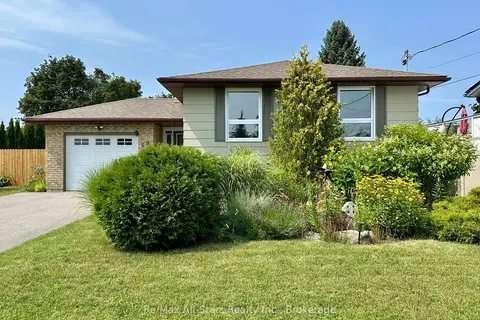
$619,900
Reduced $30,000
3+1 bd2 ba7 pk1100-1500 ft²
59 Jane Street
Bobcaygeon, Kawartha Lakes
Detached · MLS® X13611132 · Re/Max All-Stars Realty Inc.