59 Jane Street
Bobcaygeon, Kawartha Lakes, K0M 1A0
$619,900
Reduced $30,000 from $649,900
- 3+1 bedrooms
- 2 bathrooms
- 7 parking
- 1100-1500 sq ft
Listed 84 days ago · MLS® X13611132
About this home
Welcome to this beautifully updated and meticulously maintained home, ideally located beside Tommy Anderson Park. Offering a versatile two-level layout with 4 bedrooms, including 3 on the main level and 1 on the lower level, this home is ideal for families, multi-generational living, or those seeking additional living space. The fully equipped lower level is perfectly suited as an in-law suite, featuring a separate entrance, its own kitchen, bathroom, living room, bedroom and laundry hookup for added flexibility and privacy. The main level showcases a bright, carpet-free interior, a stylish kitchen backsplash, and convenient main-floor laundry hookup for a stackable washer and dryer. The primary bedroom walks out to a covered deck overlooking the backyard. Outside, you'll find an exceptional, fully fenced backyard that was recognized in a local Garden Tour in 2023. Beautifully landscaped with mature gardens, this private, spacious outdoor retreat offers plenty of space to relax, entertain, or enjoy nature, complete with two large storage sheds. Recent updates include a new cold weather heat pump, pot lights throughout the home, new deck, new doors, updated trim, fresh paint, and more. A double-wide driveway provides ample parking, while the location offers direct access to green space, walking trails, and recreation. Thoughtfully updated and exceptionally maintained, this home offers flexible living space, quality improvements, and a truly outstanding backyard in one of the area's most desirable settings.
Details
- Type
- Detached
- Style
- Bungalow
- Age
- 31-50 years
- Size
- 1100-1500 sq ft
- Lot
- 66.52 × 327.42 ft
- Basement
- Finished, Full, Separate Entrance
- Garage
- Attached
- Kitchens
- 2
- Property tax
- $2,871 (2025)
- Neighbourhood
- Bobcaygeon
- Municipality
- Kawartha Lakes
- Price per sq ft
- $477 (about the same as detached houses in Bobcaygeon)
Interior
- Bedrooms
- 3 above ground + 1 below
- Bathrooms
- 1 × 4-piece (main), 1 × 3-piece (lower)
- Kitchens
- 2 (1 below ground)
- Rooms
- 6 above ground + 4 below
- Family room or den
- No
- Fireplace
- Electric
- Features
- Auto Garage Door Remote, Carpet Free, Guest Accommodations, In-Law Capability, Primary Bedroom - Main Floor, Water Heater Owned, Water Meter
Heating, cooling and services
- Heating
- Heat Pump, Electric
- Air conditioning
- Central Air
- Water and sewer
- Sewer
Building and exterior
- Style
- Bungalow
- Exterior
- Vinyl Siding
- Roof
- Asphalt Shingle
- Foundation
- Concrete
- Age
- 31-50 years
- Faces
- North
- Outdoor
- Deck, Landscaped, Privacy, Recreational Area, Shed
Parking
- Garage spaces
- 1
- Total parking
- 7
- Driveway and parking
- Private Triple
Lot
- Size
- 66.52 × 327.42 ft (rectangular)
- Acreage
- .50-1.99
More
- Possession
- Flexible
- Nearby
- Beach, Fenced Yard, Lake/Pond, Library, Park, Rec./Commun.Centre
- Cross street
- Main St & East St
Rooms
| Room | Level | Size | Features |
|---|---|---|---|
| Living Room | Main | 3.48 × 5.21 m (11'5" × 17'1") | |
| Kitchen | Main | 3.43 × 3.94 m (11'3" × 12'11") | |
| Dining Room | Main | 3.53 × 2.54 m (11'7" × 8'4") | |
| Primary Bedroom | Main | 3.42 × 4.95 m (11'3" × 16'3") | |
| Bedroom 2 | Main | 3.48 × 3.89 m (11'5" × 12'9") | |
| Bedroom 3 | Main | 2.49 × 2.95 m (8'2" × 9'8") | |
| Bedroom | Lower | 3.68 × 6.81 m (12'1" × 22'4") | |
| Kitchen | Lower | 3.23 × 3.7 m (10'7" × 12'2") | |
| Family Room | Lower | 7.01 × 4.11 m (23' × 13'6") | |
| Dining Room | Lower | 2.39 × 3.05 m (7'10" × 10') |
Location
Location is approximate. See nearby homes on the map
Recent sales nearby
See what similar homes within 1 km sold for in the last year. Create a free account or sign in to see them.
The neighbourhood
Getting around Walkable
No subway, LRT or GO station within a short trip.
Within a 10-minute walk: 2 grocery stores, 12 cafés and restaurants, 1 park, 1 pharmacy. Nearest grocery: Foodland (900 m). Nearest park: Tommy Anderson Park (200 m).
Schools nearby
Elementary
- Bobcaygeon Public School
EQAO: Gr 6 reading 98%, math 52%7 min walk
EQAO: share of students meeting the provincial standard (2024–25). Ontario average: Gr 6 reading 86%, math 51%; Gr 9 math 55%; literacy test 83%.
Closest schools, not school zones. Check which school serves this address with the school board before relying on it.
Who lives here postal area K0M
- Owners / renters
- 88% / 12%
- Median household income
- $80,000
- Average age
- 50
- Children under 15
- 11%
- Homes
- 92% detached, 0% high-rise
- Commute by transit
- 0%
- Population
- 53,815
Languages spoken most at home besides English: German 0.2%, Russian 0.1%, Polish 0.1%, Korean 0.1%.
Safety
Crime Severity Index for Kawartha Lakes police: 85 vs 57 for Ontario (2025).
Police-reported figures for the whole police service area, not this street. Rates use the area’s resident population.
Distances are approximate. Places © OpenStreetMap contributors. Neighbourhood figures: Statistics Canada, 2021 Census. School results: EQAO via Ontario Data Catalogue (Open Government Licence – Ontario). Crime Severity Index: Statistics Canada.
Living here
Commute
Noise Nothing major nearby
No highway within 500 m, rail line within 300 m, or airport flight path nearby.
Distances from the map, not noise measurements. Visit at rush hour to judge for yourself.
Internet High-speed
50/10 Mbps or faster available here by cable, fibre or DSL (the federal high-speed target).
From the federal broadband map. Check exact speeds and providers for the address.
Roads, rail, airports and planned stations © OpenStreetMap contributors. Internet: Innovation, Science and Economic Development Canada, National Broadband Data.
Listed by Re/Max All-Stars Realty Inc..
Listing information provided by PropTx Innovations Inc. and TRREB; deemed reliable but not guaranteed accurate by PropTx.
Similar homes nearby
See more in Kawartha Lakes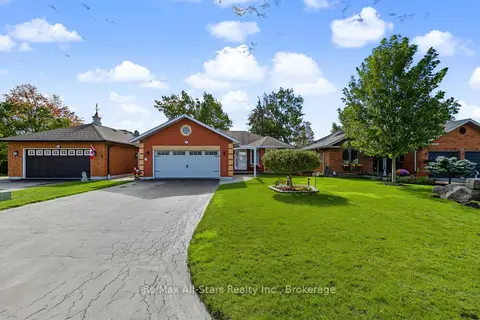
$629,000
2+3 bd3 ba6 pk1100-1500 ft²
9 Hillview Drive
Bobcaygeon, Kawartha Lakes
Detached · MLS® X14021828 · Re/Max All-Stars Realty Inc.
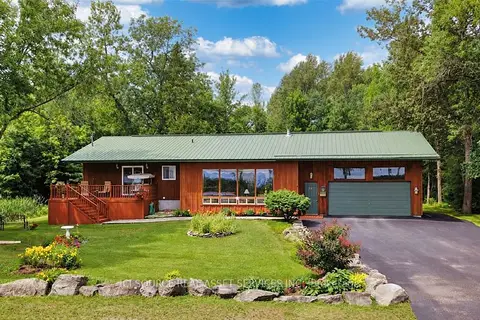
$629,999
3 bd2 ba6 pk700-1100 ft²
117 Front Street W
Bobcaygeon, Kawartha Lakes
Detached · MLS® X13879620 · ICI SOURCE REAL ASSET SERVICES INC.
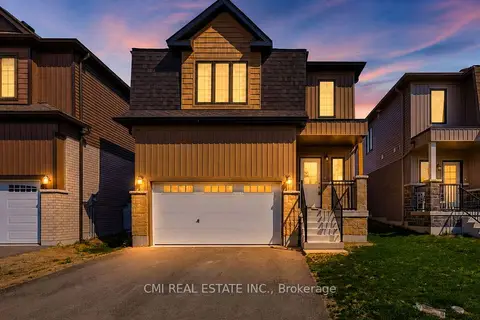
$639,000
Reduced $40,800
4 bd3 ba3 pk2000-2500 ft²
20 Hillcroft Way
Bobcaygeon, Kawartha Lakes
Detached · MLS® X13177128 · CMI REAL ESTATE INC.
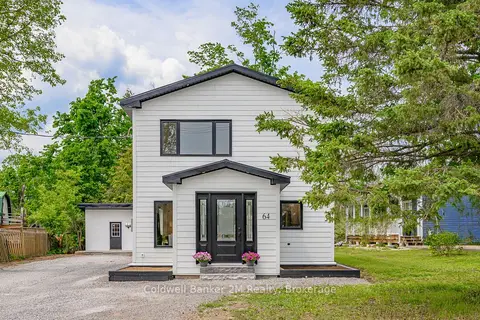
$639,000
Reduced $10,000
2+1 bd3 ba6 pk1500-2000 ft²
64 Head Street
Bobcaygeon, Kawartha Lakes
Detached · MLS® X13691190 · Coldwell Banker 2M Realty
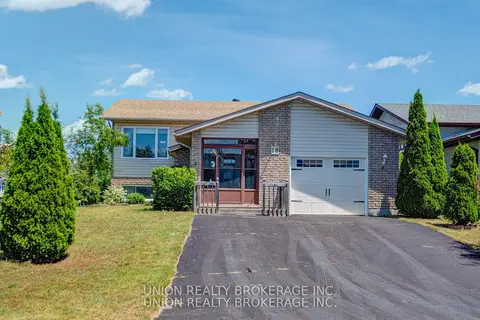
$599,999
2+1 bd2 ba5 pk1100-1500 ft²
18 Birch Crescent
Bobcaygeon, Kawartha Lakes
Detached · MLS® X13451024 · UNION REALTY BROKERAGE INC.
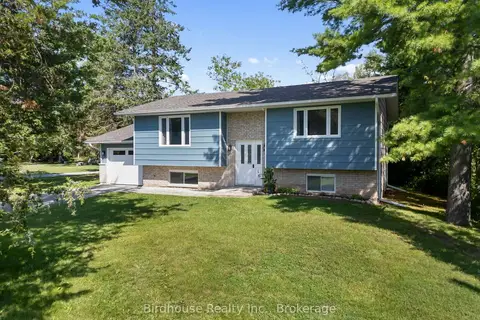
$599,900
Reduced $19,100
2+1 bd2 ba3 pk700-1100 ft²
46 Riverside Drive
Bobcaygeon, Kawartha Lakes
Detached · MLS® X13721944 · Birdhouse Realty Inc.
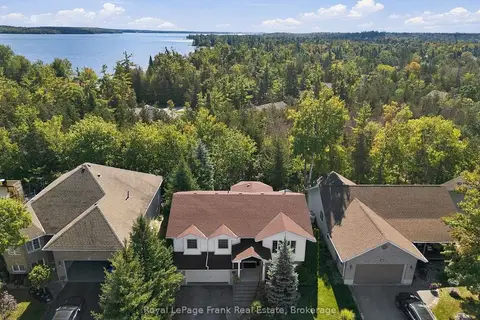
$599,500
2+1 bd3 ba6 pk1100-1500 ft²
62 Cedartree Lane
Bobcaygeon, Kawartha Lakes
Detached · MLS® X13833882 · Royal LePage Frank Real Estate
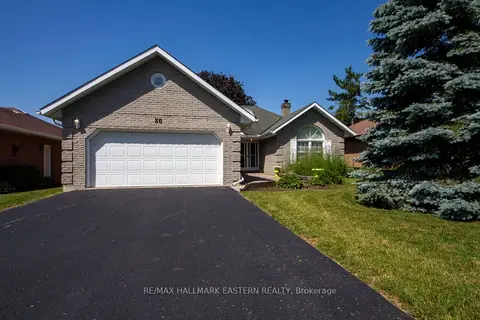
$599,000
2 bd2 ba6 pk1500-2000 ft²
36 Russell Hill Road
Bobcaygeon, Kawartha Lakes
Detached · MLS® X13748410 · RE/MAX HALLMARK EASTERN REALTY