49 Queen Street
Bobcaygeon, Kawartha Lakes, K0M 1A0
$649,900
- 2+1 bedrooms
- 3 bathrooms
- 5 parking
- 1100-1500 sq ft
Listed 27 days ago · MLS® X13820898
About this home
Welcome to this well-maintained brick raised bungalow in the quiet village of Bobcaygeon. Featuring a durable metal roof and an attached garage, this home offers comfortable living for families or retirees alike. The main level boasts rich hardwood floors, spacious bedrooms, and a primary bedroom with a 2-piece ensuite. The bright, eat-in kitchen includes a roughed-in propane fireplace and a walk-out to a large deck-perfect for outdoor dining and entertaining.The finished lower level offers excellent in-law suite potential, complete with a cozy family room featuring a propane stove, a large additional bedroom, a 3-piece bath, a pantry, laundry facilities, and abundant storage space. Outside, enjoy the fully fenced backyard equipped with both a woodshed and a garden shed. Situated in an extremely convenient location, you are just an easy walk away from local shops, cafes, Lock 32, churches, and parks, with a public boat launch to Sturgeon Lake only a few blocks away.
Details
- Type
- Detached
- Style
- Bungalow-Raised
- Age
- 31-50 years
- Size
- 1100-1500 sq ft
- Lot
- 95.7 × 115.5 ft
- Basement
- Finished, Full
- Garage
- Attached
- Kitchens
- 2
- Property tax
- $3,513 (2026)
- Neighbourhood
- Bobcaygeon
- Municipality
- Kawartha Lakes
- Price per sq ft
- $500 (8% above detached houses in Bobcaygeon, $461)
Interior
- Bedrooms
- 2 above ground + 1 below
- Bathrooms
- 1 × 3-piece (main), 1 × 2-piece (main), 1 × 3-piece (lower)
- Kitchens
- 2 (1 below ground)
- Rooms
- 5 above ground + 4 below
- Family room or den
- No
- Fireplace
- Propane
- Features
- In-Law Suite, Primary Bedroom - Main Floor, In-Law Capability
Heating, cooling and services
- Heating
- Forced Air, Propane
- Air conditioning
- Central Air
- Water and sewer
- Sewer
Building and exterior
- Style
- Bungalow-Raised
- Exterior
- Brick
- Roof
- Metal
- Foundation
- Concrete Block, Concrete
- Age
- 31-50 years
- Faces
- North
- Outdoor
- Deck, Shed
Parking
- Garage spaces
- 1
- Total parking
- 5
- Driveway and parking
- Private
Lot
- Size
- 95.7 × 115.5 ft (square)
More
- Possession
- TBD
- Nearby
- Fenced Yard, Lake/Pond, Park, Level
- Cross street
- Head St/Queen St
Rooms
| Room | Level | Size | Features |
|---|---|---|---|
| Kitchen | Main | 3.48 × 3.6 m (11'5" × 11'10") | |
| Dining Room | Main | 4.12 × 3.6 m (13'6" × 11'10") | |
| Living Room | Main | 9.33 × 4.61 m (30'7" × 15'1") | |
| Primary Bedroom | Main | 5.18 × 3.72 m (17' × 12'2") | 2 Pc Ensuite |
| Bathroom | Main | 2.04 × 1.07 m (6'8" × 3'6") | 2 Pc Ensuite |
| Bedroom 2 | Main | 3.87 × 4.08 m (12'8" × 13'5") | |
| Bathroom | Main | 1.55 × 2.99 m (5'1" × 9'10") | 4 Pc Bath |
| Kitchen | Lower | 4.3 × 8.26 m (14'1" × 27'1") | |
| Family Room | Lower | 9.6 × 4.21 m (31'6" × 13'10") | |
| Bedroom 3 | Lower | 5.76 × 4.05 m (18'11" × 13'3") | |
| Bathroom | Lower | 2.26 × 1.83 m (7'5" × 6') | 3 Pc Bath |
| Other | Lower | 2.9 × 2.26 m (9'6" × 7'5") | |
| Other | Lower | 1.98 × 1.89 m (6'6" × 6'2") |
History of this address
4 earlier listings at this address, with sold and leased prices. Create a free account or sign in to see them.
Location
Location is approximate. See nearby homes on the map
Recent sales nearby
See what similar homes within 1 km sold for in the last year. Create a free account or sign in to see them.
The neighbourhood
Getting around Walkable
No subway, LRT or GO station within a short trip.
Within a 10-minute walk: 1 grocery store, 19 cafés and restaurants, 9 parks, 4 pharmacies. Nearest grocery: Valu-mart (650 m). Nearest park: Old Mill Park (200 m).
Schools nearby
Elementary
- Queen Victoria Public School
EQAO: Gr 6 reading 100%, math 50%1 min walk - St. Mary Catholic Elementary School Catholic
EQAO: Gr 6 reading 73%, math 9%8 min walk - King Albert Public School
EQAO: Gr 6 reading 77%, math 31%14 min walk - Alexandra Public School
EQAO: Gr 6 reading 76%, math 71%17 min walk
Secondary
- Central Senior School18 min walk
- Lindsay Collegiate and Vocational Institute
EQAO: Gr 9 math 55%, literacy test 77%1.3 km - I. E. Weldon Secondary School
EQAO: Gr 9 math 43%, literacy test 82%1.4 km
EQAO: share of students meeting the provincial standard (2024–25). Ontario average: Gr 6 reading 86%, math 51%; Gr 9 math 55%; literacy test 83%.
Closest schools, not school zones. Check which school serves this address with the school board before relying on it.
Who lives here postal area K0M
- Owners / renters
- 88% / 12%
- Median household income
- $80,000
- Average age
- 50
- Children under 15
- 11%
- Homes
- 92% detached, 0% high-rise
- Commute by transit
- 0%
- Population
- 53,815
Languages spoken most at home besides English: German 0.2%, Russian 0.1%, Polish 0.1%, Korean 0.1%.
Safety
Crime Severity Index for Kawartha Lakes police: 85 vs 57 for Ontario (2025).
Police-reported figures for the whole police service area, not this street. Rates use the area’s resident population.
Distances are approximate. Places © OpenStreetMap contributors. Neighbourhood figures: Statistics Canada, 2021 Census. School results: EQAO via Ontario Data Catalogue (Open Government Licence – Ontario). Crime Severity Index: Statistics Canada.
Living here
Commute
Noise Nothing major nearby
No highway within 500 m, rail line within 300 m, or airport flight path nearby.
Distances from the map, not noise measurements. Visit at rush hour to judge for yourself.
Internet High-speed
50/10 Mbps or faster available here by cable, fibre or DSL (the federal high-speed target).
From the federal broadband map. Check exact speeds and providers for the address.
Roads, rail, airports and planned stations © OpenStreetMap contributors. Internet: Innovation, Science and Economic Development Canada, National Broadband Data.
Listed by AFFINITY GROUP PINNACLE REALTY LTD..
Listing information provided by PropTx Innovations Inc. and TRREB; deemed reliable but not guaranteed accurate by PropTx.
Similar homes nearby
See more in Kawartha Lakes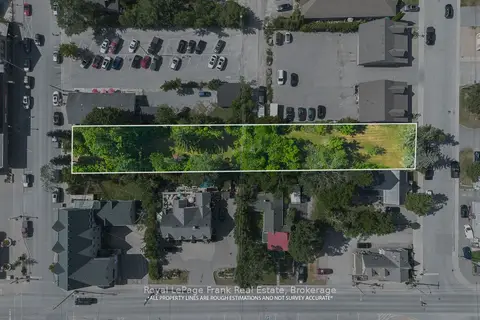
$649,000
Reduced $50,000
0 bd0 ba
84 Bolton and William Street
Bobcaygeon, Kawartha Lakes
Vacant Land · MLS® X13157828 · Royal LePage Frank Real Estate
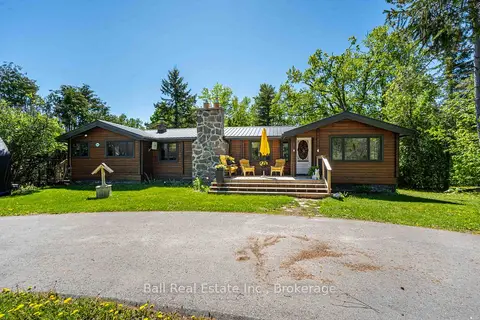
$649,000
Reduced $40,000
2+1 bd2 ba6 pk1100-1500 ft²
1982 County Rd 8
Bobcaygeon, Kawartha Lakes
Detached · MLS® X13724656 · Ball Real Estate Inc.
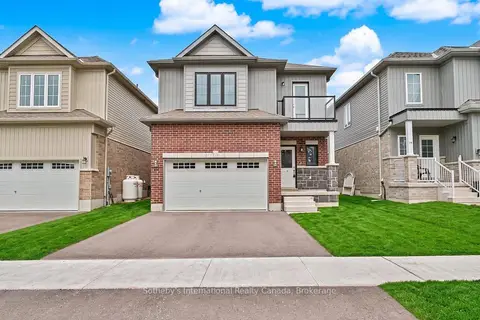
$649,000
4 bd3 ba4 pk2000-2500 ft²
12 Hillcroft Way
Bobcaygeon, Kawartha Lakes
Detached · MLS® X13869322 · Sotheby's International Realty Canada
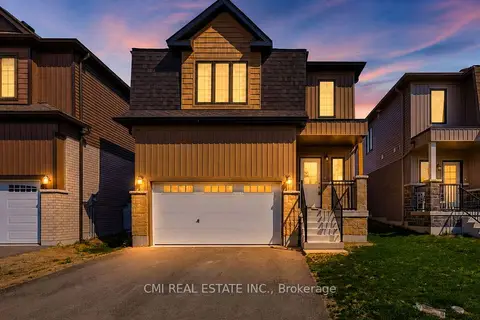
$639,000
Reduced $40,800
4 bd3 ba3 pk2000-2500 ft²
20 Hillcroft Way
Bobcaygeon, Kawartha Lakes
Detached · MLS® X13177128 · CMI REAL ESTATE INC.
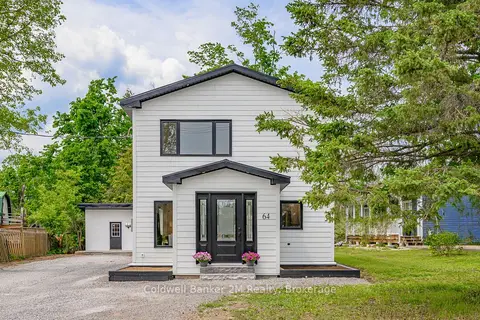
$639,000
Reduced $10,000
2+1 bd3 ba6 pk1500-2000 ft²
64 Head Street
Bobcaygeon, Kawartha Lakes
Detached · MLS® X13691190 · Coldwell Banker 2M Realty
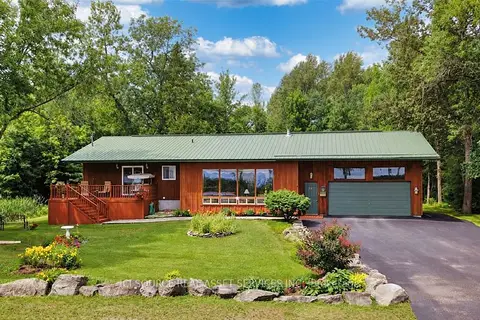
$629,999
3 bd2 ba6 pk700-1100 ft²
117 Front Street W
Bobcaygeon, Kawartha Lakes
Detached · MLS® X13879620 · ICI SOURCE REAL ASSET SERVICES INC.
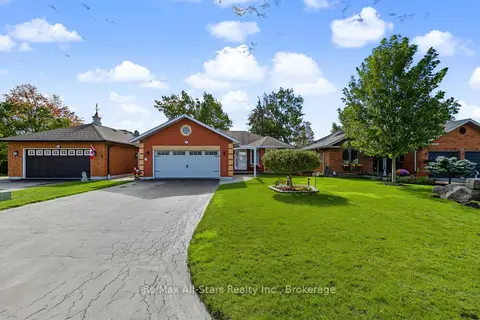
$629,000
2+3 bd3 ba6 pk1100-1500 ft²
9 Hillview Drive
Bobcaygeon, Kawartha Lakes
Detached · MLS® X14021828 · Re/Max All-Stars Realty Inc.
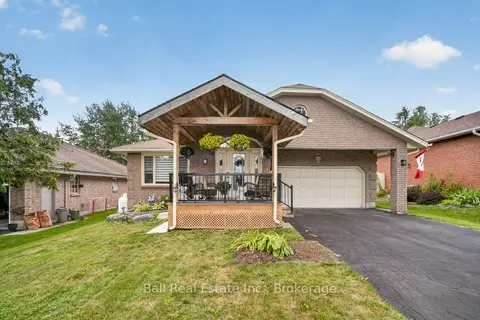
$675,000
Reduced $43,000
3 bd2 ba6 pk1500-2000 ft²
18 Russell Hill Road
Bobcaygeon, Kawartha Lakes
Detached · MLS® X13598664 · Ball Real Estate Inc.