20 Glassford Court
Caledon Village, Caledon, L7K 0K7
$3,850,000
Reduced $149,000 from $3,999,000
- 6+1 bedrooms
- 6 bathrooms
- 47 parking
- 5000 + sq ft
Listed 183 days ago · MLS® W13020788
About this home
This breathtaking custom-built luxury estate sits on a private 3.6-acre lot (165 Ft * 288 ft) and offers over 18,000 Sqft of total living space. Completed in 2021 with top-tier finishes throughout, this home features approx. 11,700 sqft above grade and an additional 7,000 sqft walk-out basement with panoramic windows - framed and partially finished with space for a theatre, gym, kitchen, bedroom, bath, and more. The great foyer welcomes you with soaring 22-ft ceilings. To the left is a formal living room; to the right , a private office. A stunning 19-foot ceiling family room with an upgraded fireplace flows into a designer kitchen with an 8' * 5' island, frigidaire & Monogram Appliances, walk-in pantry, and an incredible 27' & 16' sunroom featuring a skylight and floor-to ceiling views. The main floor also features a stylish laundry room with built-in sink and dog wash station. Upstairs, you'll find 6-bedrooms. The primary suite (18' * 23') includes a spa-like 5-piece ensuite, huge walk-in closet, and a private balcony. A second primary (20'*20') offers his & hers closets, ensuite, and a balcony access. All bedrooms feature walk-in closets and ensuite or semi-private baths, plus a 12' * 12' loft/ lounge area overlooking the family room below. Outside, enjoy 7 garage spots and parking for 35+ cars. Mechanically upgraded with 2 furnaces, 2 sub panels 400 amp service, 2 central vac systems, new chlorine system, new septic system, water softeners , purifiers, reverse osmosis, mood lighting throughout, and smart home ready with high internet. A rare opportunity to own a true dream home built for entertaining, family living, and total comfort - all within easy reach to Orangeville, Brampton, Mississauga, Vaughan, and Toronto. Some photos are virtually staged.
Details
- Type
- Detached
- Style
- 2-Storey
- Age
- 0-5 years
- Size
- 5000 + sq ft
- Lot
- 165.9 × 288.44 ft
- Basement
- Separate Entrance
- Garage
- Attached
- Kitchens
- 2
- Property tax
- $18,888 (2026)
- Neighbourhood
- Caledon Village
- Municipality
- Caledon
- Price per sq ft
- ~$770 (about the same as detached houses in Caledon Village)
Interior
- Bedrooms
- 6 above ground + 1 below
- Bathrooms
- 1 × 3-piece (main), 1 × 5-piece (second), 1 × 4-piece (second), 3 × 3-piece (second)
- Kitchens
- 2 (1 below ground)
- Rooms
- 9 above ground + 7 below
- Family room or den
- Yes
- Fireplace
- Family Room
- Features
- Auto Garage Door Remote, Bar Fridge, Built-In Oven, Carpet Free, Central Vacuum, Countertop Range, Floor Drain, Generator - Partial, Guest Accommodations, In-Law Capability, In-Law Suite, On Demand Water Heater, Rough-In Bath, Storage, Sump Pump, Upgraded Insulation, Ventilation System, Water Heater, Water Heater Owned, Water Meter
Heating, cooling and services
- Heating
- Forced Air, Electric
- Water and sewer
- Holding Tank
Building and exterior
- Style
- 2-Storey
- Exterior
- Brick, Stone
- Roof
- Shingles
- Foundation
- Poured Concrete
- Age
- 0-5 years
- Faces
- North
- Outdoor
- Lighting, Privacy, Shed, Storage
Parking
- Garage spaces
- 7
- Total parking
- 47
Lot
- Size
- 165.9 × 288.44 ft (irregular)
- Acreage
- 2-4.99
More
- Possession
- TBD/Flexible
- Nearby
- Electric Car Charger, Golf, Greenbelt/Conservation, Hospital, Park, School
- Cross street
- Horseshoe Hill Rd & Beach Grove Side Rd
Rooms
| Room | Level | Size | Features |
|---|---|---|---|
| Office | Main | 5.85 × 4.17 m (19'2" × 13'8") | |
| Living Room | Main | 3.65 × 3.35 m (12' × 11') | |
| Family Room | Main | 7.62 × 5.91 m (25' × 19'5") | Floor/Ceil Fireplace, Window Floor to Ceiling, Pot Lights |
| Dining Room | Main | 3.96 × 3.96 m (13' × 13') | |
| Kitchen | Main | 7.16 × 4.23 m (23'6" × 13'11") | Marble Counter, Backsplash, B/I Appliances |
| Sunroom | Main | 8.22 × 4.87 m (27' × 16') | Skylight, Window Floor to Ceiling, Pot Lights |
| Laundry | Main | 3.04 × 6.09 m (10' × 20') | Walk-Out |
| Bedroom | Second | 5.48 × 0.01 m (18' × 0') | 5 Pc Ensuite, Walk-In Closet(s), W/O To Balcony |
| Bedroom 2 | Second | 6.09 × 6.09 m (20' × 20') | 3 Pc Ensuite, His and Hers Closets, Pot Lights |
| Bedroom 3 | Second | 5.48 × 5.48 m (18' × 18') | 3 Pc Ensuite, Walk-In Closet(s), Pot Lights |
| Bedroom 4 | Second | 4.57 × 3.65 m (15' × 12') | 3 Pc Ensuite, Walk-In Closet(s), Pot Lights |
| Bedroom 5 | Second | 6.09 × 4.57 m (20' × 15') | 3 Pc Ensuite, Walk-In Closet(s), Pot Lights |
| Bedroom | Second | 3.65 × 6.09 m (12' × 20') | W/O To Balcony, Open Concept |
| Common Room | Second | 3.65 × 6.09 m (12' × 20') | Overlooks Family, Pot Lights |
| Exercise Room | Basement | 8.53 × 6.09 m (28' × 20') | Open Concept |
| Media Room | Basement | 7.92 × 11.27 m (26' × 37') | Open Concept |
| Bathroom | Main | 2.44 × 1.52 m (8' × 5') | |
| Bathroom | Second | 2.74 × 4.27 m (9' × 14') | |
| Bathroom | Second | 2.74 × 2.44 m (9' × 8') | |
| Bathroom | Second | 2.44 × 3.35 m (8' × 11') | |
| Bathroom | Second | 2.44 × 1.83 m (8' × 6') | |
| Bathroom | Second | 2.13 × 3.66 m (7' × 12') | |
| Mud Room | Main | 1.83 × 2.44 m (6' × 8') | |
| Mud Room | Main | 3.05 × 1.52 m (10' × 5') | |
| Bedroom | Basement | 4.88 × 6.71 m (16' × 22') | |
| Foyer | Main | 10.67 × 10.67 m (35' × 35') | |
| Cold Room/Cantina | Basement | 3.96 × 3.05 m (13' × 10') | |
| Utility Room | Basement | 6.1 × 2.44 m (20' × 8') | |
| Kitchen | Basement | 6.1 × 2.44 m (20' × 8') | |
| Bathroom | Main | 3.05 × 1.83 m (10' × 6') |
History of this address
7 earlier listings at this address, with sold and leased prices. Create a free account or sign in to see them.
Location
Location is approximate. See nearby homes on the map
Recent sales nearby
See what similar homes within 1 km sold for in the last year. Create a free account or sign in to see them.
The neighbourhood
Getting around Car-dependent
No subway, LRT or GO station within a short trip.
Within a 10-minute walk: no grocery stores, 0 cafés and restaurants, 0 parks.
Who lives here postal area L7K
- Owners / renters
- 89% / 11%
- Median household income
- $134,000
- Average age
- 45
- Children under 15
- 13%
- Homes
- 97% detached
- Commute by transit
- 1%
- Population
- 8,486
Languages spoken most at home besides English: Punjabi (Panjabi) 3%, Tamil 0.5%, Portuguese 0.5%, Polish 0.4%.
Flood and conservation No mapped hazard
Not inside a mapped flood plain or regulated area.
Screening maps only. Ask the conservation authority for a property inquiry before relying on this.
Safety
Crime Severity Index for Caledon (OPP): 39 vs 57 for Ontario (2025).
Police-reported figures for the whole police service area, not this street. Rates use the area’s resident population.
Distances are approximate. Places © OpenStreetMap contributors. Neighbourhood figures: Statistics Canada, 2021 Census. Crime Severity Index: Statistics Canada.
Living here
Commute
To Union Station (downtown Toronto): 59 km. Transit times · Driving times
Noise Nothing major nearby
No highway within 500 m, rail line within 300 m, or airport flight path nearby.
Distances from the map, not noise measurements. Visit at rush hour to judge for yourself.
Internet High-speed
50/10 Mbps or faster available here by cable, fibre or DSL (the federal high-speed target).
From the federal broadband map. Check exact speeds and providers for the address.
Roads, rail, airports and planned stations © OpenStreetMap contributors. Internet: Innovation, Science and Economic Development Canada, National Broadband Data.
Listed by RE/MAX MILLENNIUM REAL ESTATE.
Listing information provided by PropTx Innovations Inc. and TRREB; deemed reliable but not guaranteed accurate by PropTx.
Similar homes nearby
See more in Caledon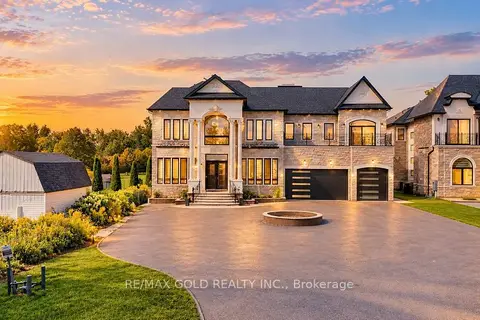
$3,990,000
6+1 bd7 ba18 pk5000 + ft²
2874 Charleston Side Road
Caledon Village, Caledon
Detached · MLS® W13841822 · RE/MAX GOLD REALTY INC.
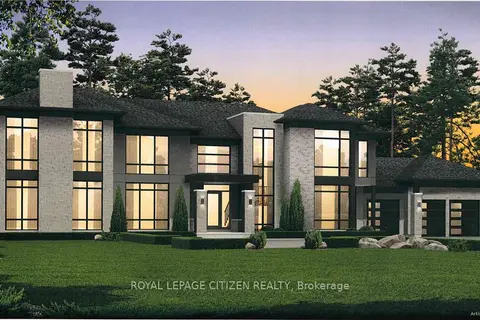
$3,764,990
5 bd6 ba7 pk5000 + ft²
Lot 2B Hunsden Side Road
Palgrave, Caledon
Detached · MLS® W13085210 · ROYAL LEPAGE CITIZEN REALTY
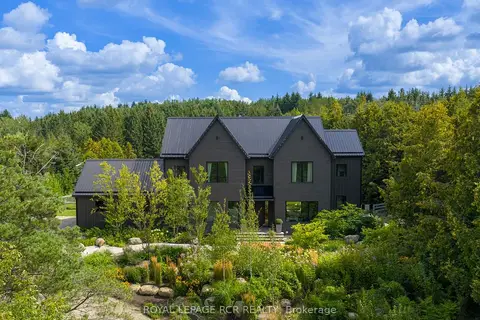
$3,749,000
Reduced $201,000
4+2 bd5 ba13 pk3500-5000 ft²
3045 Highpoint Side Road
Rural Caledon, Caledon
Detached · MLS® W13761544 · ROYAL LEPAGE RCR REALTY
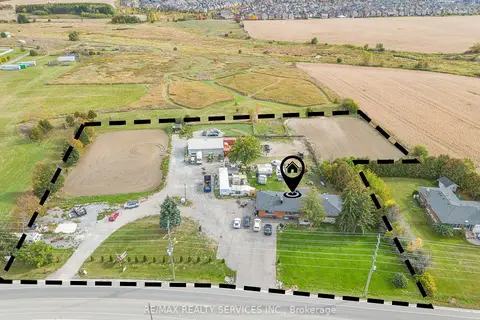
$3,999,900
3+2 bd4 ba25 pk2000-2500 ft²
3771 Old School Road
Rural Caledon, Caledon
Detached · MLS® W13874596 · RE/MAX REALTY SERVICES INC.
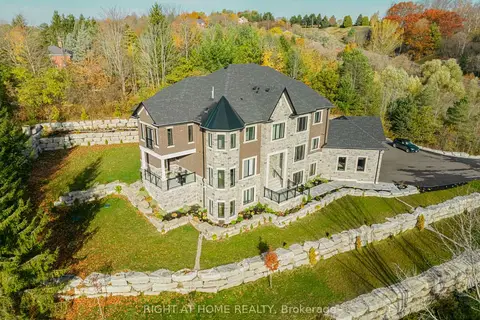
$3,699,000
4+1 bd7 ba23 pk5000 + ft²
16158 Mount Pleasant Road
Palgrave, Caledon
Detached · MLS® W13618062 · RIGHT AT HOME REALTY
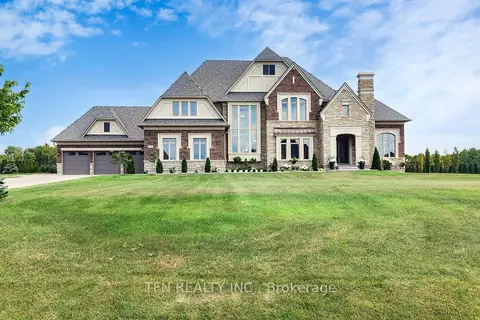
$3,588,000
4 bd5 ba16 pk3500-5000 ft²
258 Amos Drive
Palgrave, Caledon
Detached · MLS® W13466736 · TFN REALTY INC.
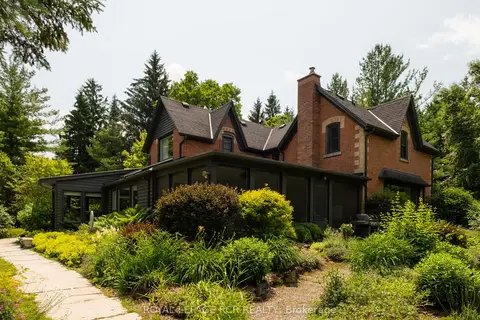
$4,200,000
Reduced $300,000
4+1 bd3 ba25 pk2500-3000 ft²
16927 Winston Churchill Boulevard
Rural Caledon, Caledon
Detached · MLS® W13224014 · ROYAL LEPAGE RCR REALTY
$3,500,000
5+1 bd3 ba10 pk1500-2000 ft²
8 Victoria Street E
Rural Caledon, Caledon
Rural Residential · MLS® W14082134 · RE/MAX REALTY ENTERPRISES INC.