2 Swallow Place
Blenheim, Chatham-Kent, N0P 1A0
$574,900
- 3 bedrooms
- 3 bathrooms
- 5 parking
- 1500-2000 sq ft
Listed 27 days ago · MLS® X13818954
About this home
Welcome to this beautifully maintained 3-bedroom brick bungalow, proudly offered for the first time in 37 years and ideally positioned on a premium corner lot in one of Blenheim's most desirable areas. Meticulously cared for and thoughtfully enhanced over the years, this distinctive home offers timeless appeal, generous living spaces, beautiful gardens and an impressive list of upgrades. Enjoy a wonderful location within walking distance of the many amenities, shops and conveniences of town.The main level welcomes you with a spacious living room featuring elegant Italian-inspired accents, while the large kitchen offers abundant storage, breakfast bar and a skylight that fills the space with natural light. The adjoining den overlooks the backyard and provides convenient access to the garage. Hard-surface flooring flows throughout most of the main level, with broadloom in just one room.The dining room showcases Italian detailing, a recessed ceiling and unique mirrored alcove. Three generously sized bedrooms include a spacious primary retreat with a 4-piece ensuite featuring both a shower and Jacuzzi tub, walk-in closet and skylight. A second 3-piece bathroom completes the main level.The lower level provides abundant additional living and storage space, including a private office with 2-piece ensuite and walk-in closet, two recreation rooms, oversized storage rooms and a workshop/utility room.Outside, discover beautifully landscaped gardens in both the front and backyard, creating a picturesque setting throughout the seasons. The fully fenced backyard features two patios-including one covered patio-a fountain and storage shed, while a second fountain enhances the front gardens. Convenient interior switches control the exterior plugs and fountains.A truly special home, lovingly cherished for nearly four decades and ideally located close to everything Blenheim has to offer.
Details
- Type
- Detached
- Style
- Bungalow
- Size
- 1500-2000 sq ft
- Lot
- 75 × 120 ft
- Basement
- Full, Partially Finished
- Garage
- Attached
- Kitchens
- 1
- Property tax
- $4,462 (2026)
- Neighbourhood
- Blenheim
- Municipality
- Chatham-Kent
- Price per sq ft
- $329 (10% below detached houses in Chatham-Kent, $363)
Interior
- Bedrooms
- 3 above ground
- Bathrooms
- 1 × 4-piece (ground), 1 × 3-piece (ground), 1 × 2-piece (basement)
- Rooms
- 7 above ground + 5 below
- Family room or den
- No
- Fireplace
- No
- Features
- Auto Garage Door Remote, Built-In Oven, Central Vacuum, Primary Bedroom - Main Floor, Sump Pump, Workbench
Heating, cooling and services
- Heating
- Forced Air, Gas
- Air conditioning
- Central Air
- Water and sewer
- Sewer
Building and exterior
- Style
- Bungalow
- Exterior
- Brick
- Roof
- Asphalt Shingle
- Foundation
- Concrete
- Faces
- West
Parking
- Garage spaces
- 1
- Total parking
- 5
- Driveway and parking
- Private Double
Lot
- Size
- 75 × 120 ft
More
- Possession
- 60-90 TBD
- Nearby
- Fenced Yard
- Cross street
- Mango Lane and Swallow Place
Rooms
| Room | Level | Size | Features |
|---|---|---|---|
| Living Room | Main | 5.51 × 5.19 m (18'1" × 17') | Hardwood Floor, Crown Moulding |
| Dining Room | Main | 4.59 × 3.36 m (15'1" × 11') | Overlooks Backyard, Separate Room |
| Kitchen | Main | 3.66 × 3.37 m (12' × 11'1") | Centre Island, Skylight, Open Concept |
| Den | Main | 3.36 × 3.05 m (11' × 10') | Overlooks Backyard, Open Concept, Hardwood Floor |
| Primary Bedroom | Main | 3.96 × 3.36 m (13' × 11') | Walk-In Closet(s), Ensuite Bath, Hardwood Floor |
| Bathroom | Main | 3.36 × 2.76 m (11' × 9'1") | Walk-In Closet(s), 4 Pc Ensuite, Skylight |
| Bedroom 2 | Main | 3.2 × 3.2 m (10'6" × 10'6") | Hardwood Floor, Overlooks Frontyard, Double Closet |
| Bedroom 3 | Main | 3.05 × 2.9 m (10' × 9'6") | Overlooks Frontyard, Double Closet, Broadloom |
| Bathroom | Main | 2.14 × 2.13 m (7' × 7') | 3 Pc Bath, Ceramic Floor |
| Foyer | Main | 1.23 × 0.95 m (4' × 3'1") | B/I Shelves, Ceramic Floor, Combined w/Den |
| Laundry | Main | 1.62 × 0.79 m (5'4" × 2'7") | B/I Shelves |
| Office | Basement | 4.28 × 3.94 m (14'1" × 12'11") | 2 Pc Ensuite, Walk-In Closet(s), Broadloom |
| Bathroom | Basement | 2.07 × 1.19 m (6'9" × 3'11") | 2 Pc Bath, Irregular Room |
| Recreation | Basement | 5.8 × 3.68 m (19' × 12'1") | Broadloom |
| Game Room | Basement | 6.43 × 3.96 m (21'1" × 13') | Broadloom |
| Other | Basement | 5.8 × 3.05 m (19' × 10') | B/I Shelves, Closet |
| Utility Room | Basement | 11.58 × 3.36 m (38' × 11') | B/I Shelves, Combined w/Workshop |
Location
Location is approximate. See nearby homes on the map
Recent sales nearby
See what similar homes within 1 km sold for in the last year. Create a free account or sign in to see them.
The neighbourhood
Getting around Somewhat walkable
No subway, LRT or GO station within a short trip.
Within a 10-minute walk: 1 grocery store, 4 cafés and restaurants, 8 parks, 1 pharmacy. Nearest grocery: Food Basics (950 m). Nearest park: Nicholson Park (100 m).
Schools nearby
Elementary
- Harwich-Raleigh Public School
EQAO: Gr 6 reading 79%, math 42%17 min walk - W.J. Baird Public School
EQAO: Gr 6 reading 78%, math 19%1.3 km - St. Anne Catholic School Catholic
EQAO: Gr 6 reading 95%, math 55%1.5 km
Secondary
- Blenheim District High School
EQAO: Gr 9 math 55%, literacy test 81%13 min walk
EQAO: share of students meeting the provincial standard (2024–25). Ontario average: Gr 6 reading 86%, math 51%; Gr 9 math 55%; literacy test 83%.
Closest schools, not school zones. Check which school serves this address with the school board before relying on it.
Who lives here postal area N0P
- Owners / renters
- 81% / 19%
- Median household income
- $80,000
- Average age
- 44
- Children under 15
- 17%
- Homes
- 89% detached, 0% high-rise
- Commute by transit
- 0%
- Population
- 53,140
Languages spoken most at home besides English: German 1.9%, Plautdietsch 1.2%, Low German 0.5%, Spanish 0.3%.
Safety
Crime Severity Index for Chatham-Kent police: 66 vs 57 for Ontario (2025).
Police-reported figures for the whole police service area, not this street. Rates use the area’s resident population.
Distances are approximate. Places © OpenStreetMap contributors. Neighbourhood figures: Statistics Canada, 2021 Census. School results: EQAO via Ontario Data Catalogue (Open Government Licence – Ontario). Crime Severity Index: Statistics Canada.
Living here
Commute
Noise Nothing major nearby
No highway within 500 m, rail line within 300 m, or airport flight path nearby.
Distances from the map, not noise measurements. Visit at rush hour to judge for yourself.
Internet High-speed
50/10 Mbps or faster available here by cable, fibre or DSL (the federal high-speed target).
From the federal broadband map. Check exact speeds and providers for the address.
Roads, rail, airports and planned stations © OpenStreetMap contributors. Internet: Innovation, Science and Economic Development Canada, National Broadband Data.
Listed by RE/MAX REAL ESTATE CENTRE INC..
Listing information provided by PropTx Innovations Inc. and TRREB; deemed reliable but not guaranteed accurate by PropTx.
Similar homes nearby
See more in Chatham-Kent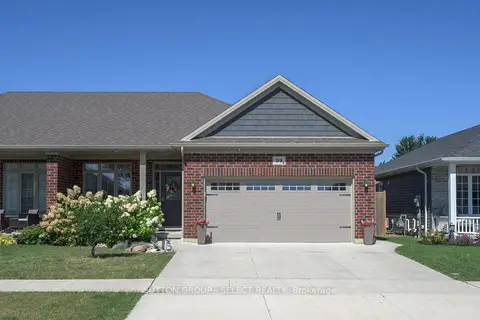
$545,000
2 bd2 ba4 pk1100-1500 ft²
99 Lanz Boulevard
Blenheim, Chatham-Kent
Semi-Detached · MLS® X14079738 · SUTTON GROUP - SELECT REALTY
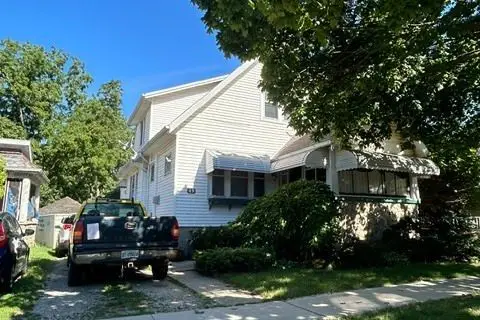
$469,900
4 bd2 ba4 pk1500-2000 ft²
49 Talbot Street E
Blenheim, Chatham-Kent
Detached · MLS® X13696304 · COMFREE
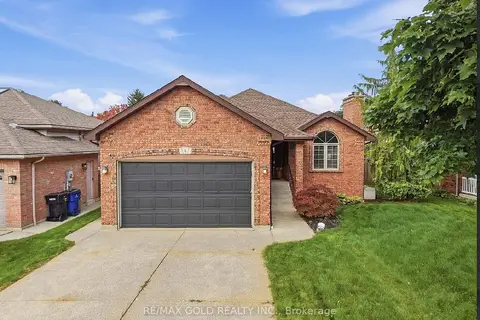
$578,000
3+1 bd3 ba6 pk1100-1500 ft²
8 Garden Path
Chatham, Chatham-Kent
Detached · MLS® X13862630 · RE/MAX GOLD REALTY INC.
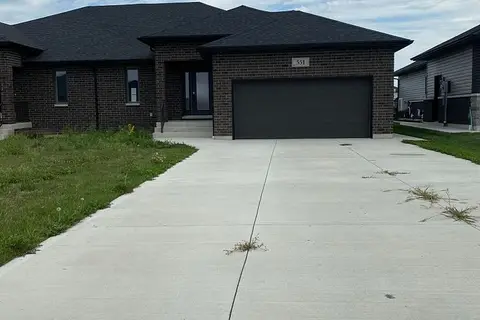 New
$592,000
3+2 bd3 ba8 pk1500-2000 ft²
551 Keil Trail N
Chatham, Chatham-Kent
Semi-Detached · MLS® X14095248 · BLUE FOREST REALTY INC.
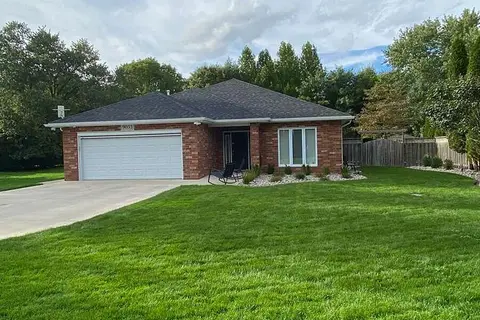
$597,000
2 bd2 ba6 pk1500-2000 ft²
9053 Indian Creek Line E
Chatham, Chatham-Kent
Detached · MLS® X13860230 · EASY LIST REALTY LTD.
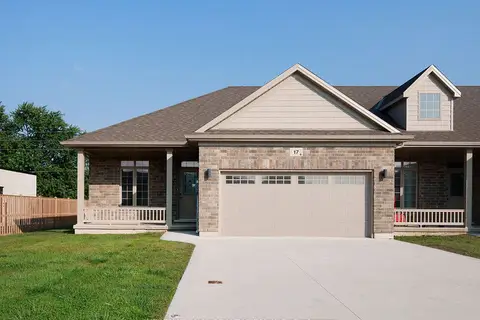 New
$599,000
2+2 bd3 ba8 pk1100-1500 ft²
17 Mcintosh Avenue
Chatham, Chatham-Kent
Att/Row/Townhouse · MLS® X14096340 · INTERNATIONAL REALTY FIRM, INC.
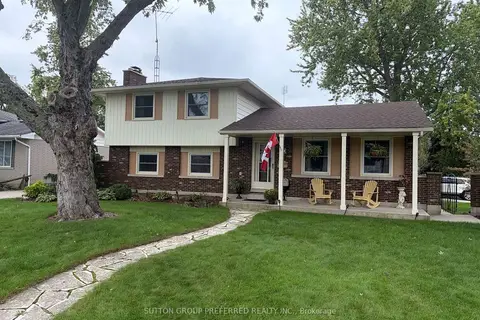
$549,900
3+1 bd2 ba4 pk1500-2000 ft²
20 Cedarwoods Crescent
Chatham-Kent, Chatham-Kent
Detached · MLS® X13813924 · SUTTON GROUP PREFERRED REALTY INC.
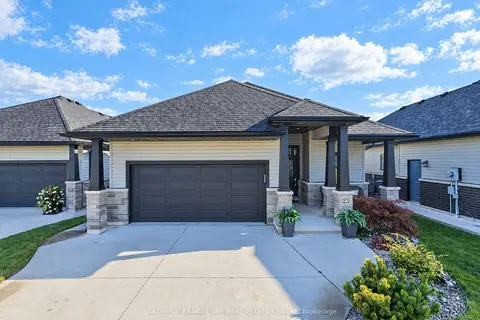
$609,900
Reduced $19,100
2+2 bd3 ba6 pk1100-1500 ft²
23 Nightfall Court
Chatham, Chatham-Kent
Detached · MLS® X13842330 · COLDWELL BANKER THE REAL ESTATE CENTRE