2 S Mary Agar Court S
Nobleton, King, L7B 0N8
$2,399,000
- 4+2 bedrooms
- 7 bathrooms
- 8 parking
- 3500-5000 sq ft
Listed 2 days ago · MLS® N14090294
About this home
Welcome to this show stopper with 4628 sq ft and a legal finished basement in Prestigious Gates Of Nobleton* Sitting In A Quiet Cul-De-Sac. Features 6 Beds & 7 Baths. Massive Upgraded Gourmet Eat-In Kitchen W/ Xl Island, Upgraded Countertops, Crown Moulding, Custom Waffle Ceilings. Located On A Premium Private Lot 10 Ft Ceilings On Main Flr. 9Ft On Sec, Extended 8Ft Doors And Security Cameras. Breakfast Bar, W/I Pantry* Professionally Finished Landscaping W Stone, Walk Up Basement.The legal finished basement on one side and and in law suit on the other side of the basement walkout lower level adds an exceptional dimension to this remarkable home, offering a second kitchen dining/Living area, recreation room, separate sitting area and two additional bedrooms. The legal basement and in law suite is rented for a total of $3800.
Details
- Type
- Detached
- Style
- 2-Storey
- Size
- 3500-5000 sq ft
- Lot
- 51.12 × 115.3 ft
- Basement
- Apartment, Separate Entrance, Finished
- Garage
- Attached
- Kitchens
- 2
- Property tax
- $11,210 (2026)
- Neighbourhood
- Nobleton
- Municipality
- King
- Price per sq ft
- ~$564 (15% below detached houses in Nobleton, $662)
Interior
- Bedrooms
- 4 above ground + 2 below
- Bathrooms
- 1 × 2-piece (main), 2 × 4-piece (second), 1 × 5-piece (second), 1 × 3-piece, 2 × 3-piece (basement)
- Kitchens
- 2 (1 below ground)
- Rooms
- 10 above ground + 2 below
- Family room or den
- No
- Fireplace
- Family Room
- Features
- Auto Garage Door Remote, Central Vacuum
Heating, cooling and services
- Heating
- Forced Air, Gas
- Air conditioning
- Central Air
- Water and sewer
- Sewer
Building and exterior
- Style
- 2-Storey
- Exterior
- Brick, Stone
- Roof
- Asphalt Shingle
- Foundation
- Concrete
- Faces
- South
Parking
- Garage spaces
- 2
- Total parking
- 8
- Driveway and parking
- Private Double
Lot
- Size
- 51.12 × 115.3 ft (irregular)
More
- Possession
- TBD
- Cross street
- Mary Agar Crt/Starrett St
Rooms
| Room | Level | Size | Features |
|---|---|---|---|
| Dining Room | Main | 5.33 × 3.9 m (17'6" × 12'10") | Hardwood Floor, Coffered Ceiling(s), Crown Moulding |
| Kitchen | Main | 4.3 × 5.58 m (14'1" × 18'4") | Stainless Steel Appl, Granite Counters, Backsplash |
| Breakfast | Main | 2.65 × 3.69 m (8'8" × 12'1") | Porcelain Floor, Centre Island, W/O To Deck |
| Family Room | Main | 4.9 × 5.85 m (16'1" × 19'2") | Hardwood Floor, Coffered Ceiling(s), Gas Fireplace |
| Office | Main | 3.41 × 3.26 m (11'2" × 10'8") | Hardwood Floor, French Doors, Circular Room |
| Primary Bedroom | Second | 7.01 × 4.18 m (23' × 13'9") | Hardwood Floor, Walk-In Closet(s), 5 Pc Ensuite |
| Bedroom 2 | Second | 4.75 × 3.84 m (15'7" × 12'7") | Hardwood Floor, Walk-In Closet(s), 4 Pc Ensuite |
| Bedroom 3 | Second | 5.12 × 3.39 m (16'10" × 11'1") | Hardwood Floor, Walk-In Closet(s), 4 Pc Ensuite |
| Bedroom 4 | Second | 3.39 × 3.08 m (11'1" × 10'1") | Hardwood Floor, Walk-In Closet(s), 4 Pc Ensuite |
| Bedroom 5 | Lower | 3.96 × 3.04 m (13' × 10') | |
| Bedroom | Lower | 3.65 × 2.74 m (12' × 9') | |
| Living Room | Lower | 6.7 × 2.74 m (22' × 9') | Combined w/Dining |
| Great Room | Lower | 7.31 × 4.6 m (24' × 15'1") | |
| Laundry | Lower | 1.52 × 1.21 m (5' × 4') |
Listed by SUTTON GROUP-TOWER REALTY LTD..
Listing information provided by PropTx Innovations Inc. and TRREB; deemed reliable but not guaranteed accurate by PropTx.
Similar homes nearby
See more in King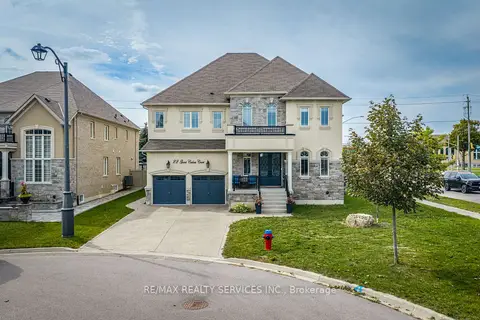
$2,399,000
4+3 bd6 ba8 pk3500-5000 ft²
22 Giant Cedars Court
Nobleton, King
Detached · MLS® N13827708 · RE/MAX REALTY SERVICES INC.
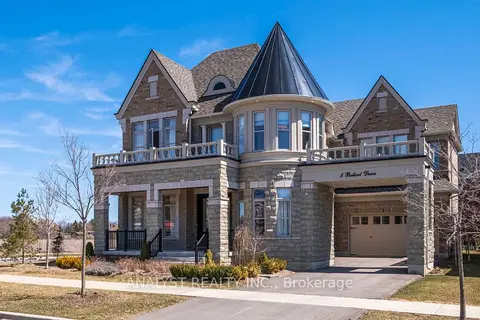
$2,400,000
4 bd5 ba4 pk3500-5000 ft²
5 Ballard Drive
Nobleton, King
Detached · MLS® N13856216 · ANALYST REALTY INC.
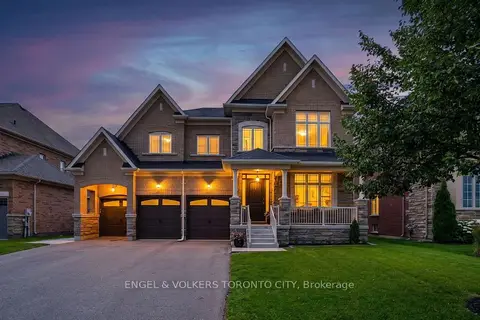
$2,489,000
Reduced $90,000
4 bd5 ba9 pk3500-5000 ft²
14 Coppermine Court
Nobleton, King
Detached · MLS® N13549506 · ENGEL & VOLKERS TORONTO CITY
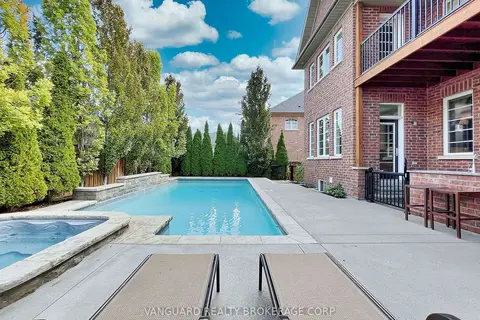
$2,295,000
4 bd6 ba7 pk3500-5000 ft²
7 Cape George Trail
Nobleton, King
Detached · MLS® N13070860 · VANGUARD REALTY BROKERAGE CORP.
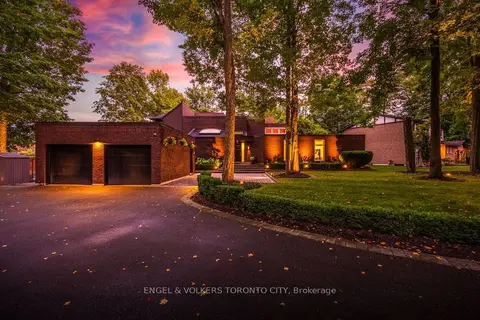
$2,295,000
4 bd4 ba12 pk3500-5000 ft²
11 Cedarwood Crescent
Nobleton, King
Detached · MLS® N13791750 · ENGEL & VOLKERS TORONTO CITY
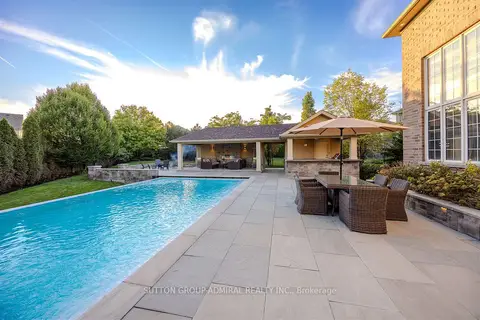
$2,288,800
Reduced $100,000
4 bd6 ba4 pk3500-5000 ft²
22 James Bowman Court
Nobleton, King
Detached · MLS® N13456484 · SUTTON GROUP-ADMIRAL REALTY INC.
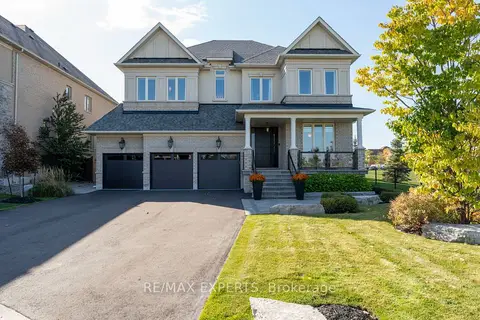
$2,185,000
4 bd4 ba9 pk3500-5000 ft²
16 Thomas Noble Court
Nobleton, King
Detached · MLS® N13880018 · RE/MAX EXPERTS
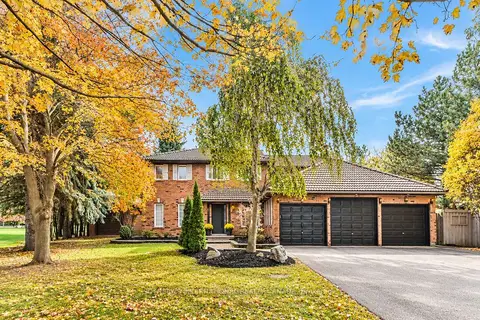
$2,150,000
5+1 bd4 ba12 pk3000-3500 ft²
23 Hill Farm Road
Nobleton, King
Detached · MLS® N13788468 · SOTHEBY'S INTERNATIONAL REALTY CANADA