16 Thomas Noble Court
Nobleton, King, L7B 0A3
$2,185,000
- 4 bedrooms
- 4 bathrooms
- 9 parking
- 3500-5000 sq ft
Listed 11 days ago · MLS® N13880018
About this home
A Rare Offering. An Exceptional Residence.This meticulously maintained home offers over 4,000 sqft of refined living space, ideally situated at the end of a quiet court overlooking serene green space and breathtaking ravine views. With no through traffic, this exceptional property offers privacy, tranquility, and pride of ownership throughout. A brand-new front door welcomes you into a bright, sophisticated interior featuring freshly painted walls, elegant wainscoting, smooth ceilings, and designer curtains and rods throughout. The spectacular dining room is a true showpiece, boasting a soaring 21-ft open-to-above ceiling and stunning ravine views-the perfect setting for memorable entertaining. The beautifully upgraded kitchen features granite countertops, updated under-cabinet lighting, and a new refrigerator and freezer. Temperature controlled wine room on the main floor is a dream for collectors and entertainers. The spacious primary bedroom offers a separate sitting area and motorized curtains and blinds for effortless comfort and privacy. A custom-renovated laundry room with stone countertops adds everyday luxury and includes a recently purchased washer and dryer. Step outside to your own private oasis, complete with an outdoor chef's BBQ station featuring a sink, natural gas connection, full plumbing, and exterior pot lights-perfect for summer entertaining.A new flagstone porch with recently installed glass railings overlooks panoramic views, the newly paved driveway accommodates six vehicles and leads to a finished true three-car garage with updated doors and porcelain tile flooring-ideal for car enthusiasts and ample storage. Additional features include a Generac generator, air conditioning, water softener, and roof replaced in 2019. Beautifully maintained and thoughtfully upgraded, this rare residence seamlessly combines elegance, privacy, exceptional views, and effortless indoor-outdoor living. A truly special home that must be seen to be appreciated.
Details
- Type
- Detached
- Style
- 2-Storey
- Age
- 6-15 years
- Size
- 3500-5000 sq ft
- Lot
- 62.72 × 101.8 ft
- Basement
- Unfinished
- Garage
- Attached
- Kitchens
- 1
- Property tax
- $10,405 (2026)
- Neighbourhood
- Nobleton
- Municipality
- King
- Price per sq ft
- ~$514 (22% below detached houses in Nobleton, $662)
Interior
- Bedrooms
- 4 above ground
- Bathrooms
- 1 × 2-piece (main), 1 × 5-piece (second), 1 × 3-piece (second), 1 × 4-piece (second)
- Rooms
- 11 above ground
- Family room or den
- Yes
- Fireplace
- Yes
- Features
- Auto Garage Door Remote, Carpet Free, Central Vacuum, Generator - Full, On Demand Water Heater, Water Heater, Water Heater Owned
Heating, cooling and services
- Heating
- Forced Air, Gas
- Air conditioning
- Central Air
- Water and sewer
- Sewer
Building and exterior
- Style
- 2-Storey
- Exterior
- Brick, Stucco (Plaster)
- Roof
- Asphalt Shingle
- Foundation
- Concrete
- Age
- 6-15 years
- Faces
- West
- Outdoor
- Built-In-BBQ, Landscape Lighting, Landscaped, Lawn Sprinkler System, Lighting, Patio, Porch, Fence - Full
Parking
- Garage spaces
- 3
- Total parking
- 9
Lot
- Size
- 62.72 × 101.8 ft
More
- Possession
- Flexible
- Nearby
- Clear View, Cul de Sac/Dead End, Fenced Yard, Park
- Cross street
- King Rd/ Hwy 27
Rooms
| Room | Level | Size | Features |
|---|---|---|---|
| Living Room | Main | 3.58 × 2.3 m (11'9" × 7'7") | Combined w/Dining, Formal Rm, Hardwood Floor |
| Dining Room | Main | 3.38 × 3.89 m (11'1" × 12'9") | Combined w/Living, Formal Rm, Hardwood Floor |
| Family Room | Main | 5.76 × 4.89 m (18'11" × 16'1") | Open Concept, Combined w/Kitchen, Combined w/Sitting |
| Breakfast | Main | 5.47 × 3.07 m (17'11" × 10'1") | Walk-Out, Breakfast Bar, Pantry |
| Kitchen | Main | 5.47 × 3.07 m (17'11" × 10'1") | Open Concept, Pantry, Breakfast Bar |
| Primary Bedroom | Second | 5.6 × 4.87 m (18'4" × 16') | 5 Pc Ensuite, Combined w/Sitting, Walk-In Closet(s) |
| Sitting | Second | 5.48 × 3 m (18' × 9'10") | Combined w/Br, Large Window, Hardwood Floor |
| Bedroom 2 | Second | 4.6 × 3.9 m (15'1" × 12'10") | 4 Pc Bath, Hardwood Floor, Combined w/Br |
| Bedroom 3 | Second | 3.97 × 3.15 m (13' × 10'4") | 4 Pc Ensuite, Hardwood Floor, Combined w/Br |
Location
Location is approximate. See nearby homes on the map
Recent sales nearby
See what similar homes within 1 km sold for in the last year. Create a free account or sign in to see them.
The neighbourhood
Getting around Somewhat walkable
No subway, LRT or GO station within a short trip.
Within a 10-minute walk: 2 grocery stores, 2 cafés and restaurants, 2 parks, 1 pharmacy. Nearest grocery: Cousin's Market (950 m). Nearest park: Tasca Park (550 m).
Schools nearby
Elementary
- St. Mary Catholic Elementary School Catholic
EQAO: Gr 6 reading 98%, math 76%11 min walk - Nobleton Public School13 min walk
EQAO: share of students meeting the provincial standard (2024–25). Ontario average: Gr 6 reading 86%, math 51%; Gr 9 math 55%; literacy test 83%.
Closest schools, not school zones. Check which school serves this address with the school board before relying on it.
Who lives here postal area L7B
- Owners / renters
- 90% / 10%
- Median household income
- $154,000
- Average age
- 40
- Children under 15
- 19%
- Homes
- 89% detached, 2% high-rise
- Commute by transit
- 2%
- Population
- 17,809
Languages spoken most at home besides English: Mandarin 2.2%, Russian 2.1%, Italian 1.3%, Iranian Persian 0.8%.
Flood and conservation No mapped hazard
Not inside a mapped flood plain or regulated area.
Screening maps only. Ask the conservation authority for a property inquiry before relying on this.
Safety
Crime Severity Index for York Region police: 50 vs 57 for Ontario (2025).
Police-reported figures for the whole police service area, not this street. Rates use the area’s resident population.
Distances are approximate. Places © OpenStreetMap contributors. Neighbourhood figures: Statistics Canada, 2021 Census. School results: EQAO via Ontario Data Catalogue (Open Government Licence – Ontario). Crime Severity Index: Statistics Canada.
Living here
Commute
To Union Station (downtown Toronto): 37 km. Transit times · Driving times
Noise Nothing major nearby
No highway within 500 m, rail line within 300 m, or airport flight path nearby.
Distances from the map, not noise measurements. Visit at rush hour to judge for yourself.
Internet High-speed
50/10 Mbps or faster available here by cable, fibre or DSL (the federal high-speed target).
From the federal broadband map. Check exact speeds and providers for the address.
Roads, rail, airports and planned stations © OpenStreetMap contributors. Internet: Innovation, Science and Economic Development Canada, National Broadband Data.
Listed by RE/MAX EXPERTS.
Listing information provided by PropTx Innovations Inc. and TRREB; deemed reliable but not guaranteed accurate by PropTx.
Similar homes nearby
See more in King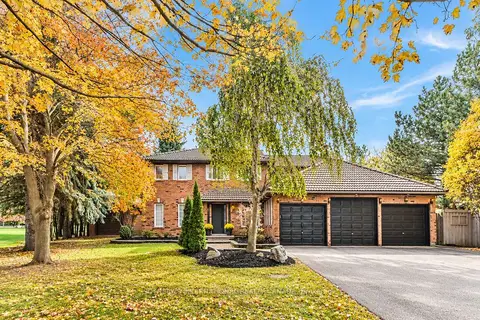
$2,150,000
5+1 bd4 ba12 pk3000-3500 ft²
23 Hill Farm Road
Nobleton, King
Detached · MLS® N13788468 · SOTHEBY'S INTERNATIONAL REALTY CANADA
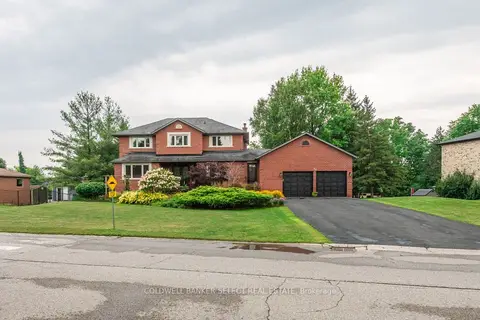
$2,099,000
4+1 bd4 ba8 pk2000-2500 ft²
79 Hill Farm Road
Nobleton, King
Detached · MLS® N13695534 · COLDWELL BANKER SELECT REAL ESTATE
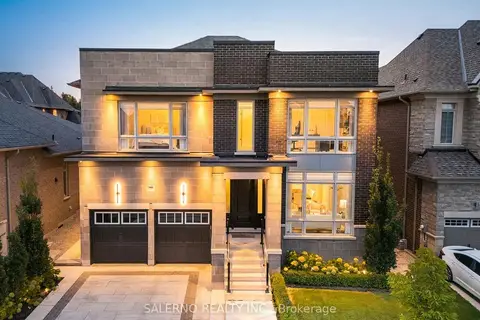
$2,088,000
4 bd5 ba4 pk3500-5000 ft²
20 Lake Lenora Avenue
Nobleton, King
Detached · MLS® N13754314 · SALERNO REALTY INC.
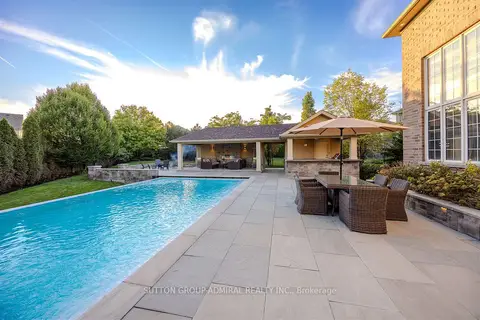
$2,288,800
Reduced $100,000
4 bd6 ba4 pk3500-5000 ft²
22 James Bowman Court
Nobleton, King
Detached · MLS® N13456484 · SUTTON GROUP-ADMIRAL REALTY INC.
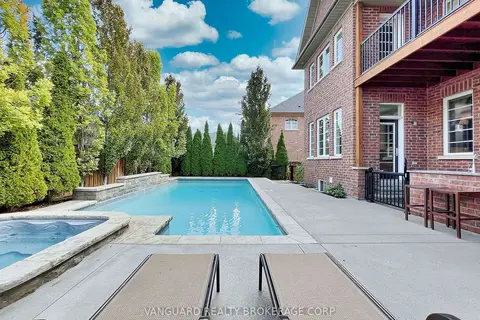
$2,295,000
4 bd6 ba7 pk3500-5000 ft²
7 Cape George Trail
Nobleton, King
Detached · MLS® N13070860 · VANGUARD REALTY BROKERAGE CORP.
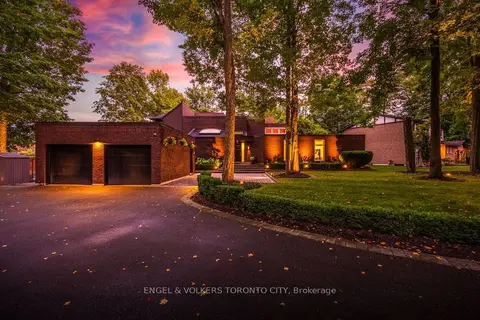
$2,295,000
4 bd4 ba12 pk3500-5000 ft²
11 Cedarwood Crescent
Nobleton, King
Detached · MLS® N13791750 · ENGEL & VOLKERS TORONTO CITY
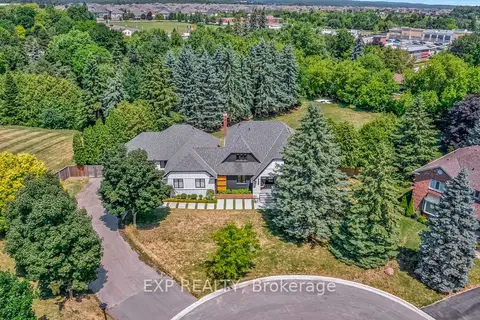
$1,999,900
4+1 bd4 ba12 pk3500-5000 ft²
17 Chamberlain Court
Nobleton, King
Detached · MLS® N13834602 · EXP REALTY
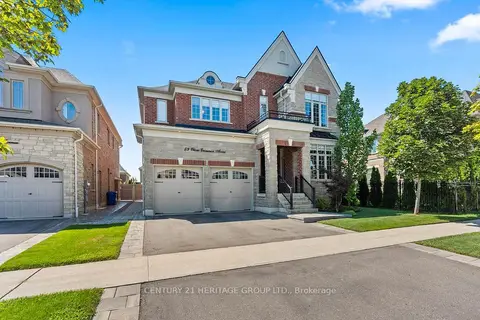
$1,999,000
4 bd4 ba7 pk3500-5000 ft²
59 Oliver Emmerson Avenue
Nobleton, King
Detached · MLS® N13844544 · CENTURY 21 HERITAGE GROUP LTD.