2 Post Road 309
Bridle Path-Sunnybrook-York Mills, Toronto, M3B 3M7 · More in this building
$4,200,000
- 2 bedrooms
- 3 bathrooms
- 2 parking
- 1800-1999 sq ft
Listed 514 days ago · MLS® C12170188
About this home
61 timeless residences coming soon to the highly coveted Bridle Path. Five-storey Beaux-Arts design artfully envisioned by world renowned architect Richard Wengle. Masterfully built by North Drive. Offering the security and ease of lock and go convenience, these homes are paired with the refined amenities of a boutique hotel. Its interiors are a display of bespoke luxury that welcomes you to experience the true beauty of opulent living. With soaring ceilings, expansive living areas perfect for entertaining, thoughtfully designed kitchens with centre islands, walk-in pantries, and spacious private terraces equipped with gas lines for barbeques, every detail is crafted to ensure these residences feel like home. Great ability to customize. Steps to exclusive clubs, golf courses and recreational spaces epitomize a lifestyle of enviable leisure while prestigious educational institutions signal the path to a bright and exceptional future. 2 Post Road reflects excellence in every way.
Details
- Type
- Condo Apartment
- Style
- Apartment
- Size
- 1800-1999 sq ft
- Basement
- None
- Garage
- Underground
- Kitchens
- 1
- Maintenance fee
- $2,584/month
- Neighbourhood
- Bridle Path-Sunnybrook-York Mills
- Municipality
- Toronto C12
- Price per sq ft
- $2,211 (110% above condo apartments in Bridle Path-Sunnybrook-York Mills, $1,054)
- Fee per sq ft
- $1.36/month (Toronto median $0.92)
Interior
- Bedrooms
- 2 above ground
- Bathrooms
- 1 × 2-piece, 1 × 3-piece, 1 × 5-piece
- Rooms
- 6 above ground
- Family room or den
- No
- Fireplace
- Yes
- Laundry
- Ensuite
Heating, cooling and services
- Heating
- Forced Air, Gas
- Air conditioning
- Central Air
Building and exterior
- Style
- Apartment
- Exterior
- Concrete, Stone
Parking
- Garage spaces
- 2
- Total parking
- 2
- Driveway and parking
- Underground
Condo
- Monthly fee
- $2,584
- Fee includes
- Heat Included, Common Elements Included, Building Insurance Included, Parking Included
- Amenities
- BBQs Allowed, Concierge, Exercise Room, Party Room/Meeting Room, Squash/Racquet Court, Visitor Parking
- Locker
- Owned
- Balcony
- Terrace
- Exposure
- East
- Pets
- Yes-with Restrictions
- Property manager
- The Forest Hill Group
More
- Possession
- Summer 2028
- Cross street
- Post Rd/Bayview Ave
Rooms
| Room | Level | Size | Features |
|---|---|---|---|
| Living Room | Main | 5.48 × 4.26 m (18' × 14') | W/O To Balcony, Hardwood Floor, 2 Way Fireplace |
| Dining Room | Main | 5.63 × 5.42 m (18'6" × 17'9") | 2 Way Fireplace, Pot Lights, Hardwood Floor |
| Kitchen | Main | 6.27 × 2.8 m (20'7" × 9'2") | Centre Island, Stone Counters, Pantry |
| Breakfast | Main | 2.8 × 2.3 m (9'2" × 7'7") | Combined w/Kitchen, Pot Lights, Hardwood Floor |
| Primary Bedroom | Main | 4.26 × 3.65 m (14' × 12') | 5 Pc Ensuite, Walk-In Closet(s), Hardwood Floor |
| Bedroom 2 | Main | 4.26 × 3.04 m (14' × 10') | Hardwood Floor, 4 Pc Ensuite, Walk-In Closet(s) |
Living here
Short-term rentals
Only in your principal residence (where you live). The entire home can be rented up to 180 nights a year; renting up to 3 bedrooms while you live there has no limit. Hosts register with the City and collect the 6% accommodation tax.
Listed by RE/MAX REALTRON BARRY COHEN HOMES INC..
Listing information provided by PropTx Innovations Inc. and TRREB; deemed reliable but not guaranteed accurate by PropTx.
Similar homes nearby
See more in Toronto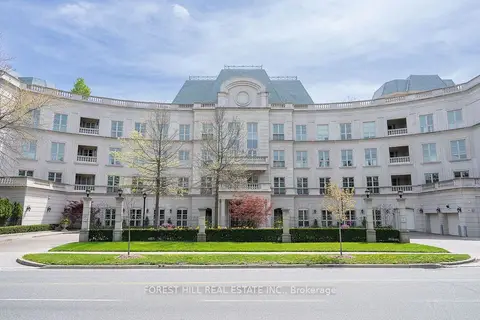
$3,495,000
2 bd3 ba3 pk3250-3499 ft²
1 POST Road 303
Bridle Path-Sunnybrook-York Mills, Toronto
Condo Apartment · MLS® C13818668 · FOREST HILL REAL ESTATE INC.
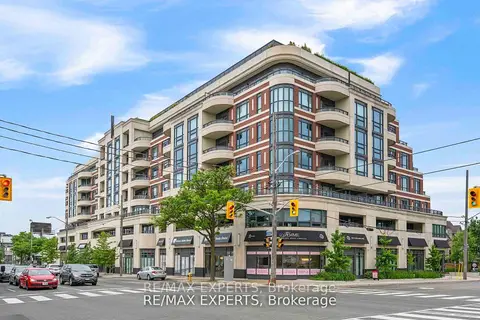 New
$4,199,000
3+1 bd3 ba2 pk2250-2499 ft²
1700 Avenue Road 702
Bedford Park-Nortown, Toronto
Condo Apartment · MLS® C14093354 · RE/MAX EXPERTS
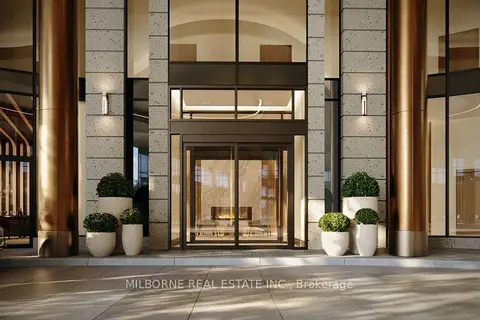
$4,350,000
Reduced $489,990
2+1 bd3 ba2250-2499 ft²
4050 Yonge Street 2502
Bedford Park-Nortown, Toronto
Condo Apartment · MLS® C13624388 · MILBORNE REAL ESTATE INC.
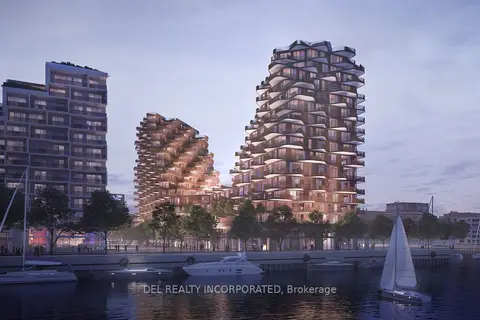
$3,999,900
2+1 bd3 ba1 pk2250-2499 ft²
155 Merchants' Wharf LPH03
Waterfront Communities C8, Toronto
Condo Apartment · MLS® C13729196 · DEL REALTY INCORPORATED
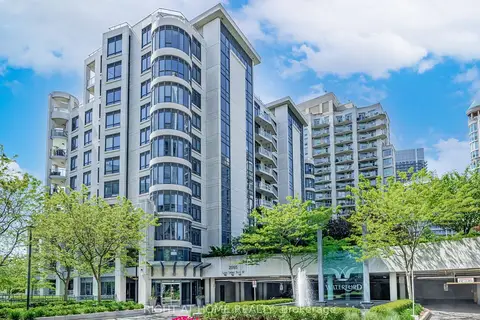
$3,999,900
3 bd4 ba4 pk4500-4749 ft²
2095 Lake Shore Boulevard W LPH19
Mimico, Toronto
Condo Apartment · MLS® W13779414 · RIGHT AT HOME REALTY
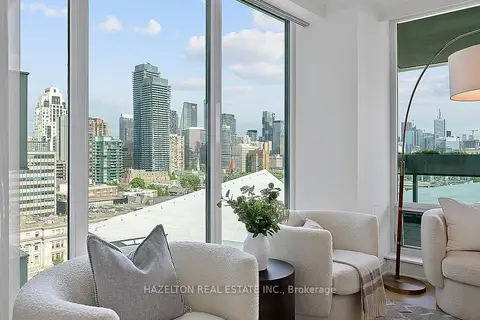
$3,995,000
2+1 bd3 ba2 pk2500-2749 ft²
206 Bloor Street W 1402
Annex, Toronto
Condo Apartment · MLS® C13871252 · HAZELTON REAL ESTATE INC.
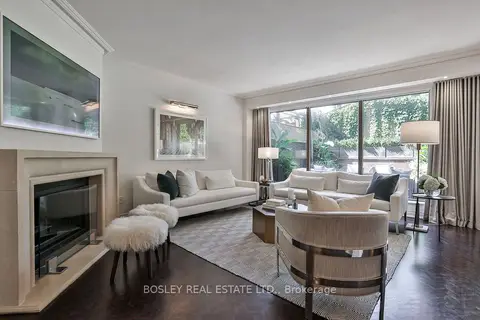
$3,995,000
2+1 bd4 ba2 pk3000-3249 ft²
4 Lowther Avenue 101
Annex, Toronto
Condo Townhouse · MLS® C14081494 · BOSLEY REAL ESTATE LTD.
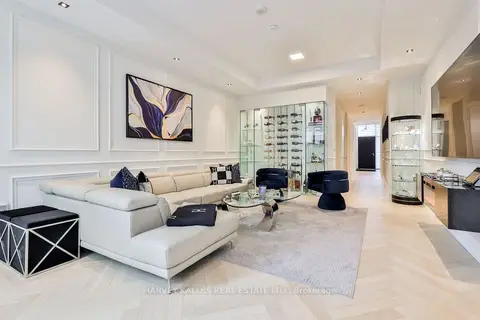
$4,419,000
3+1 bd5 ba2 pk3000-3249 ft²
49 Foxbar Road
Yonge-St. Clair, Toronto
Condo Townhouse · MLS® C13666114 · HARVEY KALLES REAL ESTATE LTD.