1700 Avenue Road 702
Bedford Park-Nortown, Toronto, M5M 3Y4 · More in this building
$4,199,000
- 3+1 bedrooms
- 3 bathrooms
- 2 parking
- 2250-2499 sq ft
Listed today · MLS® C14093354
About this home
Boutique Luxury Living In One Of The Most Affluent Neighborhoods In Toronto! This extaordinarily designed 3 Bedroom + Office (that can easily function as an extra bedroom), 3 Bathroom, Penthouse Suite is truly a show stopper! The property boasts a luxurious, modern design with standout features like a smart dimmable lighting system, motorized curtains, and a monitored smart security system with cameras and sensors, ensuring convenience and safety. The custom Leicht kitchen shines with high-end Gaggenau and Miele appliances, a Neolith Himalaya Crystal backsplash, and a water filtration system, while heated floors in all three bathrooms, the kitchen, and foyer elevate comfort. Custom 120 Sq ft dream walk-in closet. Spa-like ensuite featuring a freestanding bath, rain shower and intelligent toilet. Custom woodpaneling, engineered hardwood floors, and solid wood doors throughout add elegance, complemented by a primary bedroom with a Sangiacomo custom headboard, condensation-preventing heated floor cables and a walk out to balcony. The dining room's convertible bar cabinet and terrace walk-out, plus pre-wired built-in speakers, make this home perfect for sophisticated living and entertaining. Additionally, the expansive 590-square-foot terrace, equipped with snow-melting heated floors by Warmly Yours, gas and water hookups, and levelled concrete tiles, offers an exceptional outdoor space for year-round enjoyment. No detail was overlooked or expense spared during design and renovation! You too can call this masterpiece your home!
Details
- Type
- Condo Apartment
- Style
- Apartment
- Age
- 0-5 years
- Size
- 2250-2499 sq ft
- Basement
- None
- Garage
- Underground
- Kitchens
- 1
- Property tax
- $18,083 (2025)
- Maintenance fee
- $2,194/month
- Neighbourhood
- Bedford Park-Nortown
- Municipality
- Toronto C04
- Price per sq ft
- $1,768 (56% above condo apartments in Bedford Park-Nortown, $1,134)
- Fee per sq ft
- $0.92/month (Toronto median $0.92)
Interior
- Bedrooms
- 3 above ground + 1 below
- Bathrooms
- 1 × 5-piece (flat), 2 × 4-piece (flat)
- Rooms
- 8 above ground
- Family room or den
- No
- Fireplace
- No
- Laundry
- Ensuite
- Features
- Built-In Oven, Carpet Free, Central Vacuum, In-Law Capability, Primary Bedroom - Main Floor, Water Purifier
Heating, cooling and services
- Heating
- Forced Air, Gas
- Air conditioning
- Central Air
Building and exterior
- Style
- Apartment
- Exterior
- Concrete
- Age
- 0-5 years
- Outdoor
- Patio, Year Round Living
Parking
- Garage spaces
- 2
- Total parking
- 2
- Driveway and parking
- Underground
Condo
- Monthly fee
- $2,194
- Fee includes
- Heat Included, Common Elements Included, Building Insurance Included, Parking Included, CAC Included
- Amenities
- BBQs Allowed, Concierge, Guest Suites, Gym, Rooftop Deck/Garden, Visitor Parking
- Locker
- Owned (level B)
- Balcony
- Terrace
- Exposure
- East
- Pets
- Yes-with Restrictions
- Security
- Alarm System, Carbon Monoxide Detectors, Security Guard, Concierge/Security, Security System, Heat Detector, Smoke Detector
- Property manager
- Crossbridge Condominium Services
More
- Possession
- TBD
- Nearby
- Golf, Library, Park, Place Of Worship, Public Transit, School
- Cross street
- Avenue & Lawrence
Rooms
| Room | Level | Size | Features |
|---|---|---|---|
| Living Room | Flat | 6.21 × 5.04 m (20'4" × 16'6") | Hardwood Floor, Panelled, Large Window |
| Dining Room | Flat | 3.25 × 6.12 m (10'8" × 20'1") | Hardwood Floor, Combined w/Kitchen, W/O To Terrace |
| Kitchen | Flat | 2.92 × 4.12 m (9'7" × 13'6") | B/I Appliances, Custom Backsplash, Custom Counter |
| Primary Bedroom | Flat | 5.2 × 3.68 m (17'1" × 12'1") | 5 Pc Ensuite, Walk-In Closet(s), Balcony |
| Bedroom 2 | Flat | 3.15 × 4.39 m (10'4" × 14'5") | Hardwood Floor, Large Window, Closet |
| Bedroom 3 | Flat | 4.31 × 3.69 m (14'2" × 12'1") | Hardwood Floor, Large Window, B/I Shelves |
| Office | Flat | 4 × 3.06 m (13'1" × 10') | Hardwood Floor, Large Window, B/I Shelves |
History of this address
13 earlier listings at this address, with sold and leased prices. Create a free account or sign in to see them.
Living here
Short-term rentals
Only in your principal residence (where you live). The entire home can be rented up to 180 nights a year; renting up to 3 bedrooms while you live there has no limit. Hosts register with the City and collect the 6% accommodation tax.
Listed by RE/MAX EXPERTS.
Listing information provided by PropTx Innovations Inc. and TRREB; deemed reliable but not guaranteed accurate by PropTx.
Similar homes nearby
See more in Toronto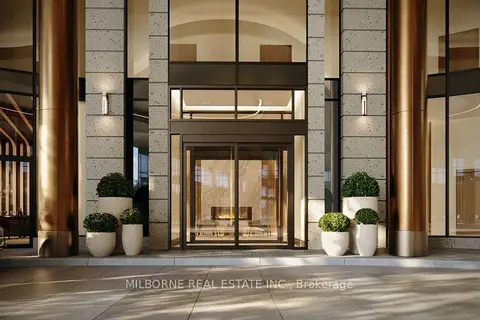
$4,350,000
Reduced $489,990
2+1 bd3 ba2250-2499 ft²
4050 Yonge Street 2502
Bedford Park-Nortown, Toronto
Condo Apartment · MLS® C13624388 · MILBORNE REAL ESTATE INC.
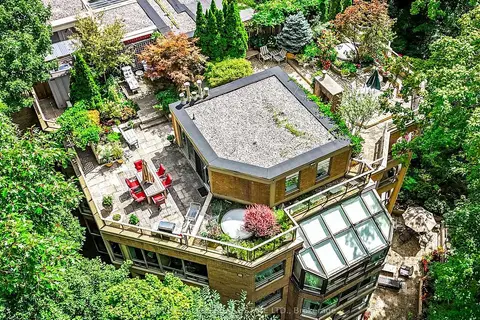
$3,500,000
3+1 bd5 ba2 pk3750-3999 ft²
3800 Yonge Street PH16
Bedford Park-Nortown, Toronto
Condo Apartment · MLS® C13758794 · HARVEY KALLES REAL ESTATE LTD.
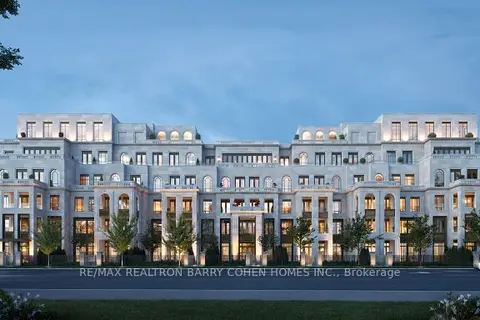
$4,200,000
2 bd3 ba2 pk1800-1999 ft²
2 Post Road 309
Bridle Path-Sunnybrook-York Mills, Toronto
Condo Apartment · MLS® C12170188 · RE/MAX REALTRON BARRY COHEN HOMES INC.
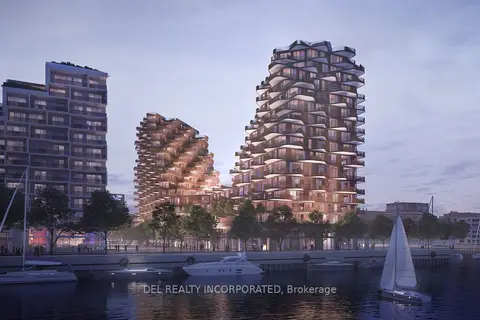
$3,999,900
2+1 bd3 ba1 pk2250-2499 ft²
155 Merchants' Wharf LPH03
Waterfront Communities C8, Toronto
Condo Apartment · MLS® C13729196 · DEL REALTY INCORPORATED
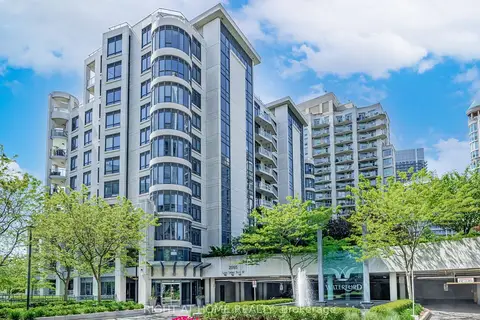
$3,999,900
3 bd4 ba4 pk4500-4749 ft²
2095 Lake Shore Boulevard W LPH19
Mimico, Toronto
Condo Apartment · MLS® W13779414 · RIGHT AT HOME REALTY
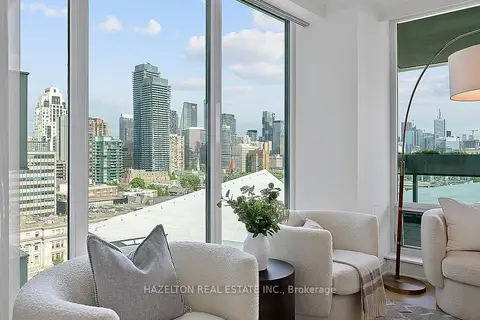
$3,995,000
2+1 bd3 ba2 pk2500-2749 ft²
206 Bloor Street W 1402
Annex, Toronto
Condo Apartment · MLS® C13871252 · HAZELTON REAL ESTATE INC.
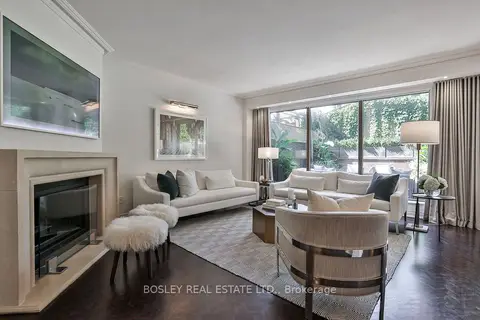
$3,995,000
2+1 bd4 ba2 pk3000-3249 ft²
4 Lowther Avenue 101
Annex, Toronto
Condo Townhouse · MLS® C14081494 · BOSLEY REAL ESTATE LTD.
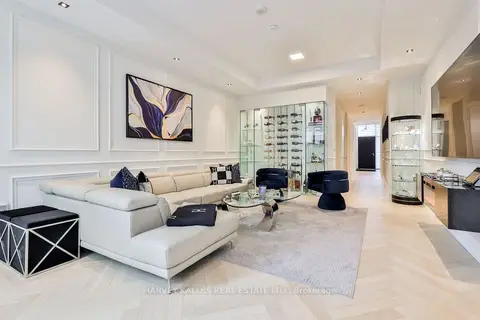
$4,419,000
3+1 bd5 ba2 pk3000-3249 ft²
49 Foxbar Road
Yonge-St. Clair, Toronto
Condo Townhouse · MLS® C13666114 · HARVEY KALLES REAL ESTATE LTD.