2 Mowat Avenue 206
18 - Central City West, Kingston, K7M 1K1 · More in this building
$359,900
Reduced $10,000 from $369,900
- 2 bedrooms
- 2 bathrooms
- 1 parking
- 1000-1199 sq ft
Listed 39 days ago · MLS® X13773946
About this home
Centrally located in Kingston's charming Portsmouth Village, offering quick access to the Lake Ontario waterfront. Steps to trails for biking, walking, watersports, and parks. Enjoy more time for your activities and less time getting to them. The condo offers a well-maintained 2-bedroom, 1.5-bathroom suite. The primary bedroom is equipped with a walk-in closet and a private two-piece ensuite. Enjoy your morning coffee on your sizable, enclosed balcony. The building's extensive amenity package is a key value driver: heated outdoor saltwater pool, underground heated parking with car wash station, two guest suites, dual elevators, party room, exercise room with sauna, library, and on-site laundry. Condominium fees covering heat, hydro, and water represent a significant operational advantage for income stability and expense predictability. The location supports strong rental demand - within walking distance of Lake Ontario Park, Providence Care Hospital, Marina, Queen's University, St Lawrence College, and Kingston's downtown core is just minutes away by car or bus. Vacant possession available as of November 1, 2026. Seller agrees to pay 6 months of condo fees for any deal closing in 2026.
Details
- Type
- Condo Apartment
- Style
- 1 Storey/Apt
- Age
- 51-99 years
- Size
- 1000-1199 sq ft
- Basement
- None
- Garage
- Underground
- Kitchens
- 1
- Property tax
- $4,419 (2026)
- Maintenance fee
- $1,315/month
- Neighbourhood
- 18 - Central City West
- Municipality
- Kingston
- Price per sq ft
- $327 (55% below condo apartments in 18 - Central City West, $723)
- Fee per sq ft
- $1.20/month
Interior
- Bedrooms
- 2 above ground
- Bathrooms
- 1 × 2-piece (main), 1 × 4-piece (main)
- Rooms
- 9 above ground
- Family room or den
- No
- Fireplace
- No
- Laundry
- In Basement
- Features
- Primary Bedroom - Main Floor
Heating, cooling and services
- Heating
- Baseboard, Electric
Building and exterior
- Style
- 1 Storey/Apt
- Exterior
- Brick
- Foundation
- Concrete
- Age
- 51-99 years
- Outdoor
- Porch Enclosed
- Waterfront
- Direct
Parking
- Garage spaces
- 1
- Total parking
- 1
- Driveway and parking
- Inside Entry, Underground
Condo
- Monthly fee
- $1,315
- Fee includes
- Heat Included, Common Elements Included, Hydro Included, Building Insurance Included, Water Included, Parking Included
- Amenities
- Elevator, Exercise Room, Guest Suites, Outdoor Pool, Party Room/Meeting Room, Sauna
- Balcony
- Enclosed
- Exposure
- North
- View
- City
- Pets
- Yes-with Restrictions
- Property manager
- Bendale Property Management
More
- Possession
- Vacant Possession as of Nov 1 2026
- Nearby
- Lake/Pond, Marina, Park, Public Transit, School, School Bus Route
- Cross street
- King St
Rooms
| Room | Level | Size | Features |
|---|---|---|---|
| Bathroom | Main | 2.02 × 1.53 m (6'8" × 5') | 2 Pc Ensuite |
| Breakfast | Main | 2.36 × 2.49 m (7'9" × 8'2") | |
| Primary Bedroom | Main | 5.98 × 4.73 m (19'7" × 15'6") | 2 Pc Ensuite |
| Bedroom 2 | Main | 3.37 × 3.82 m (11'1" × 12'6") | |
| Dining Room | Main | 3.05 × 3.81 m (10' × 12'6") | |
| Kitchen | Main | 2.62 × 2.44 m (8'7" × 8') | |
| Living Room | Main | 6.29 × 3.89 m (20'8" × 12'9") | |
| Bathroom | Main | 2.51 × 1.53 m (8'3" × 5') | 4 Pc Bath |
| Sunroom | Main | 1.62 × 5.76 m (5'4" × 18'11") |
History of this address
2 earlier listings at this address, with sold and leased prices. Create a free account or sign in to see them.
Location
Location is approximate. See nearby homes on the map
Recent sales nearby
See what similar homes within 1 km sold for in the last year. Create a free account or sign in to see them.
The neighbourhood
Getting around Somewhat walkable
No subway, LRT or GO station within a short trip.
Within a 10-minute walk: no grocery stores, 1 cafés and restaurants, 7 parks, 1 pharmacy. Nearest park: Portsmouth Olympic Harbour Park (300 m).
Schools nearby
Elementary
- Centennial Public School
EQAO: Gr 6 reading 92%, math 40%1.5 km - Winston Churchill Public School
EQAO: Gr 6 reading 97%, math 75%1.8 km - St. Thomas More Catholic School Catholic
EQAO: Gr 6 reading 55%, math 18%1.9 km - Polson Park Public School
EQAO: Gr 6 reading 95%, math 75%2.1 km
Secondary
- Kingston Collegiate and Vocational Institute2.2 km
- Limestone School of Community Education2.2 km
- Loyalist Collegiate and Vocational Institute / Calvin Park Public School
EQAO: Gr 9 math 48%, literacy test 86%2.4 km
EQAO: share of students meeting the provincial standard (2024–25). Ontario average: Gr 6 reading 86%, math 51%; Gr 9 math 55%; literacy test 83%.
Closest schools, not school zones. Check which school serves this address with the school board before relying on it.
Who lives here postal area K7M
- Owners / renters
- 57% / 43%
- Median household income
- $77,500
- Average age
- 45
- Children under 15
- 13%
- Homes
- 47% detached, 22% high-rise
- Commute by transit
- 8%
- Population
- 49,268
Languages spoken most at home besides English: Arabic 0.9%, Mandarin 0.6%, Portuguese 0.5%, Punjabi (Panjabi) 0.3%.
Safety
Crime Severity Index for Kingston police: 69 vs 57 for Ontario (2025).
Police-reported figures for the whole police service area, not this street. Rates use the area’s resident population.
Distances are approximate. Places © OpenStreetMap contributors. Neighbourhood figures: Statistics Canada, 2021 Census. School results: EQAO via Ontario Data Catalogue (Open Government Licence – Ontario). Crime Severity Index: Statistics Canada.
Living here
Commute
Noise Nothing major nearby
No highway within 500 m, rail line within 300 m, or airport flight path nearby.
Distances from the map, not noise measurements. Visit at rush hour to judge for yourself.
Internet High-speed
50/10 Mbps or faster available here by cable, fibre or DSL (the federal high-speed target).
From the federal broadband map. Check exact speeds and providers for the address.
Roads, rail, airports and planned stations © OpenStreetMap contributors. Internet: Innovation, Science and Economic Development Canada, National Broadband Data.
Listed by RE/MAX FINEST REALTY INC., BROKERAGE.
Listing information provided by PropTx Innovations Inc. and TRREB; deemed reliable but not guaranteed accurate by PropTx.
Similar homes nearby
See more in Kingston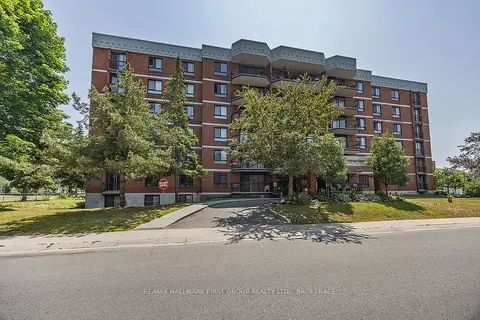
$329,900
2 bd1 ba1 pk900-999 ft²
14 Greenview Drive 204
18 - Central City West, Kingston
Condo Apartment · MLS® X13756778 · RE/MAX HALLMARK FIRST GROUP REALTY LTD. , BROKERAGE
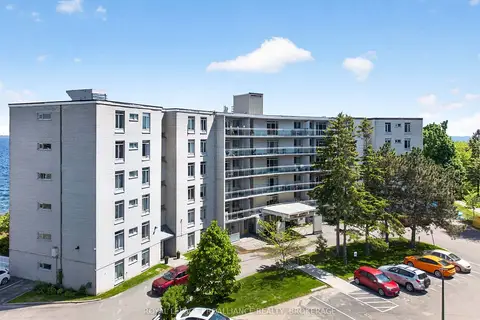
$399,900
2 bd1 ba1 pk800-899 ft²
1 Mowat Avenue 403
18 - Central City West, Kingston
Condo Apartment · MLS® X14083634 · ROYAL LEPAGE PROALLIANCE REALTY, BROKERAGE
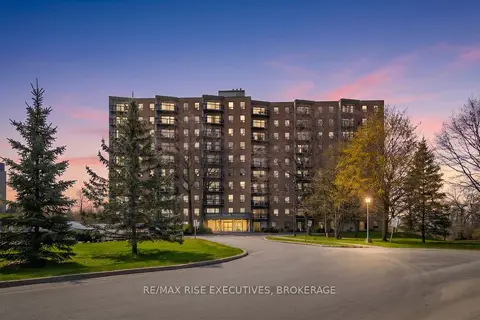
$319,500
2 bd1 ba1 pk800-899 ft²
66 Greenview Drive 710
18 - Central City West, Kingston
Condo Apartment · MLS® X13808402 · RE/MAX RISE EXECUTIVES, BROKERAGE
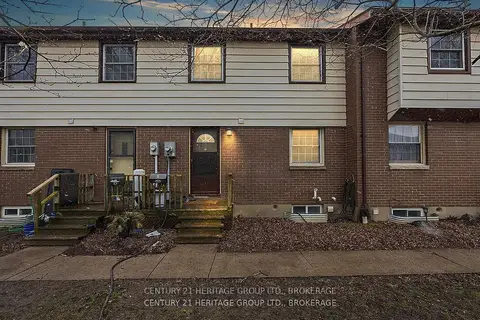
$309,900
3 bd2 ba1 pk1200-1399 ft²
136 Notch Hill Road 5
18 - Central City West, Kingston
Condo Townhouse · MLS® X13867568 · CENTURY 21 HERITAGE GROUP LTD., BROKERAGE
 New
$424,900
2 bd2 ba1 pk800-899 ft²
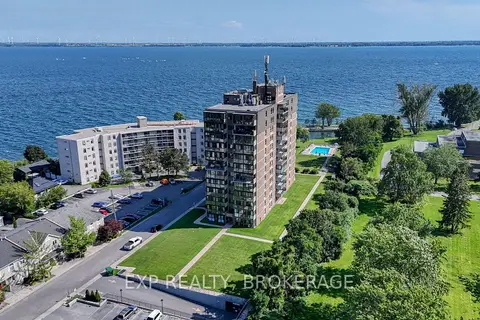
2 MOWAT Avenue 202
18 - Central City West, Kingston
Condo Apartment · MLS® X14096482 · EXP REALTY, BROKERAGE
$425,000
3 bd2 ba1 pk1000-1199 ft²
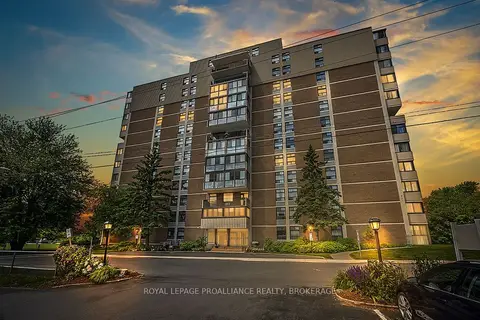
2 Mowat Avenue 806
18 - Central City West, Kingston
Condo Apartment · MLS® X13878214 · ROYAL LEPAGE PROALLIANCE REALTY, BROKERAGE
$288,900
3 bd1 ba1 pk900-999 ft²
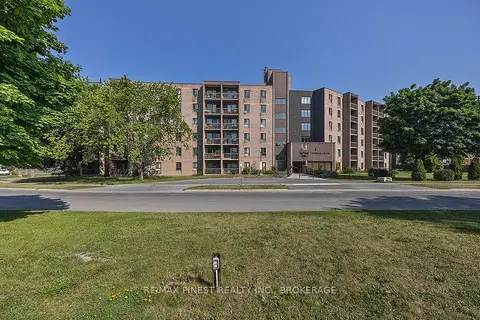
17 Eldon Hall Place 414
18 - Central City West, Kingston
Condo Apartment · MLS® X13696094 · RE/MAX FINEST REALTY INC., BROKERAGE
$364,900
2 bd2 ba1 pk1000-1199 ft²
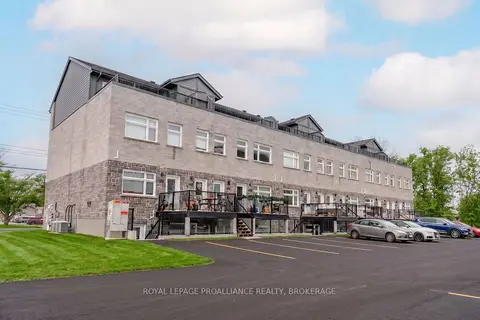
809 Development Drive 105
37 - South of Taylor-Kidd Blvd, Kingston
Condo Townhouse · MLS® X13744760 · ROYAL LEPAGE PROALLIANCE REALTY, BROKERAGE