2 Marchwood Drive
Lansing-Westgate, Toronto, M3H 1J8
$3,749,000
- 4+1 bedrooms
- 6 bathrooms
- 4 parking
- 3500-5000 sq ft
Listed 4 days ago · MLS® C14083696
About this home
Don't miss this opportunity to see 2 Marchwood Drive at its newly reduced price. This recently completed, contemporary custom home is situated on a private, tree-lined street in the wonderful, family-friendly community of Armour Heights. Surrounded by lovely neighbours, the home sits on a generous 50' x 121' corner lot. Thoughtfully designed with a functional layout and meticulous attention to detail, this home offers more than 6,500 square feet of usable living space.The sun-filled main level features 10-foot ceilings and a versatile open-concept layout designed for both entertaining and everyday family life. The chef's kitchen is equipped with fully integrated Sub-Zero and Wolf appliances, quartz and marble countertops, and a walk-in pantry with custom millwork. The main level also includes an oversized mudroom with custom storage and bench seating, as well as a home office featuring bespoke millwork and custom built-ins that could easily be converted into an elegant dining room for large family gatherings.The upper level features four generously proportioned bedrooms, each with its own private ensuite. The primary bedroom is a true sanctuary, complete with a custom walk-in closet and a spa-inspired ensuite featuring large windows surrounded by mature trees for privacy.The fully finished lower level further expands the home's living space, with heated floors, a built-in bar, a home gym, and flexible areas ideal for media, recreation, or extended family living. Additional features include a Sonos integrated sound system, Kohler fixtures, curated LED accent lighting, a double-car garage, and a full AI-enabled security system. A rare opportunity to own a home of this size and calibre at an exceptional price. Set in an established, family-oriented neighbourhood, this is one of the few pockets in the city where children can play in the street and ride their bikes freely, all just moments from top-rated schools, parks, shops, and everyday conveniences.
Details
- Type
- Detached
- Style
- 2-Storey
- Age
- 0-5 years
- Size
- 3500-5000 sq ft
- Lot
- 50.5 × 121.29 ft
- Basement
- Finished, Full
- Garage
- Built-In
- Kitchens
- 2
- Property tax
- $7,692 (2025)
- Neighbourhood
- Lansing-Westgate
- Municipality
- Toronto C07
- Price per sq ft
- ~$882 (9% below detached houses in Lansing-Westgate, $964)
Interior
- Bedrooms
- 4 above ground + 1 below
- Bathrooms
- 1 × 5-piece (second), 3 × 3-piece (second), 1 × 2-piece (ground), 1 × 3-piece (basement)
- Kitchens
- 2 (1 below ground)
- Rooms
- 7 above ground + 5 below
- Family room or den
- Yes
- Fireplace
- Natural Gas, Family Room
- Features
- Auto Garage Door Remote, Central Vacuum, ERV/HRV, Guest Accommodations, In-Law Capability, On Demand Water Heater, Separate Heating Controls, Storage, Sump Pump, Upgraded Insulation, Ventilation System, Water Heater Owned
Heating, cooling and services
- Heating
- Forced Air, Gas
- Air conditioning
- Central Air
- Water and sewer
- Sewer
Building and exterior
- Style
- 2-Storey
- Exterior
- Brick
- Roof
- Asphalt Shingle
- Foundation
- Concrete
- Age
- 0-5 years
- Faces
- West
- Outdoor
- Deck, Landscape Lighting, Landscaped, Lawn Sprinkler System, Lighting, Patio, Security Gate
Parking
- Garage spaces
- 2
- Total parking
- 4
- Driveway and parking
- Private
Lot
- Size
- 50.5 × 121.29 ft
- Acreage
- Not Applicable
More
- Possession
- 30/60/90
- Nearby
- Cul de Sac/Dead End, Electric Car Charger, Fenced Yard, Golf, Hospital, School
- Cross street
- Avenue & 401
Rooms
| Room | Level | Size | Features |
|---|---|---|---|
| Kitchen | Main | 5.08 × 5.61 m (16'8" × 18'5") | B/I Appliances, Marble Counter, Pantry |
| Family Room | Main | 5.97 × 6.15 m (19'7" × 20'2") | Marble Fireplace, Built-in Speakers, B/I Bookcase |
| Dining Room | Main | 2.77 × 5 m (9'1" × 16'5") | B/I Bookcase, Built-in Speakers, Window Floor to Ceiling |
| Office | Main | 3.99 × 4.29 m (13'1" × 14'1") | B/I Bookcase, Hardwood Floor, Recessed Lighting |
| Foyer | Main | 2.46 × 4.29 m (8'1" × 14'1") | Closet, Tile Floor, Panelled |
| Primary Bedroom | Second | 5.21 × 5.51 m (17'1" × 18'1") | 5 Pc Ensuite, Heated Floor, Walk-In Closet(s) |
| Bedroom 2 | Second | 4.29 × 4.11 m (14'1" × 13'6") | 3 Pc Ensuite, Hardwood Floor, Double Closet |
| Bedroom 3 | Second | 4.29 × 5.79 m (14'1" × 19') | 3 Pc Ensuite, Hardwood Floor, Double Closet |
| Bedroom 4 | Second | 4.29 × 5.33 m (14'1" × 17'6") | 3 Pc Ensuite, Hardwood Floor, Double Closet |
| Recreation | Lower | 6.1 × 12.19 m (20' × 40') | B/I Bar, Combined w/Great Rm, Heated Floor |
| Bedroom 5 | Lower | 3.48 × 4.22 m (11'5" × 13'10") | Hardwood Floor, Heated Floor, Double Closet |
| Exercise Room | Lower | 5.08 × 3.63 m (16'8" × 11'11") | Large Window, Mirrored Walls, Built-in Speakers |
| Utility Room | Lower | 2.31 × 3.98 m (7'7" × 13'1") | |
| Laundry | Second | 2.24 × 3.07 m (7'4" × 10'1") | B/I Shelves, Laundry Sink, Linen Closet |
History of this address
7 earlier listings at this address, with sold and leased prices. Create a free account or sign in to see them.
Location
Location is approximate. See nearby homes on the map
Recent sales nearby
See what similar homes within 1 km sold for in the last year. Create a free account or sign in to see them.
The neighbourhood
Getting around Somewhat walkable
- 🚇 York Mills Subway1.2 km
- 🚇 Sheppard-Yonge Subway2.0 km
- 🚆 Downsview Park GO4.7 km
Within a 10-minute walk: 1 grocery store, 4 cafés and restaurants, 3 parks, 1 pharmacy. Nearest grocery: Bruno's Foods (900 m). Nearest park: Gwendolen Park (750 m).
Schools nearby
Elementary
- Armour Heights Public School
EQAO: Gr 6 reading 88%, math 59%7 min walk - Summit Heights Public School
EQAO: Gr 6 reading 94%, math 75%12 min walk - Cameron Public School
EQAO: Gr 3 reading 81%, math 87%16 min walk - St. Margaret Catholic School Catholic
EQAO: Gr 6 reading 94%, math 62%17 min walk
Secondary
- Loretto Abbey Catholic Secondary School Catholic
EQAO: Gr 9 math 64%, literacy test 89%15 min walk
EQAO: share of students meeting the provincial standard (2024–25). Ontario average: Gr 6 reading 86%, math 51%; Gr 9 math 55%; literacy test 83%.
Closest schools, not school zones. Check which school serves this address with the school board before relying on it.
Who lives here postal area M3H
- Owners / renters
- 54% / 46%
- Median household income
- $92,000
- Average age
- 41
- Children under 15
- 16%
- Homes
- 36% detached, 38% high-rise
- Commute by transit
- 28%
- Population
- 38,416
Languages spoken most at home besides English: Tagalog (Pilipino, Filipino) 6.1%, Russian 3.7%, Spanish 2.1%, Mandarin 1.5%.
Flood and conservation No mapped hazard
Not inside a mapped flood plain or regulated area.
Screening maps only. Ask the conservation authority for a property inquiry before relying on this.
Safety
Major crime per resident in Lansing-Westgate (2025): 22% below the Toronto average, down 8% from the year before.
- Assault21% below average
- Break and enter45% below average
- Auto theftabout average
- Robbery37% below average
- Theft from vehiclesabout average
- Shootings33% below average
Crime Severity Index for Toronto police: 60 vs 57 for Ontario (2025).
Police-reported figures for the whole neighbourhood, not this street. Rates use the area’s resident population.
Development nearby
No planning applications within 500 m in the last five years.
Rezoning, site plan, subdivision and condominium applications filed with the city.
Distances are approximate. Places © OpenStreetMap contributors. Neighbourhood figures: Statistics Canada, 2021 Census. School results: EQAO via Ontario Data Catalogue (Open Government Licence – Ontario). Neighbourhood crime: Toronto Police Service Public Safety Data Portal (Open Government Licence – Toronto Police Service). Crime Severity Index: Statistics Canada.
Living here
Commute
To Union Station (downtown Toronto): 12 km. Transit times · Driving times
Noise 1 source nearby
- 🛣️ Highway 40150 m
Distances from the map, not noise measurements. Visit at rush hour to judge for yourself.
What can be built RD
Residential Detached (with a site-specific exception).
- ✅ Up to 4 homes on the lot (multiplex)
- ✅ Garden suite in the backyard
- ✅ Laneway suite, if the lot backs onto a lane
From Toronto’s Zoning By-law 569-2013 map. Lot size, setbacks and trees decide what actually fits; check with a planner before you buy.
Building permits
- New Building · 2023 · InspectionProposal to construct a new two storey detached SFD with an integral garage, finished basement, covered front porch and a rear deck.
- Demolition · 2023 · ClosedProposal to demolish existing two storey detached dwelling.
Permits filed with the City of Toronto. A permit doesn’t mean the work passed final inspection.
Trees
101 City street trees within 100 m, mostly maples. That’s more than the Toronto average of 42.
Trees on City boulevards only, not private yards or parks.
Internet High-speed
50/10 Mbps or faster available here by cable, fibre or DSL (the federal high-speed target).
From the federal broadband map. Check exact speeds and providers for the address.
Short-term rentals
Only in your principal residence (where you live). The entire home can be rented up to 180 nights a year; renting up to 3 bedrooms while you live there has no limit. Hosts register with the City and collect the 6% accommodation tax.
Zoning, heritage, building permits and street trees: City of Toronto open data (Open Government Licence – Toronto). Roads, rail, airports and planned stations © OpenStreetMap contributors. Internet: Innovation, Science and Economic Development Canada, National Broadband Data.
Listed by CHESTNUT PARK REAL ESTATE LIMITED.
Listing information provided by PropTx Innovations Inc. and TRREB; deemed reliable but not guaranteed accurate by PropTx.
Similar homes nearby
See more in Toronto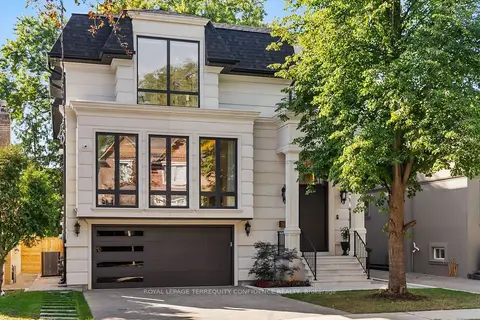
$3,698,000
4+1 bd6 ba4 pk3500-5000 ft²
229 Florence Avenue
Lansing-Westgate, Toronto
Detached · MLS® C13836466 · ROYAL LEPAGE TERREQUITY CONFIDENCE REALTY
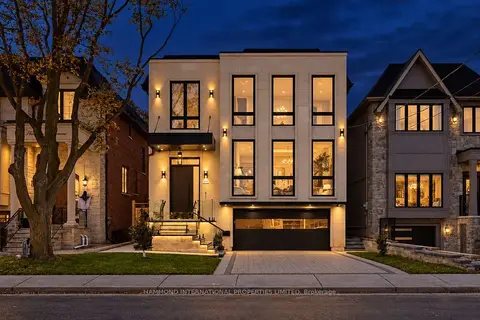
$3,680,000
5+1 bd7 ba6 pk3500-5000 ft²
243 Florence Avenue
Lansing-Westgate, Toronto
Detached · MLS® C14025326 · HAMMOND INTERNATIONAL PROPERTIES LIMITED
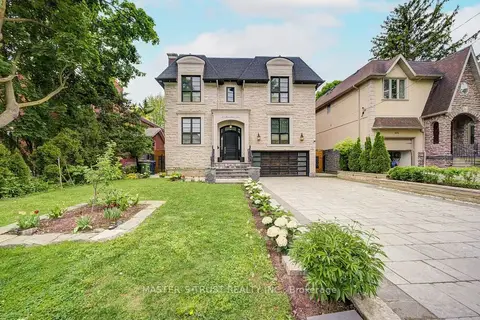
$3,588,800
Reduced $91,200
4+1 bd6 ba4 pk3500-5000 ft²
103 Burndale Avenue
Lansing-Westgate, Toronto
Detached · MLS® C13614806 · MASTER`S TRUST REALTY INC.
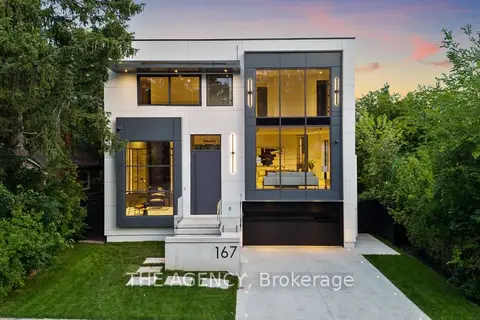
$3,588,000
4+1 bd6 ba6 pk3500-5000 ft²
167 Harlandale Avenue
Lansing-Westgate, Toronto
Detached · MLS® C13809314 · THE AGENCY
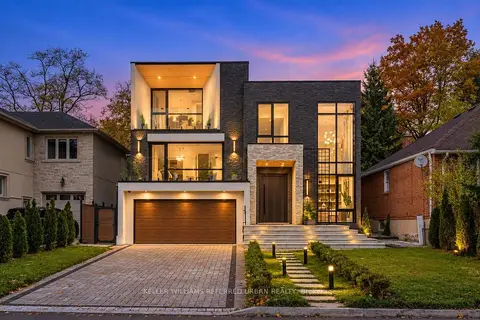
$4,098,000
4+1 bd6 ba6 pk3500-5000 ft²
184 Poyntz Avenue
Lansing-Westgate, Toronto
Detached · MLS® C13143252 · KELLER WILLIAMS REFERRED URBAN REALTY
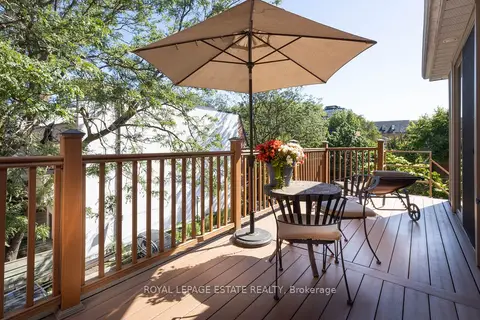
$3,749,000
Reduced $241,000
2+4 bd6 ba1 pk5000 + ft²
432 Queen Street E
Regent Park, Toronto
Other · MLS® C12880166 · ROYAL LEPAGE ESTATE REALTY
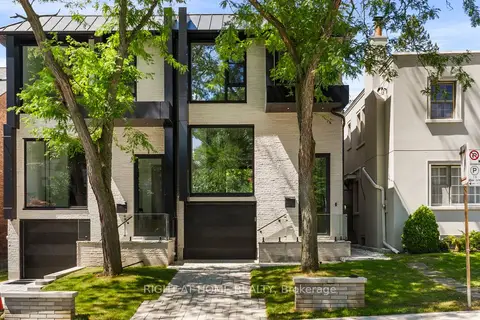
$3,749,000
3 bd5 ba2 pk2500-3000 ft²
74B Rathnelly Avenue
Casa Loma, Toronto
Semi-Detached · MLS® C13818146 · RIGHT AT HOME REALTY
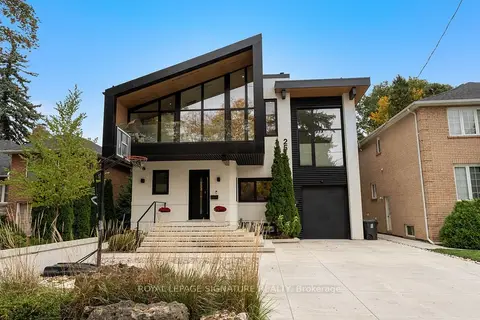 New
$3,749,880
4+1 bd5 ba6 pk3500-5000 ft²
25 Eagle Road
Stonegate-Queensway, Toronto
Detached · MLS® W14093200 · ROYAL LEPAGE SIGNATURE REALTY