2 Hoddle Crescent
Kitchener, N2N 2N2
$1,900/mo
- 3 bedrooms
- 2 bathrooms
- 4 parking
- 1100-1500 sq ft
Listed 31 days ago · MLS® X13805358
About this home
Available now! This beautifully upgraded, carpet-free lower-level suite offers a spacious 3-bedroom, 2-full-bathroom layout in a quiet, desirable neighborhood - perfect for a growing family, professionals, or anyone needing extra room. Laminate flooring runs throughout, complemented by updated light fixtures and a functional open-concept design that makes this move-in-ready home ideal for everyday living. Step outside to a fully fenced backyard backing onto green space, offering added privacy and a peaceful, natural setting. Located in a well-maintained back-split bungalow with numerous upgrades, this home puts you close to parks, schools, shopping, transit, and all the amenities you need. Tenant responsible for portion of utilities. A fantastic leasing opportunity - this one won't last, book your showing today!
Details
- Type
- Detached
- Style
- Backsplit 4
- Size
- 1100-1500 sq ft
- Basement
- Apartment
- Garage
- Attached
- Kitchens
- 1
- Municipality
- Kitchener
- Rent increase limit
- Depends on when the unit was first lived in: before Nov. 15, 2018 it’s covered by Ontario’s yearly limit (2.1% in 2026); after, there’s no cap.
Interior
- Bedrooms
- 3 above ground
- Bathrooms
- 1 × 4-piece (in between), 1 × 3-piece (basement)
- Rooms
- 5 above ground
- Family room or den
- No
- Fireplace
- No
- Laundry
- Ensuite
- Furnished
- Unfurnished
Heating, cooling and services
- Heating
- Forced Air, Gas
- Air conditioning
- Central Air
- Water and sewer
- Sewer
Building and exterior
- Style
- Backsplit 4
- Exterior
- Brick
- Roof
- Asphalt Shingle
- Foundation
- Concrete
- Faces
- East
Parking
- Garage spaces
- 2
- Total parking
- 4
- Driveway and parking
- Available
Lot
- Size
- ? × 118 ft
Rental terms
- Rent includes
- Parking
More
- Possession
- Immediate
- Nearby
- Clear View
- Cross street
- Trussler & Yellow Birch
Rooms
| Room | Level | Size | Features |
|---|---|---|---|
| Living Room | In Between | 6.77 × 4.88 m (22'3" × 16') | Laminate, Bay Window |
| Dining Room | In Between | 6.77 × 4.88 m (22'3" × 16') | Laminate, Window, Combined w/Living |
| Kitchen | Basement | 5.24 × 3.54 m (17'2" × 11'7") | Eat-in Kitchen |
| Laundry | Basement | 5.24 × 3.54 m (17'2" × 11'7") | Combined w/Kitchen |
| Bathroom | In Between | 3.05 × 1.3 m (10' × 4'3") | 4 Pc Bath |
| Primary Bedroom | In Between | 4.27 × 3.11 m (14' × 10'2") | Closet, Laminate |
| Bedroom 2 | Basement | 3.35 × 3.57 m (11' × 11'9") | Laminate, Window |
| Bedroom 3 | Basement | 3.35 × 3.57 m (11' × 11'9") | Laminate, Window |
| Bathroom | Basement | 2.35 × 1.53 m (7'9" × 5') | 4 Pc Bath |
History of this address
9 earlier listings at this address, with sold and leased prices. Create a free account or sign in to see them.
Location
Location is approximate. See nearby homes on the map
The neighbourhood
Getting around Somewhat walkable
No subway, LRT or GO station within a short trip.
Within a 10-minute walk: 1 grocery store, 1 cafés and restaurants, 6 parks, 1 pharmacy. Nearest grocery: Beerbaul Caribbean Grocery (1000 m). Nearest park: Yellow Birch Park (150 m).
Schools nearby
Elementary
- Driftwood Park Public School
EQAO: Gr 6 reading 93%, math 54%11 min walk - John Darling Public School
EQAO: Gr 6 reading 100%, math 90%15 min walk - St. Mark Catholic Elementary School Catholic
EQAO: Gr 6 reading 76%, math 38%1.4 km - Meadowlane Public School
EQAO: Gr 6 reading 93%, math 33%1.6 km
Secondary
- Westheights Public School18 min walk
- Forest Heights Collegiate Institute
EQAO: Gr 9 math 48%, literacy test 86%2.3 km
EQAO: share of students meeting the provincial standard (2024–25). Ontario average: Gr 6 reading 86%, math 51%; Gr 9 math 55%; literacy test 83%.
Closest schools, not school zones. Check which school serves this address with the school board before relying on it.
Who lives here postal area N2N
- Owners / renters
- 83% / 17%
- Median household income
- $108,000
- Average age
- 40
- Children under 15
- 18%
- Homes
- 71% detached, 1% high-rise
- Commute by transit
- 3%
- Population
- 26,596
Languages spoken most at home besides English: Arabic 1.9%, Punjabi (Panjabi) 1.4%, Spanish 1.3%, Vietnamese 1.2%.
Safety
Crime Severity Index for Waterloo Region (Kitchener) police: 67 vs 57 for Ontario (2025).
Police-reported figures for the whole police service area, not this street. Rates use the area’s resident population.
Distances are approximate. Places © OpenStreetMap contributors. Neighbourhood figures: Statistics Canada, 2021 Census. School results: EQAO via Ontario Data Catalogue (Open Government Licence – Ontario). Crime Severity Index: Statistics Canada.
Living here
Commute
To downtown Kitchener: 6 km. Transit times · Driving times
Noise 1 source nearby
- 🛣️ Highway 7250 m
Distances from the map, not noise measurements. Visit at rush hour to judge for yourself.
Internet High-speed
50/10 Mbps or faster available here by cable, fibre or DSL (the federal high-speed target).
From the federal broadband map. Check exact speeds and providers for the address.
Roads, rail, airports and planned stations © OpenStreetMap contributors. Internet: Innovation, Science and Economic Development Canada, National Broadband Data.
Listed by HOMELIFE SUPERSTARS REAL ESTATE LIMITED.
Listing information provided by PropTx Innovations Inc. and TRREB; deemed reliable but not guaranteed accurate by PropTx.
Similar homes nearby
See more in Kitchener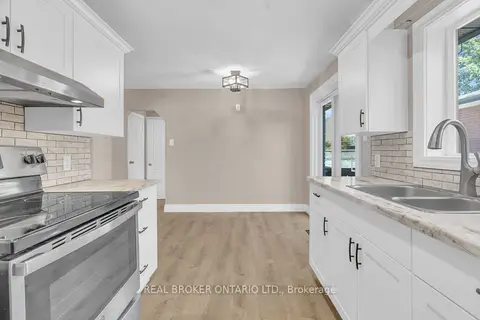
$1,900/mo
1 bd1 ba2 pk< 700 ft²
301 Franklin Street N A
Kitchener
Triplex · MLS® X13678616 · REAL BROKER ONTARIO LTD.
$1,900/mo
2 bd1 ba< 700 ft²
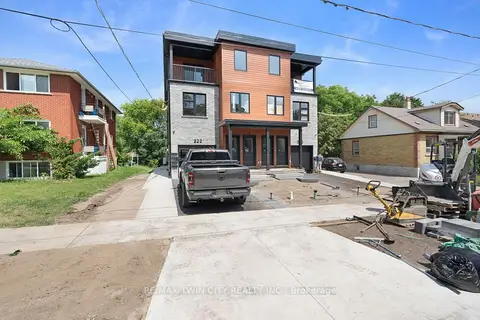
220 Heiman Street 4
Kitchener
Multiplex · MLS® X13706892 · RE/MAX TWIN CITY REALTY INC.
$1,900/mo
Reduced $75
0+2 bd2 ba2 pk700-1100 ft²
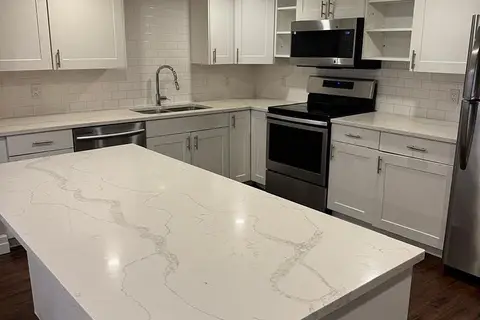
56 Siebert Avenue 2
Kitchener
Detached · MLS® X13782840 · RE/MAX ESCARPMENT REALTY INC.
$1,850/mo
3 bd1 ba1 pk700-1100 ft²
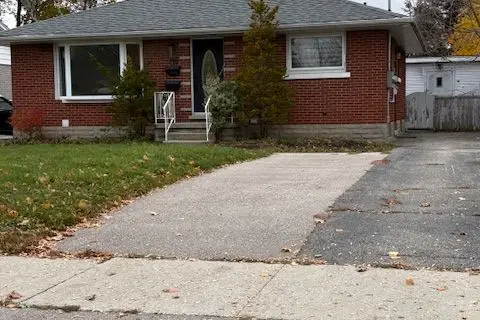
139 Byron Avenue Lower
Kitchener
Detached · MLS® X13754236 · RE/MAX PROFESSIONALS INC.
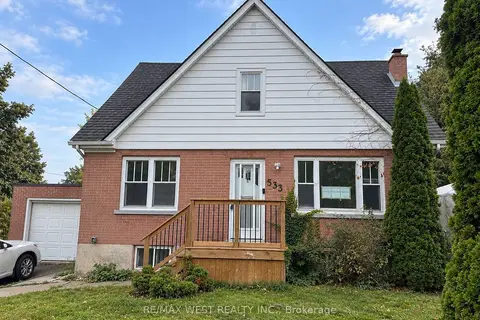
$1,950/mo
2 bd1 ba1 pk1100-1500 ft²
533 Courtland Avenue E Main Level
Kitchener
Triplex · MLS® X13764590 · RE/MAX WEST REALTY INC.
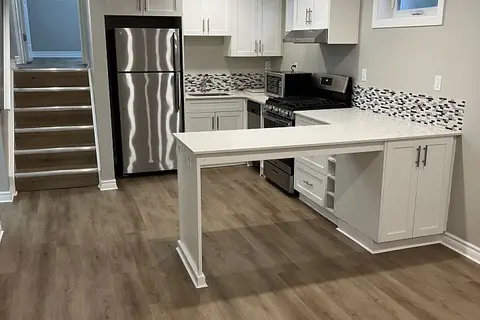
$1,950/mo
2 bd1 ba2 pk1100-1500 ft²
155 Ruskview Road
Kitchener
Duplex · MLS® X13874136 · ON THE BLOCK
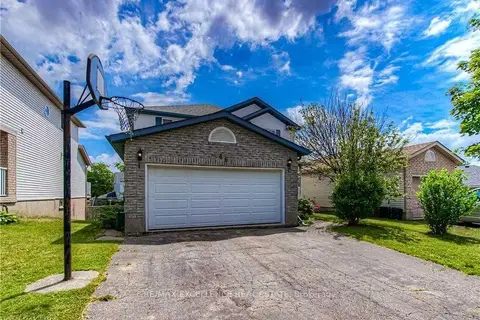
$1,849/mo
Reduced $51
2 bd1 ba1 pk2000-2500 ft²
46 Tradewinds Place Walkout Basement
Kitchener
Detached · MLS® X13734094 · RE/MAX EXCELLENCE REAL ESTATE
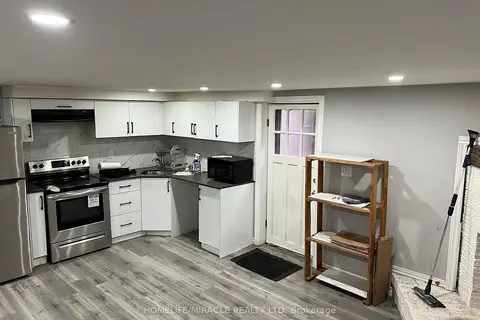
$1,999/mo
3+1 bd2 ba3 pk1100-1500 ft²
23 Jay Court Bsmt
Kitchener
Detached · MLS® X14004292 · HOMELIFE/MIRACLE REALTY LTD