46 Tradewinds Place Walkout Basement
Kitchener, N2N 3G4
$1,849/mo
Reduced $51 from $1,900
- 2 bedrooms
- 1 bathrooms
- 1 parking
- 2000-2500 sq ft
Listed 49 days ago · MLS® X13734094
About this home
Welcome to this immaculate, light-filled walkout basement apartment situated in a highly desirable Kitchener neighborhood. Unlike typical lower-level units, this exceptional home features full ground-level walkout access, flooding the living spaces with abundant natural light and offering a seamless transition to the outdoors. Key Features & Highlights: Direct Outdoor Access: Step out through private sliding doors directly into a spacious backyard-perfect for enjoying fresh air and peaceful living. Above-Grade Feel: Large windows throughout eliminate the feel of traditional basement living, creating a bright and open atmosphere. Private Entrance: Enjoy complete privacy with your own dedicated, separate walkout entry. Functional Layout: Features a well-designed floor plan with generously sized living areas, a full kitchen, and clean, modern finishes. Prime Location: Nestled on a quiet, family-friendly street at 46 Tradewinds Place, just minutes from parks, shopping plazas, public transit, and major highway routes. Tenant to pay 30% utilities
Details
- Type
- Detached
- Style
- 2 1/2 Storey
- Size
- 2000-2500 sq ft
- Lot
- 40.52 × 104.99 ft
- Basement
- Walk-Out
- Garage
- Attached
- Kitchens
- 1
- Municipality
- Kitchener
- Rent increase limit
- Depends on when the unit was first lived in: before Nov. 15, 2018 it’s covered by Ontario’s yearly limit (2.1% in 2026); after, there’s no cap.
Interior
- Bedrooms
- 2 above ground
- Bathrooms
- 1 × 4-piece
- Rooms
- 2 above ground
- Family room or den
- No
- Fireplace
- No
- Laundry
- Ensuite
- Features
- Carpet Free
- Furnished
- Unfurnished
Heating, cooling and services
- Heating
- Forced Air, Gas
- Air conditioning
- Central Air
- Water and sewer
- Sewer
Building and exterior
- Style
- 2 1/2 Storey
- Exterior
- Brick
- Roof
- Asphalt Shingle
- Foundation
- Concrete
- Faces
- East
Parking
- Total parking
- 1
- Driveway and parking
- Available
Lot
- Size
- 40.52 × 104.99 ft
More
- Possession
- 30-59 days
- Cross street
- Ira needles blvd & Highland road w
Price history
| Date | Price | Change |
|---|---|---|
| Sep 1, 2026 | $1,900 | Listed |
| Oct 18, 2026 | $1,899 | −$1 |
| Oct 18, 2026 | $1,849 | −$50 |
Location
Location is approximate. See nearby homes on the map
The neighbourhood
Getting around Somewhat walkable
No subway, LRT or GO station within a short trip.
Within a 10-minute walk: 1 grocery store, 3 cafés and restaurants, 6 parks, 1 pharmacy. Nearest grocery: Sobeys (850 m). Nearest park: Rolling Meadows Park (350 m).
Schools nearby
Elementary
- John Darling Public School
EQAO: Gr 6 reading 100%, math 90%3 min walk - Driftwood Park Public School
EQAO: Gr 6 reading 93%, math 54%17 min walk - St. Mark Catholic Elementary School Catholic
EQAO: Gr 6 reading 76%, math 38%1.4 km - Sandhills Public School
EQAO: Gr 6 reading 88%, math 59%1.6 km
Secondary
- Westheights Public School17 min walk
- Forest Heights Collegiate Institute
EQAO: Gr 9 math 48%, literacy test 86%2.2 km - Resurrection Catholic Secondary School Catholic
EQAO: Gr 9 math 57%, literacy test 90%2.3 km
EQAO: share of students meeting the provincial standard (2024–25). Ontario average: Gr 6 reading 86%, math 51%; Gr 9 math 55%; literacy test 83%.
Closest schools, not school zones. Check which school serves this address with the school board before relying on it.
Who lives here postal area N2N
- Owners / renters
- 83% / 17%
- Median household income
- $108,000
- Average age
- 40
- Children under 15
- 18%
- Homes
- 71% detached, 1% high-rise
- Commute by transit
- 3%
- Population
- 26,596
Languages spoken most at home besides English: Arabic 1.9%, Punjabi (Panjabi) 1.4%, Spanish 1.3%, Vietnamese 1.2%.
Safety
Crime Severity Index for Waterloo Region (Kitchener) police: 67 vs 57 for Ontario (2025).
Police-reported figures for the whole police service area, not this street. Rates use the area’s resident population.
Distances are approximate. Places © OpenStreetMap contributors. Neighbourhood figures: Statistics Canada, 2021 Census. School results: EQAO via Ontario Data Catalogue (Open Government Licence – Ontario). Crime Severity Index: Statistics Canada.
Living here
Commute
To downtown Kitchener: 6 km. Transit times · Driving times
Noise Nothing major nearby
No highway within 500 m, rail line within 300 m, or airport flight path nearby.
Distances from the map, not noise measurements. Visit at rush hour to judge for yourself.
Internet High-speed
50/10 Mbps or faster available here by cable, fibre or DSL (the federal high-speed target).
From the federal broadband map. Check exact speeds and providers for the address.
Roads, rail, airports and planned stations © OpenStreetMap contributors. Internet: Innovation, Science and Economic Development Canada, National Broadband Data.
Listed by RE/MAX EXCELLENCE REAL ESTATE.
Listing information provided by PropTx Innovations Inc. and TRREB; deemed reliable but not guaranteed accurate by PropTx.
Similar homes nearby
See more in Kitchener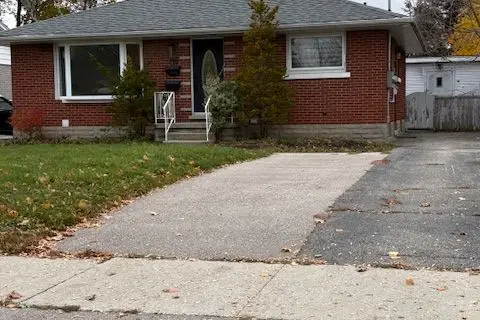
$1,850/mo
3 bd1 ba1 pk700-1100 ft²
139 Byron Avenue Lower
Kitchener
Detached · MLS® X13754236 · RE/MAX PROFESSIONALS INC.
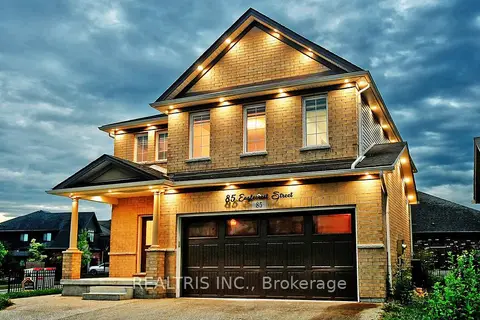
$1,800/mo
2 bd1 ba1 pk700-1100 ft²
85 Eaglecrest Street Lower
Kitchener
Detached · MLS® X13209962 · REALTRIS INC.
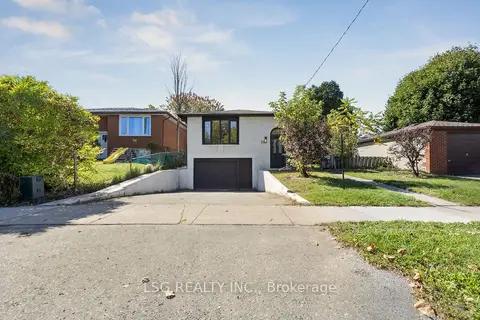
$1,800/mo
2 bd1 ba2 pk700-1100 ft²
335 Belmont Avenue W Basement
Kitchener
Detached · MLS® X13709006 · LSG REALTY INC.
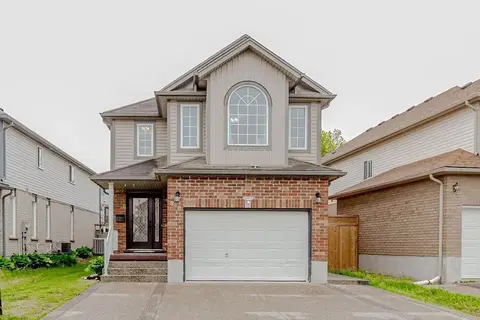
$1,800/mo
2 bd1 ba1 pk2000-2500 ft²
348 Activa Avenue
Kitchener
Detached · MLS® X13756590 · HOMELIFE SILVERCITY REALTY INC.
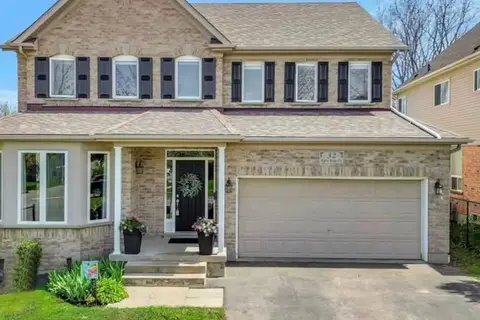
$1,800/mo
Reduced $100
2 bd2 ba1 pk2000-2500 ft²
32 Apple Ridge Drive
Kitchener
Lower Level · MLS® X13768772 · LPT REALTY
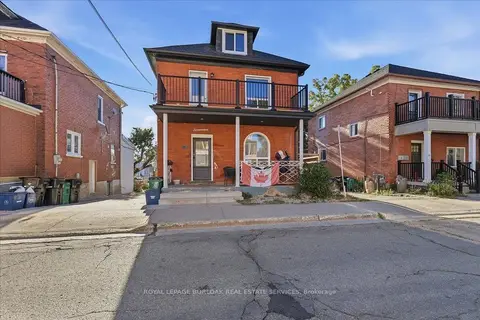
$1,800/mo
3 bd1 ba1 pk< 700 ft²
17 Eby Street S LOWER
Kitchener
Detached · MLS® X13844736 · ROYAL LEPAGE BURLOAK REAL ESTATE SERVICES
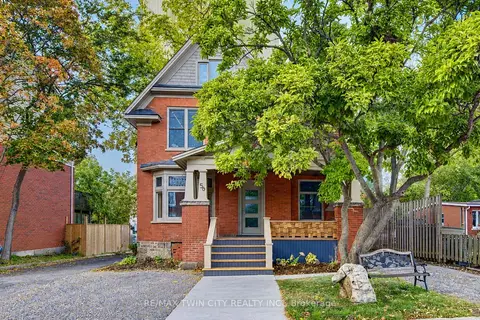
$1,800/mo
Reduced $150
1 bd1 ba1 pk700-1100 ft²
56 Mansion Street
Kitchener
Duplex · MLS® X13881670 · RE/MAX TWIN CITY REALTY INC.
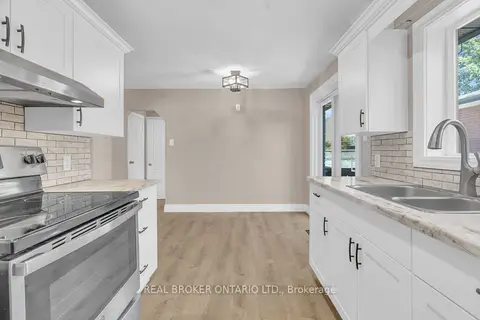
$1,900/mo
1 bd1 ba2 pk< 700 ft²
301 Franklin Street N A
Kitchener
Triplex · MLS® X13678616 · REAL BROKER ONTARIO LTD.