533 Courtland Avenue E Main Level
Kitchener, N2G 2W9
$1,950/mo
- 2 bedrooms
- 1 bathrooms
- 1 parking
- 1100-1500 sq ft
Listed 40 days ago · MLS® X13764590
About this home
Welcome to this beautifully renovated, carpet-free main-level lease, perfectly situated in the heart of downtown with incredible conveniences at your doorstep! This bright and inviting two-bedroom unit offers a functional open-concept layout, featuring an eat-in kitchen area that flow seamlessly into the living room. Large, bright windows overlook the front yard, filling the main level with natural light and creating a warm, welcoming atmosphere. The entire level has been nicely renovated throughout and offers comfortable, modern living. A four-piece bathroom and two bedrooms complete the space. Enjoy the added convenience of one parking space along with your own one-third portion of the attached garage for additional storage. Location is truly a standout feature! You are right downtown and just minutes from Rockway Gardens, a golf course, Crunch Fitness, Tim Hortons, Dairy Queen, Subway, convenience store, gas station, banks and much much more. Easy highway access makes commuting a breeze, while nearby public transit provides a convenient option for those who don't drive. A fantastic opportunity to enjoy a renovated, bright and comfortable home in a highly convenient downtown location - close to everyday amenities, recreation, transit and major commuting routes. Photo's have been edited and virtually staged with AI.
Details
- Type
- Triplex
- Style
- 1 1/2 Storey
- Size
- 1100-1500 sq ft
- Basement
- Other
- Garage
- Attached
- Kitchens
- 1
- Municipality
- Kitchener
- Rent increase limit
- Depends on when the unit was first lived in: before Nov. 15, 2018 it’s covered by Ontario’s yearly limit (2.1% in 2026); after, there’s no cap.
Interior
- Bedrooms
- 2 above ground
- Bathrooms
- 1 × 4-piece (main)
- Rooms
- 4 above ground
- Family room or den
- No
- Fireplace
- No
- Laundry
- In-Suite Laundry
- Features
- Carpet Free
- Furnished
- Unfurnished
Heating, cooling and services
- Heating
- Baseboard, Electric
- Water and sewer
- Sewer
Building and exterior
- Style
- 1 1/2 Storey
- Exterior
- Brick, Vinyl Siding
- Roof
- Asphalt Shingle
- Foundation
- Concrete
- Faces
- West
Parking
- Total parking
- 1
Rental terms
- Rent includes
- Parking, Water
More
- Possession
- TBA
- Cross street
- Courtland Ave E & Ottawa St S
Location
Location is approximate. See nearby homes on the map
The neighbourhood
Getting around Somewhat walkable
- 🚇 Mill LRT4 min walk
- 🚇 Borden LRT13 min walk
Within a 10-minute walk: no grocery stores, 6 cafés and restaurants, 3 parks. Nearest park: Mill Street Parkette (650 m).
Schools nearby
Elementary
- Sunshine Montessori School Private15 min walk
- Queen Elizabeth Public School
EQAO: Gr 6 reading 94%, math 79%16 min walk - Rockway Public School
EQAO: Gr 6 reading 63%, math 26%18 min walk - Sheppard Public School
EQAO: Gr 6 reading 72%, math 60%1.3 km
Secondary
- Rockway Mennonite Collegiate Private13 min walk
- Cameron Heights Collegiate Institute
EQAO: Gr 9 math 74%, literacy test 90%18 min walk - Maple Grove School1.3 km
EQAO: share of students meeting the provincial standard (2024–25). Ontario average: Gr 6 reading 86%, math 51%; Gr 9 math 55%; literacy test 83%.
Closest schools, not school zones. Check which school serves this address with the school board before relying on it.
Who lives here postal area N2G
- Owners / renters
- 31% / 69%
- Median household income
- $62,400
- Average age
- 42
- Children under 15
- 10%
- Homes
- 22% detached, 41% high-rise
- Commute by transit
- 11%
- Population
- 14,580
Languages spoken most at home besides English: Arabic 1.1%, Portuguese 1%, Spanish 1%, Mandarin 0.9%.
Safety
Crime Severity Index for Waterloo Region (Kitchener) police: 67 vs 57 for Ontario (2025).
Police-reported figures for the whole police service area, not this street. Rates use the area’s resident population.
Distances are approximate. Places © OpenStreetMap contributors. Neighbourhood figures: Statistics Canada, 2021 Census. School results: EQAO via Ontario Data Catalogue (Open Government Licence – Ontario). Crime Severity Index: Statistics Canada.
Living here
Commute
To downtown Kitchener: 2 km. Transit times · Driving times
Noise 1 source nearby
- 🚆 Rail line (CN Huron Park Spur)300 m
Distances from the map, not noise measurements. Visit at rush hour to judge for yourself.
Internet High-speed
50/10 Mbps or faster available here by cable, fibre or DSL (the federal high-speed target).
From the federal broadband map. Check exact speeds and providers for the address.
Roads, rail, airports and planned stations © OpenStreetMap contributors. Internet: Innovation, Science and Economic Development Canada, National Broadband Data.
Listed by RE/MAX WEST REALTY INC..
Listing information provided by PropTx Innovations Inc. and TRREB; deemed reliable but not guaranteed accurate by PropTx.
Similar homes nearby
See more in Kitchener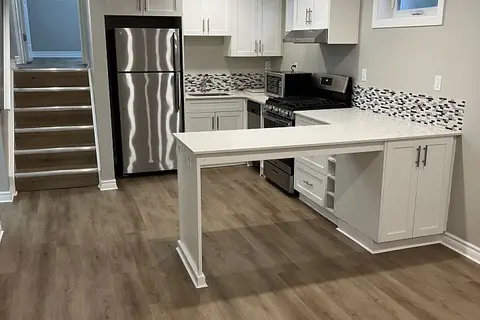
$1,950/mo
2 bd1 ba2 pk1100-1500 ft²
155 Ruskview Road
Kitchener
Duplex · MLS® X13874136 · ON THE BLOCK
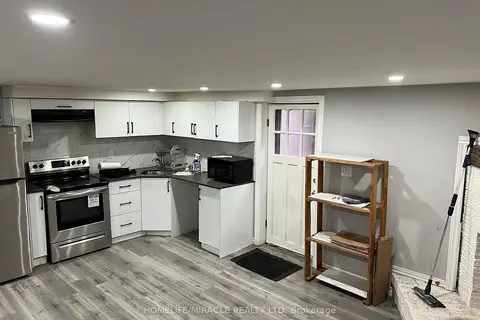
$1,999/mo
3+1 bd2 ba3 pk1100-1500 ft²
23 Jay Court Bsmt
Kitchener
Detached · MLS® X14004292 · HOMELIFE/MIRACLE REALTY LTD
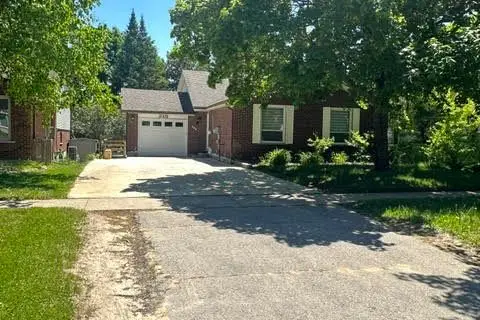
$2,000/mo
Reduced $600
3 bd1 ba3 pk700-1100 ft²
165 Bechtel Street W
Kitchener
Lower Level · MLS® X13415284 · HomeLife Power Realty Inc
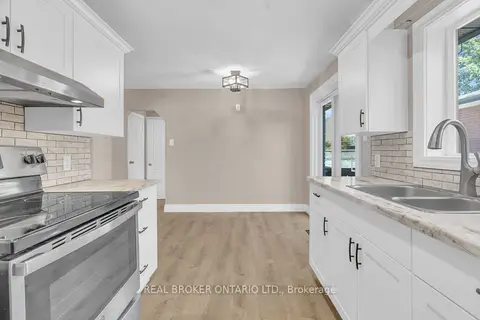
$1,900/mo
1 bd1 ba2 pk< 700 ft²
301 Franklin Street N A
Kitchener
Triplex · MLS® X13678616 · REAL BROKER ONTARIO LTD.
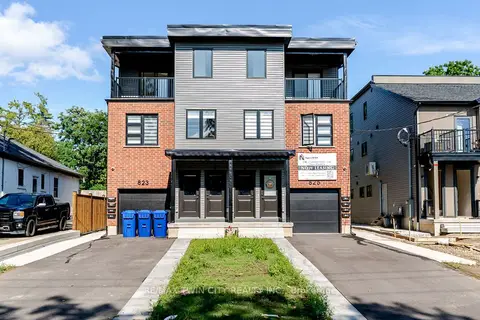
$2,000/mo
2 bd1 ba1 pk700-1100 ft²
825 Stirling Avenue S 4
Kitchener
Multiplex · MLS® X13706882 · RE/MAX TWIN CITY REALTY INC.
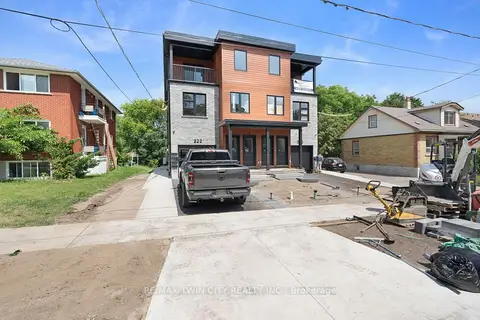
$1,900/mo
2 bd1 ba< 700 ft²
220 Heiman Street 4
Kitchener
Multiplex · MLS® X13706892 · RE/MAX TWIN CITY REALTY INC.
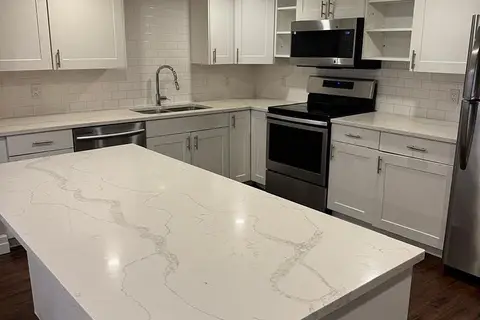
$1,900/mo
Reduced $75
0+2 bd2 ba2 pk700-1100 ft²
56 Siebert Avenue 2
Kitchener
Detached · MLS® X13782840 · RE/MAX ESCARPMENT REALTY INC.
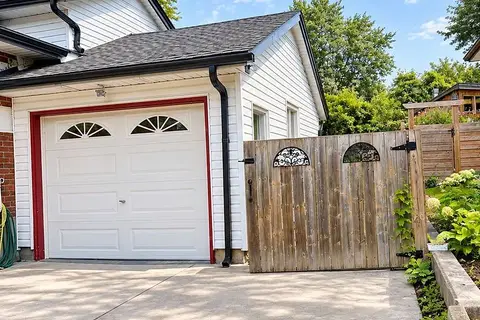
$2,000/mo
2 bd2 ba2 pk< 700 ft²
46 Wayne Drive Basement
Kitchener
Detached · MLS® X13788248 · RE/MAX REAL ESTATE CENTRE INC.