2 Ashlea Lane
Rural Melancthon, Melancthon, L9V 3M9
$1,369,000
- 4+1 bedrooms
- 4 bathrooms
- 16 parking
- 3500-5000 sq ft
Listed 41 days ago · MLS® X13760500
About this home
This breathtaking 13 year old custom-built Bungaloft. Built in 2013 by a predominant home builder sits on 1.26-acre estate on a quiet cul-de-sac features a private wooded trail, a 16x32 ft heated pool, Hot tub and a luxury primary retreat with 5pc ensuite in the main floor primary bedroom. Entertain effortlessly with a gourmet kitchen, outdoor BBQ, and a spectacular theater room that rivals the cinematic experience of a Galaxy Cinemas theater. This 5 bedroom home has a front den that could become a 6th bedroom. This home has a new septic with maintenance contract. Inclusions are on demand water heater, fridge, stove, washer and dryer, dishwasher, with all theater seating and equipment, riding lawn mower and all pool equipment. The lower level with theater and bedroom plus new 3pc bathroom. This home is a gem with so much to offer, a gorgeous bungaloft that has it all. It also sits in a very exclusive area and just minutes from Shelburne and schools and shopping.
Details
- Type
- Detached
- Style
- 2-Storey
- Age
- 6-15 years
- Size
- 3500-5000 sq ft
- Lot
- 171 × 367 ft
- Basement
- Partially Finished
- Garage
- Attached
- Kitchens
- 1
- Property tax
- $7,078 (2026)
- Neighbourhood
- Rural Melancthon
- Municipality
- Melancthon
- Price per sq ft
- ~$322 (42% below detached houses in Rural Melancthon, $557)
Interior
- Bedrooms
- 4 above ground + 1 below
- Bathrooms
- 1 × 5-piece (main), 1 × 2-piece (main), 1 × 4-piece (upper), 1 × 3-piece (lower)
- Rooms
- 11 above ground + 2 below
- Family room or den
- Yes
- Fireplace
- Yes
- Features
- Water Softener, Water Heater Owned
Heating, cooling and services
- Heating
- Forced Air, Gas
- Air conditioning
- Central Air
- Water and sewer
- Septic
Building and exterior
- Style
- 2-Storey
- Exterior
- Brick, Stone
- Roof
- Shingles
- Foundation
- Poured Concrete
- Age
- 6-15 years
- Faces
- West
- Pool
- Inground
- Outdoor
- Garden Shed
Parking
- Garage spaces
- 3
- Total parking
- 16
- Driveway and parking
- Private Double
Lot
- Size
- 171 × 367 ft
- Acreage
- .50-1.99
More
- Possession
- TBD
- Nearby
- Golf, Cul de Sac/Dead End, School Bus Route
- Cross street
- , Rutledge Heights, Ashlea
Rooms
| Room | Level | Size | Features |
|---|---|---|---|
| Living Room | Main | 4.08 × 3.25 m (13'5" × 10'8") | Hardwood Floor, Crown Moulding, Large Window |
| Dining Room | Main | 4.3 × 3.5 m (14'1" × 11'6") | Hardwood Floor, Crown Moulding, Large Window |
| Great Room | Main | 6.14 × 4.9 m (20'2" × 16'1") | Hardwood Floor, Gas Fireplace, Open Concept |
| Kitchen | Main | 3.94 × 3.66 m (12'11" × 12') | Granite Counters, Custom Backsplash, Stainless Steel Appl |
| Breakfast | Main | 3.43 × 4 m (11'3" × 13'1") | Slate Flooring, W/O To Patio |
| Office | Main | 3.05 × 3.05 m (10' × 10') | Hardwood Floor, Crown Moulding, French Doors |
| Primary Bedroom | Main | 5.1 × 4.1 m (16'9" × 13'5") | Hardwood Floor, 5 Pc Ensuite, W/O To Patio |
| Bedroom 2 | Second | 4.38 × 3.5 m (14'4" × 11'6") | Walk-In Closet(s), Broadloom, Large Window |
| Bedroom 3 | Second | 4.52 × 3.5 m (14'10" × 11'6") | Broadloom, Large Closet, Large Window |
| Bedroom 4 | Second | 3.62 × 3.4 m (11'11" × 11'2") | Broadloom, Large Closet, Large Window |
| Loft | Second | 3.4 × 310 m (11'2" × 1017'1") | Broadloom, Overlooks Family |
| Media Room | Basement | 7.01 × 5.49 m (23' × 18') | Broadloom, Built-in Speakers, Raised Floor |
History of this address
16 earlier listings at this address, with sold and leased prices. Create a free account or sign in to see them.
Location
Location is approximate. See nearby homes on the map
Recent sales nearby
See what similar homes within 1 km sold for in the last year. Create a free account or sign in to see them.
The neighbourhood
Getting around Car-dependent
No subway, LRT or GO station within a short trip.
Within a 10-minute walk: no grocery stores, 0 cafés and restaurants, 0 parks.
Who lives here postal area L9V
- Owners / renters
- 86% / 14%
- Median household income
- $105,000
- Average age
- 40
- Children under 15
- 19%
- Homes
- 85% detached
- Commute by transit
- 0%
- Population
- 17,750
Languages spoken most at home besides English: Punjabi (Panjabi) 1.1%, Pennsylvania German 0.6%, German 0.4%, Portuguese 0.3%.
Safety
Crime Severity Index for Dufferin (Melancthon) (OPP): 83 vs 57 for Ontario (2025).
Police-reported figures for the whole police service area, not this street. Rates use the area’s resident population.
Distances are approximate. Places © OpenStreetMap contributors. Neighbourhood figures: Statistics Canada, 2021 Census. Crime Severity Index: Statistics Canada.
Living here
Commute
To Union Station (downtown Toronto): 87 km. Transit times · Driving times
Noise Nothing major nearby
No highway within 500 m, rail line within 300 m, or airport flight path nearby.
Distances from the map, not noise measurements. Visit at rush hour to judge for yourself.
Internet High-speed
50/10 Mbps or faster available here by cable, fibre or DSL (the federal high-speed target).
From the federal broadband map. Check exact speeds and providers for the address.
Roads, rail, airports and planned stations © OpenStreetMap contributors. Internet: Innovation, Science and Economic Development Canada, National Broadband Data.
Listed by RE/MAX REAL ESTATE CENTRE INC..
Listing information provided by PropTx Innovations Inc. and TRREB; deemed reliable but not guaranteed accurate by PropTx.
Similar homes nearby
See more in Melancthon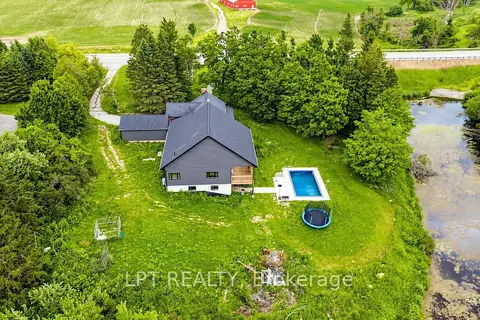
$1,350,000
4 bd3 ba10 pk3000-3500 ft²
518644 County 124 Road
Rural Melancthon, Melancthon
Detached · MLS® X13446910 · LPT REALTY
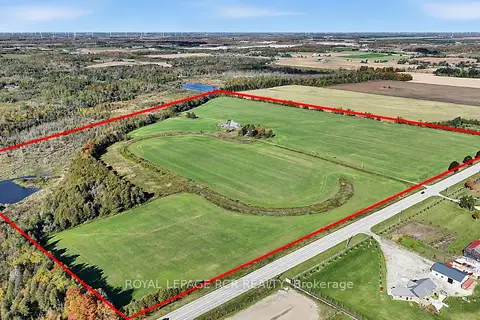
$1,399,000
0 bd0 ba
516458 County 124 Road
Rural Melancthon, Melancthon
Vacant Land · MLS® X14007524 · ROYAL LEPAGE RCR REALTY
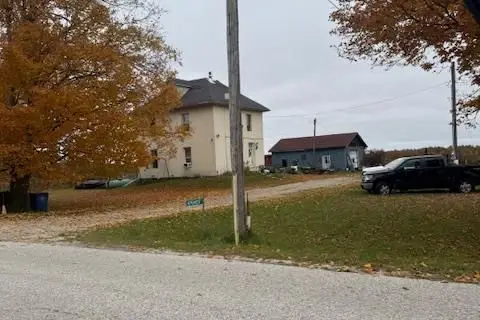
$1,299,000
3 bd2 ba10 pk1100-1500 ft²
476407 3rd Line
Rural Melancthon, Melancthon
Detached · MLS® X13805082 · HOMELIFE MAPLE LEAF REALTY LTD.
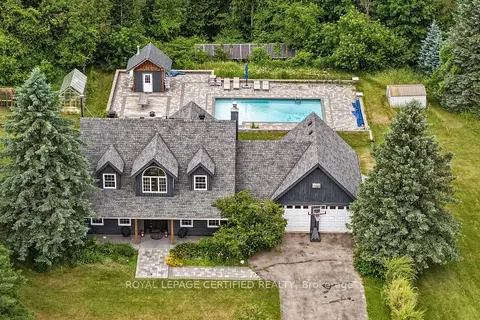
$1,499,900
3+2 bd3 ba12 pk2000-2500 ft²
9 Oldfield Court
Rural Melancthon, Melancthon
Detached · MLS® X12946352 · ROYAL LEPAGE CERTIFIED REALTY
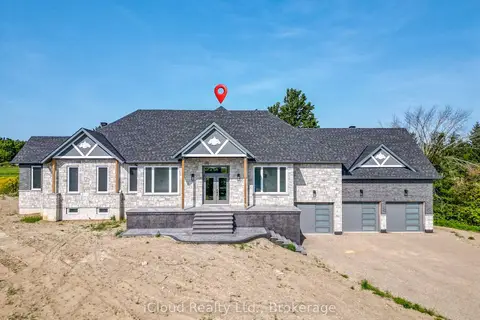
$1,499,900
4+2 bd5 ba18 pk3000-3500 ft²
8 Prentis Court
Rural Melancthon, Melancthon
Detached · MLS® X13619588 · iCloud Realty Ltd.
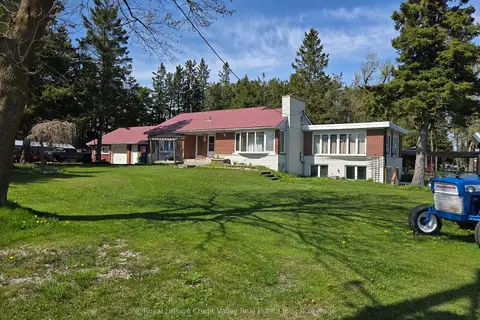
$1,199,900
4 bd2 ba6 pk700-1100 ft²
159123 Highway 10
Rural Melancthon, Melancthon
Detached · MLS® X13166748 · Royal LePage Credit Valley Real Estate Inc., Brokerage
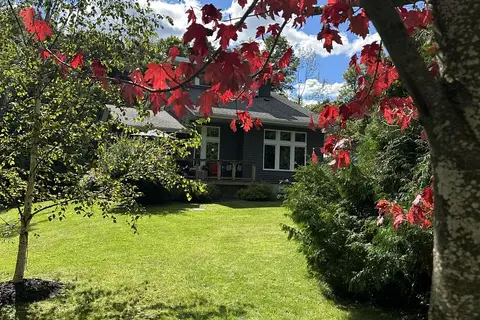 New
$1,199,000
4 bd3 ba10 pk1500-2000 ft²
11 Fieldway Court
Rural Melancthon, Melancthon
Detached · MLS® X14092330 · GET SOLD REALTY INC.
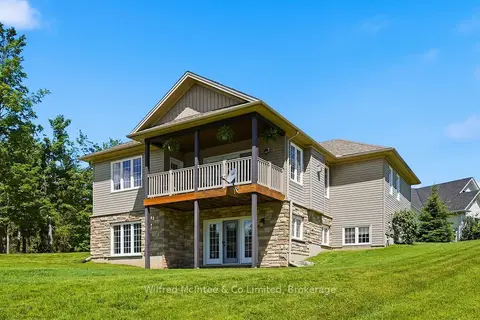
$1,178,999
3+2 bd3 ba6 pk1500-2000 ft²
29 Church Street
Rural Melancthon, Melancthon
Detached · MLS® X14085594 · Wilfred McIntee & Co Limited