11 Fieldway Court
Rural Melancthon, Melancthon, L0N 1J0
$1,199,000
- 4 bedrooms
- 3 bathrooms
- 10 parking
- 1500-2000 sq ft
Listed yesterday · MLS® X14092330
About this home
Set behind a private gate on 2.5 acres in Hornings Mills, 11 Fieldway Court is country living on a grand scale. A long, tree-lined drive winds past mature woods to a custom home overlooking its own private pond, and the quiet starts as soon as you pull in.The great room has dramatic 20-foot ceilings, with a floor-to-ceiling Omni Stone fireplace as its centrepiece. The fireplace is a $35,000 custom feature and also the home's primary heat source. The open-concept layout connects the kitchen, dining and family rooms. The kitchen has quartz counters and a raised breakfast bar, so it's set up for everyday meals and for a full house. Step into the enclosed Muskoka Room for morning coffee or evening views in any season.On the main floor, the primary retreat offers a spa-inspired ensuite with refined finishes, and a second bedroom can serve as a guest room or private office. Upstairs, an open loft looks down over the great room, with two more bedrooms and a 3-piece bath.The finished lower level has generous ceiling height and plenty of room for an in-law suite, home theatre, gym or games room. Outside, a dedicated RV pad with power and water hookups is ready for the next adventure.With privacy, space and a sense of arrival, this is a home that delivers on every level
Details
- Type
- Detached
- Style
- 2-Storey
- Size
- 1500-2000 sq ft
- Lot
- 617.41 × 312.82 ft
- Basement
- Finished
- Garage
- Detached
- Kitchens
- 1
- Property tax
- $4,741 (2026)
- Neighbourhood
- Rural Melancthon
- Municipality
- Melancthon
- Price per sq ft
- $685 (23% above detached houses in Rural Melancthon, $557)
Interior
- Bedrooms
- 4 above ground
- Bathrooms
- 1 × 4-piece (main), 1 × 3-piece (second), 1 × 2-piece (main)
- Rooms
- 8 above ground + 2 below
- Family room or den
- Yes
- Fireplace
- Family Room
- Features
- Generator - Full, Primary Bedroom - Main Floor, Water Softener, Water Heater Owned, Sump Pump, Propane Tank, Water Purifier
Heating, cooling and services
- Heating
- Forced Air, Propane
- Air conditioning
- Central Air
- Water and sewer
- Septic
Building and exterior
- Style
- 2-Storey
- Exterior
- Concrete Poured
- Roof
- Asphalt Shingle
- Foundation
- Concrete
- Faces
- East
- Outdoor
- Deck, Landscape Lighting, Lighting, Porch Enclosed, Privacy, Workshop, Storage
Parking
- Garage spaces
- 2
- Total parking
- 10
- Driveway and parking
- Tandem
Lot
- Size
- 617.41 × 312.82 ft
- Acreage
- 2-4.99
More
- Possession
- TBD
- Nearby
- Lake/Pond, Greenbelt/Conservation, Ravine, School Bus Route
- Cross street
- Main St to Fieldway Ct.
Rooms
| Room | Level | Size | Features |
|---|---|---|---|
| Family Room | Main | 8.24 × 5.23 m (27' × 17'2") | Hardwood Floor, Open Concept, Combined w/Dining |
| Dining Room | Main | 8.24 × 5.23 m (27' × 17'2") | Hardwood Floor, Open Concept, Combined w/Family |
| Kitchen | Main | 7.11 × 3.63 m (23'4" × 11'11") | Stainless Steel Appl, Quartz Counter, Breakfast Bar |
| Primary Bedroom | Main | 4.57 × 4.01 m (15' × 13'2") | 4 Pc Ensuite, Hardwood Floor, Large Window |
| Bathroom | Main | 3.62 × 2.77 m (11'11" × 9'1") | 2 Pc Bath, Porcelain Floor |
| Bedroom 2 | Main | 3.29 × 2.89 m (10'10" × 9'6") | Hardwood Floor, Large Window |
| Bedroom 3 | Second | 2.85 × 1.56 m (9'4" × 5'1") | Broadloom, B/I Closet, Pot Lights |
| Bedroom 4 | Second | 2.85 × 1.56 m (9'4" × 5'1") | Broadloom, B/I Closet, Pot Lights |
| Common Room | Second | 8.25 × 2.12 m (27'1" × 6'11") | Broadloom, Overlooks Family |
| Recreation | Basement | 7.78 × 9.61 m (25'6" × 31'6") | Broadloom, Open Concept |
History of this address
7 earlier listings at this address, with sold and leased prices. Create a free account or sign in to see them.
Location
Location is approximate. See nearby homes on the map
Recent sales nearby
See what similar homes within 1 km sold for in the last year. Create a free account or sign in to see them.
The neighbourhood
Getting around Car-dependent
No subway, LRT or GO station within a short trip.
Within a 10-minute walk: no grocery stores, 0 cafés and restaurants, 0 parks.
Who lives here postal area L0N
- Owners / renters
- 92% / 8%
- Median household income
- $118,000
- Average age
- 44
- Children under 15
- 15%
- Homes
- 98% detached
- Population
- 2,395
Languages spoken most at home besides English: Spanish 1%, Polish 0.8%, Russian 0.4%, Italian 0.4%.
Safety
Crime Severity Index for Dufferin (Melancthon) (OPP): 83 vs 57 for Ontario (2025).
Police-reported figures for the whole police service area, not this street. Rates use the area’s resident population.
Distances are approximate. Places © OpenStreetMap contributors. Neighbourhood figures: Statistics Canada, 2021 Census. Crime Severity Index: Statistics Canada.
Living here
Commute
To Union Station (downtown Toronto): 86 km. Transit times · Driving times
Noise Nothing major nearby
No highway within 500 m, rail line within 300 m, or airport flight path nearby.
Distances from the map, not noise measurements. Visit at rush hour to judge for yourself.
Internet High-speed
50/10 Mbps or faster available here by cable, fibre or DSL (the federal high-speed target).
From the federal broadband map. Check exact speeds and providers for the address.
Roads, rail, airports and planned stations © OpenStreetMap contributors. Internet: Innovation, Science and Economic Development Canada, National Broadband Data.
Listed by GET SOLD REALTY INC..
Listing information provided by PropTx Innovations Inc. and TRREB; deemed reliable but not guaranteed accurate by PropTx.
Similar homes nearby
See more in Melancthon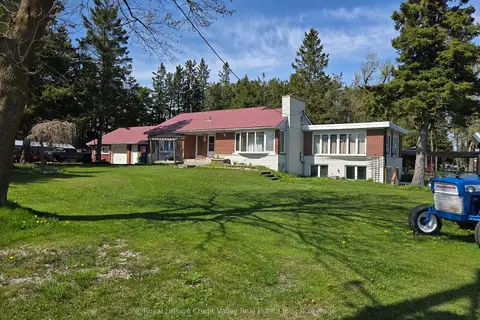
$1,199,900
4 bd2 ba6 pk700-1100 ft²
159123 Highway 10
Rural Melancthon, Melancthon
Detached · MLS® X13166748 · Royal LePage Credit Valley Real Estate Inc., Brokerage
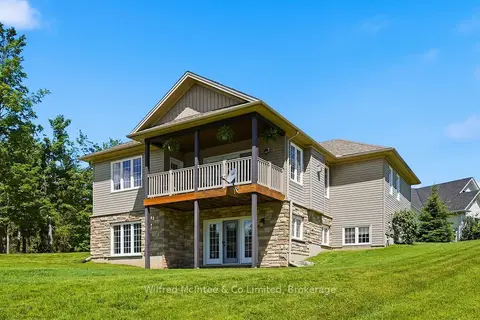
$1,178,999
3+2 bd3 ba6 pk1500-2000 ft²
29 Church Street
Rural Melancthon, Melancthon
Detached · MLS® X14085594 · Wilfred McIntee & Co Limited
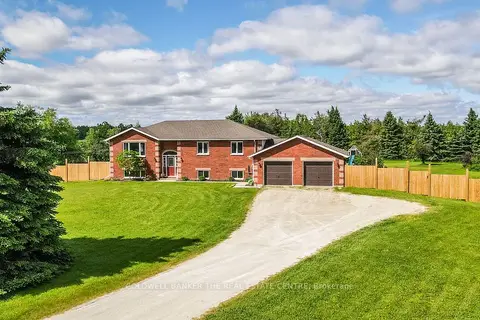
$1,149,900
Reduced $45,100
3+2 bd3 ba10 pk1500-2000 ft²
516490 County Rd 124 Road
Rural Melancthon, Melancthon
Detached · MLS® X13477646 · COLDWELL BANKER THE REAL ESTATE CENTRE
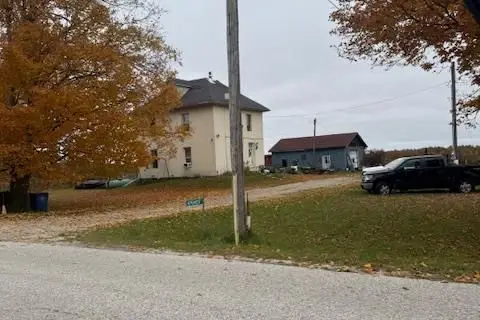
$1,299,000
3 bd2 ba10 pk1100-1500 ft²
476407 3rd Line
Rural Melancthon, Melancthon
Detached · MLS® X13805082 · HOMELIFE MAPLE LEAF REALTY LTD.
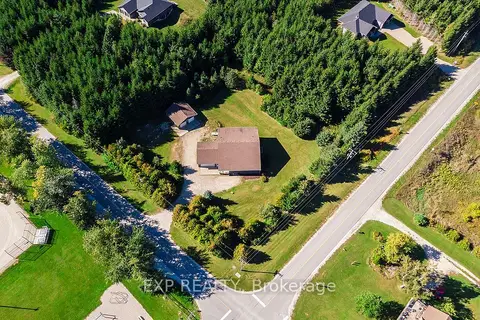
$1,075,000
Reduced $75,000
3 bd2 ba14 pk1500-2000 ft²
625421 15 Side Road
Rural Melancthon, Melancthon
Detached · MLS® X13827978 · EXP REALTY
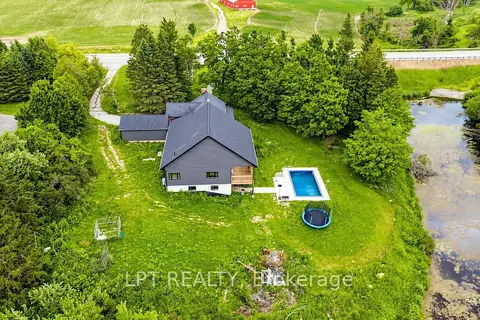
$1,350,000
4 bd3 ba10 pk3000-3500 ft²
518644 County 124 Road
Rural Melancthon, Melancthon
Detached · MLS® X13446910 · LPT REALTY
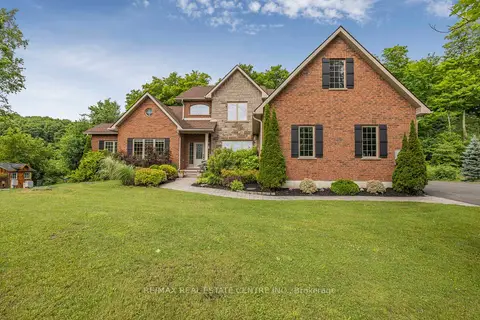
$1,369,000
4+1 bd4 ba16 pk3500-5000 ft²
2 Ashlea Lane
Rural Melancthon, Melancthon
Detached · MLS® X13760500 · RE/MAX REAL ESTATE CENTRE INC.
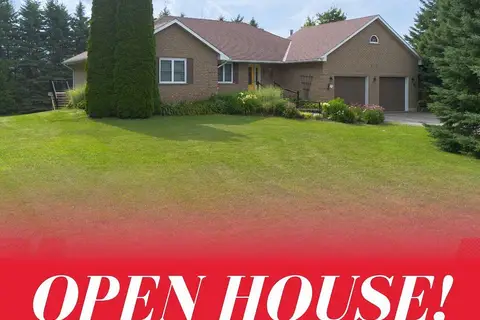
$999,999
Reduced $100,001
3+1 bd3 ba6 pk1500-2000 ft²
476210 3rd Line
Rural Melancthon, Melancthon
Detached · MLS® X13604620 · RE/MAX REAL ESTATE CENTRE INC.