8 Prentis Court
Rural Melancthon, Melancthon, L9V 3M9
$1,499,900
- 4+2 bedrooms
- 5 bathrooms
- 18 parking
- 3000-3500 sq ft
Listed 82 days ago · MLS® X13619588
About this home
This Stunning Custom Built Bungalow With Nearly 6000 Sqft Of Finished Living Space Offers 6 Bdrm & 5 W/R With W/O Bsmt On 1.48 Acre Land. Beautiful Stone & Brick Exterior, Sep Liv/Din/Family Room, Triple Car Garage, Hardwood Floor thru-out Main, Laminate/Vinyl In Basement, Smooth Ceilings thru-out, Large Family Rm W/ Fireplace ,Open Concept Layout, 10 ft Ceiling Main Flr ,9 ft Ceiling Bsmt, 8 Ft Doors on Main ,Main Floor Laundry,Access to Garage,Large Eat-In Kitchen W/ Breakfast Area, Quartz Counter Top,Centre Island,Crown Moulding, Valance, Porcelain Tiles .W/O To Deck From Family Room, Large Master Bdrm W/ Hwd Flr, 5 Pcs En-Suite, W/I Closets.All Good Size Bdrms W/ Hwd Flr, 4 pcs En-suite Jack & Jill, Closet, 200 Amp Electrical Service, Pot Lights, Glass Standing Showers, Freshly Painted, Quartz Countertops, Back splash & Much More. Walkout Basement, Media/Theatre Room , Exercise Room, Rec Area, 2 Bedrooms With Full Washroom, Bar/ Kitchen Are All The Features of Basement.
Details
- Type
- Detached
- Style
- Bungalow
- Age
- New
- Size
- 3000-3500 sq ft
- Lot
- 158.5 × 466.38 ft
- Basement
- Finished with Walk-Out
- Garage
- Attached
- Kitchens
- 2
- Neighbourhood
- Rural Melancthon
- Municipality
- Melancthon
- Price per sq ft
- $462 (17% below detached houses in Rural Melancthon, $557)
Interior
- Bedrooms
- 4 above ground + 2 below
- Bathrooms
- 1 × 2-piece (main), 1 × 5-piece (main), 1 × 4-piece (main), 1 × 3-piece (main), 1 × 3-piece (basement)
- Kitchens
- 2 (1 below ground)
- Rooms
- 9 above ground + 4 below
- Family room or den
- Yes
- Fireplace
- Yes
Heating, cooling and services
- Heating
- Forced Air, Gas
- Air conditioning
- Central Air
- Water and sewer
- Septic
Building and exterior
- Style
- Bungalow
- Exterior
- Brick, Stone
- Roof
- Asphalt Shingle
- Foundation
- Concrete
- Age
- New
- Faces
- West
Parking
- Garage spaces
- 3
- Total parking
- 18
- Driveway and parking
- Circular Drive
Lot
- Size
- 158.5 × 466.38 ft
More
- Possession
- Immediatly
- Cross street
- Rutledge Hts & Dufferin Rd 124
Rooms
| Room | Level | Size | Features |
|---|---|---|---|
| Living Room | Main | 4.26 × 4.23 m (14' × 13'11") | Hardwood Floor, Pot Lights, Large Window |
| Dining Room | Main | 4.84 × 3.59 m (15'11" × 11'9") | Hardwood Floor, Large Window |
| Family Room | Main | 6.7 × 6.09 m (22' × 20') | Hardwood Floor, Fireplace, W/O To Deck |
| Kitchen | Main | 6.52 × 3.9 m (21'5" × 12'10") | Centre Island, Backsplash, Quartz Counter |
| Breakfast | Main | 2.74 × 2.01 m (9' × 6'7") | Porcelain Floor, Pot Lights |
| Primary Bedroom | Main | 7.13 × 5.15 m (23'5" × 16'11") | 5 Pc Ensuite, Hardwood Floor, Walk-In Closet(s) |
| Bedroom 2 | Main | 5.15 × 4.35 m (16'11" × 14'3") | Hardwood Floor, Pot Lights |
| Bedroom 3 | Main | 4.2 × 3.84 m (13'9" × 12'7") | Hardwood Floor, Pot Lights |
| Bedroom 4 | Main | 4.02 × 3.62 m (13'2" × 11'11") | Hardwood Floor, Pot Lights |
| Great Room | Basement | 10.42 × 5.85 m (34'2" × 19'2") | Laminate, Pot Lights, Walk-Out |
| Bedroom 5 | Basement | 5.82 × 4.29 m (19'1" × 14'1") | Laminate, Pot Lights |
| Bedroom | Basement | 4.29 × 3.5 m (14'1" × 11'6") | Laminate, Pot Lights |
| Media Room | Basement | 6.94 × 6.86 m (22'9" × 22'6") | Broadloom, Pot Lights |
History of this address
9 earlier listings at this address, with sold and leased prices. Create a free account or sign in to see them.
Location
Location is approximate. See nearby homes on the map
Recent sales nearby
See what similar homes within 1 km sold for in the last year. Create a free account or sign in to see them.
The neighbourhood
Getting around Car-dependent
No subway, LRT or GO station within a short trip.
Within a 10-minute walk: no grocery stores, 0 cafés and restaurants, 0 parks.
Who lives here postal area L9V
- Owners / renters
- 86% / 14%
- Median household income
- $105,000
- Average age
- 40
- Children under 15
- 19%
- Homes
- 85% detached
- Commute by transit
- 0%
- Population
- 17,750
Languages spoken most at home besides English: Punjabi (Panjabi) 1.1%, Pennsylvania German 0.6%, German 0.4%, Portuguese 0.3%.
Safety
Crime Severity Index for Dufferin (Melancthon) (OPP): 83 vs 57 for Ontario (2025).
Police-reported figures for the whole police service area, not this street. Rates use the area’s resident population.
Distances are approximate. Places © OpenStreetMap contributors. Neighbourhood figures: Statistics Canada, 2021 Census. Crime Severity Index: Statistics Canada.
Living here
Commute
To Union Station (downtown Toronto): 87 km. Transit times · Driving times
Noise Nothing major nearby
No highway within 500 m, rail line within 300 m, or airport flight path nearby.
Distances from the map, not noise measurements. Visit at rush hour to judge for yourself.
Internet High-speed
50/10 Mbps or faster available here by cable, fibre or DSL (the federal high-speed target).
From the federal broadband map. Check exact speeds and providers for the address.
Roads, rail, airports and planned stations © OpenStreetMap contributors. Internet: Innovation, Science and Economic Development Canada, National Broadband Data.
Listed by iCloud Realty Ltd..
Listing information provided by PropTx Innovations Inc. and TRREB; deemed reliable but not guaranteed accurate by PropTx.
Similar homes nearby
See more in Melancthon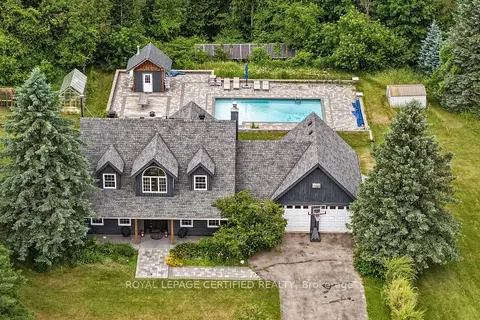
$1,499,900
3+2 bd3 ba12 pk2000-2500 ft²
9 Oldfield Court
Rural Melancthon, Melancthon
Detached · MLS® X12946352 · ROYAL LEPAGE CERTIFIED REALTY
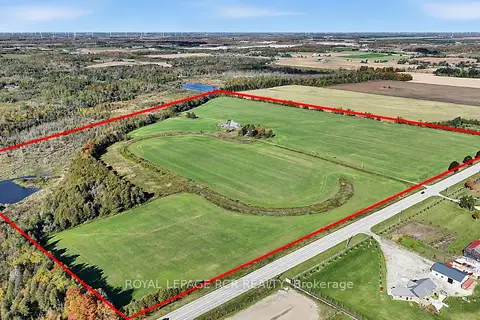
$1,399,000
0 bd0 ba
516458 County 124 Road
Rural Melancthon, Melancthon
Vacant Land · MLS® X14007524 · ROYAL LEPAGE RCR REALTY
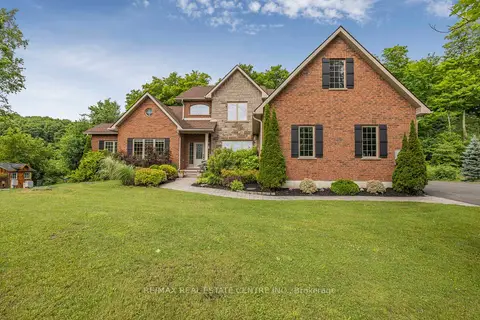
$1,369,000
4+1 bd4 ba16 pk3500-5000 ft²
2 Ashlea Lane
Rural Melancthon, Melancthon
Detached · MLS® X13760500 · RE/MAX REAL ESTATE CENTRE INC.
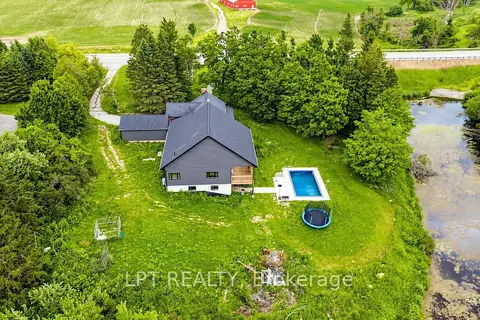
$1,350,000
4 bd3 ba10 pk3000-3500 ft²
518644 County 124 Road
Rural Melancthon, Melancthon
Detached · MLS® X13446910 · LPT REALTY
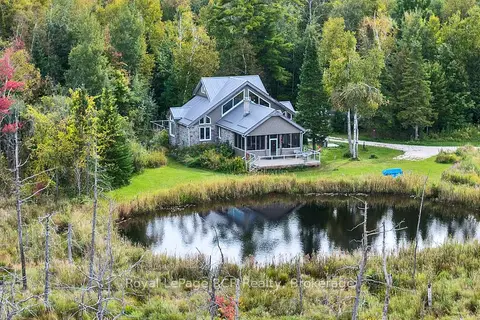
$1,650,000
3 bd3 ba22 pk2500-3000 ft²
397061 5th Line
Rural Melancthon, Melancthon
Detached · MLS® X13820248 · Royal LePage RCR Realty
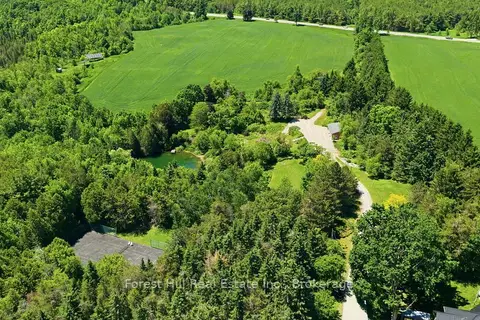
$1,699,000
0 bd0 ba6 pk
53 Church Street
Rural Melancthon, Melancthon
Vacant Land · MLS® X13460810 · Forest Hill Real Estate Inc.
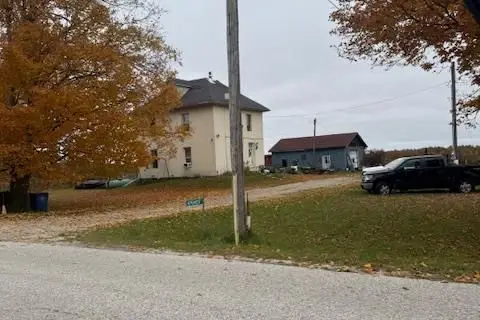
$1,299,000
3 bd2 ba10 pk1100-1500 ft²
476407 3rd Line
Rural Melancthon, Melancthon
Detached · MLS® X13805082 · HOMELIFE MAPLE LEAF REALTY LTD.