19B West Street N 201
Fenelon Falls, Kawartha Lakes, K0M 1N0 · More in this building
$589,000
- 2 bedrooms
- 2 bathrooms
- 1 parking
- 1200-1399 sq ft
Listed 62 days ago · MLS® X13690958
Open house
- Sunday, November 1 at 1:00 p.m. to 3:00 p.m. Add to calendar
About this home
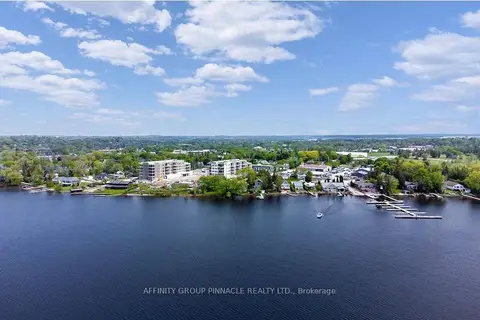
LIVE FREE FOR A YEAR INCENTIVE: The Builder will pay for your maintenance fees, property taxes, and utilities for a full year! These are the last remaining move in ready builder condo suites with Tarion warranty in this sought-after development, presenting a rare chance to secure your dream home at an exceptional price point. Welcome to Fenelon Lakes Club, a premier boutique community gracing 4 acres of prime North West sunset exposure on Cameron Lake. This exceptional 2 bedroom, 2 bathroom suite offers an unmatched amount of square footage for the price, further enhanced by two expansive terraces. The first, a 156 sq ft living room terrace equipped with a BBQ hookup, invites alfresco dining plus a second, 200 sq ft private terrace off the primary bedroom. Resort-style living with exclusive access to a clubhouse, state-of-the-art gym, sparkling outdoor pool, tennis/pickleball courts, and a private dock area designed for resident enjoyment and to watch the sunset. Finger docks to be built this year for daytime use. Imagine a lifestyle where you no longer need to shovel snow, brush off your car. Enjoy the ultimate maintenance-free lifestyle, as all exterior upkeep, including snow removal, grass cutting, and landscaping, is expertly managed plus an indoor parking spot for your vehicle. Pet friendly with dog washing stations in the garage. Well established condo corporation and resident events every Friday adds to the exclusive community. The charming town of Fenelon Falls, with its unique boutiques, delightful eateries, and rejuvenating wellness options, is a leisurely stroll away. For further exploration, Lindsay and Bobcaygeon are just 20 minutes away, and the GTA is a convenient 90-minute journey, now made even more accessible with the free Highway 407 extension between Pickering and Hwy115. Start making your Kawartha memories today.
Details
- Type
- Condo Apartment
- Style
- Apartment
- Age
- New
- Size
- 1200-1399 sq ft
- Basement
- None
- Garage
- Underground
- Kitchens
- 1
- Property tax
- $5,099 (2026)
- Maintenance fee
- $723/month
- Neighbourhood
- Fenelon Falls
- Municipality
- Kawartha Lakes
- Price per sq ft
- $453 (19% below condo apartments in Fenelon Falls, $562)
- Fee per sq ft
- $0.56/month
Interior
- Bedrooms
- 2 above ground
- Bathrooms
- 1 × 4-piece (flat), 1 × 3-piece (flat)
- Rooms
- 5 above ground
- Family room or den
- No
- Fireplace
- No
- Laundry
- Ensuite
- Features
- Separate Heating Controls, Separate Hydro Meter, Water Meter
Heating, cooling and services
- Heating
- Fan Coil, Gas
- Air conditioning
- Central Air
Building and exterior
- Style
- Apartment
- Age
- New
- Waterfront
- WaterfrontCommunity
Parking
- Garage spaces
- 1
- Total parking
- 1
- Driveway and parking
- Underground, Reserved/Assigned
Condo
- Monthly fee
- $723
- Fee includes
- Common Elements Included, Building Insurance Included, Parking Included
- Amenities
- Gym, Outdoor Pool, Squash/Racquet Court, Visitor Parking, BBQs Allowed, Club House
- Locker
- Owned (level Main)
- Balcony
- Open
- Exposure
- North West
- View
- Clear
- Pets
- Yes-with Restrictions
- Property manager
- Percel Inc.
More
- Possession
- Immediate/TBA
- Nearby
- Beach, Lake Access, Lake/Pond, Waterfront
- Cross street
- West St N & Kawartha County Rd 8
Rooms
| Room | Level | Size | Features |
|---|---|---|---|
| Living Room | Flat | 5.89 × 4.78 m (19'4" × 15'8") | Fireplace, Laminate, Picture Window |
| Dining Room | Flat | 5.89 × 4.78 m (19'4" × 15'8") | Open Concept, W/O To Balcony, Overlook Water |
| Kitchen | Flat | 3.86 × 2.97 m (12'8" × 9'9") | Stainless Steel Appl, Centre Island, Custom Counter |
| Primary Bedroom | Flat | 4.52 × 3.4 m (14'10" × 11'2") | Laminate, Walk-In Closet(s), W/O To Balcony |
| Bathroom | Flat | 4 Pc Ensuite, Double Sink, Window | |
| Bedroom 2 | Flat | 3.05 × 2.9 m (10' × 9'6") | Laminate, Double Closet, Window |
| Bathroom | Flat | 4 Pc Bath, Soaking Tub, Custom Counter | |
| Laundry | Flat | Window, Laminate |
History of this address
7 earlier listings at this address, with sold and leased prices. Create a free account or sign in to see them.
Location
Location is approximate. See nearby homes on the map
Recent sales nearby
See what similar homes within 1 km sold for in the last year. Create a free account or sign in to see them.
The neighbourhood
Getting around Somewhat walkable
No subway, LRT or GO station within a short trip.
Within a 10-minute walk: 1 grocery store, 8 cafés and restaurants, 2 parks, 1 pharmacy. Nearest grocery: Sobeys (650 m). Nearest park: Fenelon Falls Fairground (300 m).
Schools nearby
Elementary
- Langton Public School18 min walk
Secondary
- Fenelon Falls Secondary School
EQAO: Gr 9 math 48%, literacy test 82%6 min walk
EQAO: share of students meeting the provincial standard (2024–25). Ontario average: Gr 6 reading 86%, math 51%; Gr 9 math 55%; literacy test 83%.
Closest schools, not school zones. Check which school serves this address with the school board before relying on it.
Who lives here postal area K0M
- Owners / renters
- 88% / 12%
- Median household income
- $80,000
- Average age
- 50
- Children under 15
- 11%
- Homes
- 92% detached, 0% high-rise
- Commute by transit
- 0%
- Population
- 53,815
Languages spoken most at home besides English: German 0.2%, Russian 0.1%, Polish 0.1%, Korean 0.1%.
Safety
Crime Severity Index for Kawartha Lakes police: 85 vs 57 for Ontario (2025).
Police-reported figures for the whole police service area, not this street. Rates use the area’s resident population.
Distances are approximate. Places © OpenStreetMap contributors. Neighbourhood figures: Statistics Canada, 2021 Census. School results: EQAO via Ontario Data Catalogue (Open Government Licence – Ontario). Crime Severity Index: Statistics Canada.
Living here
Commute
Noise Nothing major nearby
No highway within 500 m, rail line within 300 m, or airport flight path nearby.
Distances from the map, not noise measurements. Visit at rush hour to judge for yourself.
Internet High-speed
50/10 Mbps or faster available here by cable, fibre or DSL (the federal high-speed target).
From the federal broadband map. Check exact speeds and providers for the address.
Roads, rail, airports and planned stations © OpenStreetMap contributors. Internet: Innovation, Science and Economic Development Canada, National Broadband Data.
Listed by SOTHEBY'S INTERNATIONAL REALTY CANADA.
Listing information provided by PropTx Innovations Inc. and TRREB; deemed reliable but not guaranteed accurate by PropTx.
Similar homes nearby
See more in Kawartha Lakes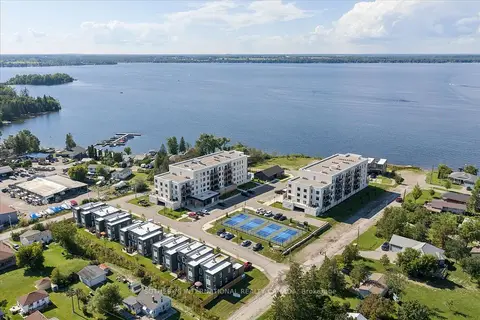
$586,000
2 bd2 ba1 pk1000-1199 ft²
19B West Street N 306
Fenelon Falls, Kawartha Lakes
Condo Apartment · MLS® X13690942 · SOTHEBY'S INTERNATIONAL REALTY CANADA
$595,000
2 bd2 ba1 pk1000-1199 ft²
19 A West Street N 302
Fenelon Falls, Kawartha Lakes
Common Element Condo · MLS® X13723490 · AFFINITY GROUP PINNACLE REALTY LTD.
 New
$599,000
2 bd2 ba1 pk1200-1399 ft²
19B West Street N 301
Fenelon Falls, Kawartha Lakes
Condo Apartment · MLS® X14095016 · CENTURY 21 LEADING EDGE REALTY INC.
$549,000
2 bd2 ba1 pk1000-1199 ft²
19B West Street N 303
Fenelon Falls, Kawartha Lakes
Condo Apartment · MLS® X14082044 · ROYAL LEPAGE SIGNATURE REALTY
$529,000
2 bd2 ba2 pk900-999 ft²
99 Louisa Street 201
Fenelon Falls, Kawartha Lakes
Condo Apartment · MLS® X13742912 · AFFINITY GROUP PINNACLE REALTY LTD.
$650,000
Reduced $38,800
1 bd2 ba1 pk900-999 ft²
99 Louisa Street 221
Fenelon Falls, Kawartha Lakes
Condo Apartment · MLS® X13685536 · Revel Realty Inc.
$579,900
2 bd3 ba2 pk1000-1199 ft²
1 Sherwood Street 301
Bobcaygeon, Kawartha Lakes
Condo Townhouse · MLS® X13829478 · Royal LePage Frank Real Estate
$599,000
2 bd2 ba1 pk1200-1399 ft²
29 Lakewood Crescent 111
Bobcaygeon, Kawartha Lakes
Condo Apartment · MLS® X13735684 · RE/MAX Jazz INC.