19 A West Street N 302
Fenelon Falls, Kawartha Lakes, K0M 1N0
$595,000
- 2 bedrooms
- 2 bathrooms
- 1 parking
- 1000-1199 sq ft
Listed 53 days ago · MLS® X13723490
About this home
Welcome to sought-after Fenelon Falls and the exclusive waterfront community of Fenelon Falls Club. Situated in Balsam House, this immaculate third-floor corner suite overlooks the sparkling shores of Cameron Lake. Designed with intention, this residence features exceptional upgrades and elevated finishes throughout. Built in 2023, this bright and airy 2 bedroom, 2 bath residence offers open-concept living, two walk-outs to your private balcony, and breathtaking sunset views that make every evening feel like a getaway. The thoughtfully designed interior showcases a stunning kitchen with island, elegant finishes, recessed lighting, and a cozy fireplace that anchors the living space. The serene primary suite offers its own walk-out access - the perfect place to begin and end your day with peaceful lake views. Enjoy true maintenance free lake life - no snow shoveling, no landscaping, no grass cutting- just lock and leave convenience and more time to enjoy what matters. Residents benefit from premium amenities including indoor parking and locker, clubhouse, fitness centre, outdoor pool, tennis and pickleball courts, bike storage, dog wash station, guest parking and more. Steps to the historic Trent Severn Waterway, Lock 34 and the charming downtown shops, dining, golf and trails of Fenelon Falls - all just 90 minutes to the GTA. Refined, Relaxed waterfront living at its finest.
Details
- Type
- Common Element Condo
- Style
- Apartment
- Age
- 0-5 years
- Size
- 1000-1199 sq ft
- Basement
- None
- Garage
- Surface
- Kitchens
- 1
- Property tax
- $4,116 (2026)
- Maintenance fee
- $525/month
- Neighbourhood
- Fenelon Falls
- Municipality
- Kawartha Lakes
- Price per sq ft
- $541 (about the same as condo townhouses in Kawartha Lakes)
Interior
- Bedrooms
- 2 above ground
- Bathrooms
- 1 × 4-piece (main), 1 × 4-piece (main)
- Rooms
- 6 above ground
- Family room or den
- No
- Fireplace
- Electric, Living Room
- Laundry
- In-Suite Laundry, Ensuite
- Features
- Air Exchanger, Carpet Free, Storage Area Lockers, Water Heater
Heating, cooling and services
- Heating
- Forced Air, Gas
- Air conditioning
- Central Air
Building and exterior
- Style
- Apartment
- Age
- 0-5 years
- Outdoor
- Landscaped, Lawn Sprinkler System, Porch, Year Round Living
- Waterfront
- Direct
Parking
- Garage spaces
- 1
- Total parking
- 1
- Driveway and parking
- Inside Entry, Surface
Condo
- Monthly fee
- $525
- Fee includes
- Common Elements Included, Building Insurance Included, Parking Included
- Amenities
- Bike Storage, Club House, Exercise Room, Gym, Outdoor Pool, Tennis Court
- Locker
- Owned
- Balcony
- Open
- Exposure
- West
- View
- Lake, Trees/Woods
- Pets
- Yes-with Restrictions
- Security
- Smoke Detector
- Property manager
- Victoria Standard Condominium Corporation
More
- Possession
- TBD
- Nearby
- Beach, Electric Car Charger, Golf, Lake Access, Rec./Commun.Centre, Waterfront
- Cross street
- West St N/County Rd 8
Rooms
| Room | Level | Size | Features |
|---|---|---|---|
| Kitchen | Main | 2.82 × 7.77 m (9'3" × 25'6") | NW View, Open Concept, Breakfast Bar |
| Living Room | Main | 5 × 4.27 m (16'5" × 14') | NW View, W/O To Balcony, Laminate |
| Bedroom | Main | 2.99 × 2.98 m (9'10" × 9'9") | NW View, Laminate |
| Bathroom | Main | 1.53 × 2.5 m (5' × 8'2") | 4 Pc Bath |
| Bathroom | Main | 2.65 × 2.81 m (8'8" × 9'3") | 4 Pc Bath |
| Primary Bedroom | Main | 3.04 × 4.4 m (10' × 14'5") | NW View, 4 Pc Ensuite, W/O To Balcony |
History of this address
3 earlier listings at this address, with sold and leased prices. Create a free account or sign in to see them.
Listed by AFFINITY GROUP PINNACLE REALTY LTD..
Listing information provided by PropTx Innovations Inc. and TRREB; deemed reliable but not guaranteed accurate by PropTx.
Similar homes nearby
See more in Kawartha Lakes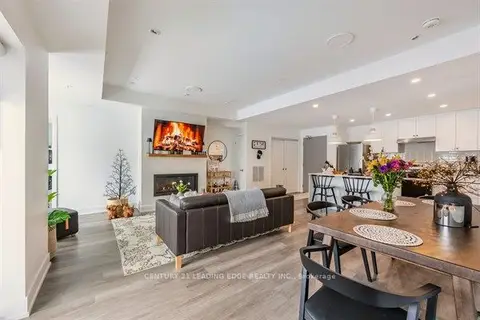 New
$599,000
2 bd2 ba1 pk1200-1399 ft²
19B West Street N 301
Fenelon Falls, Kawartha Lakes
Condo Apartment · MLS® X14095016 · CENTURY 21 LEADING EDGE REALTY INC.
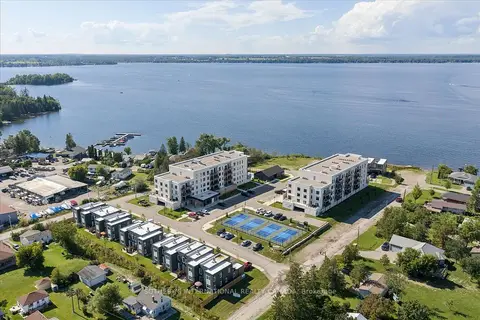
$589,000
2 bd2 ba1 pk1200-1399 ft²
19B West Street N 201
Fenelon Falls, Kawartha Lakes
Condo Apartment · MLS® X13690958 · SOTHEBY'S INTERNATIONAL REALTY CANADA
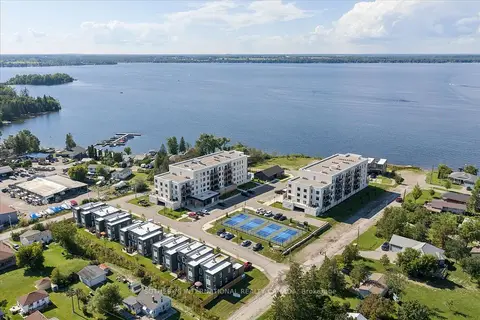
$586,000
2 bd2 ba1 pk1000-1199 ft²
19B West Street N 306
Fenelon Falls, Kawartha Lakes
Condo Apartment · MLS® X13690942 · SOTHEBY'S INTERNATIONAL REALTY CANADA
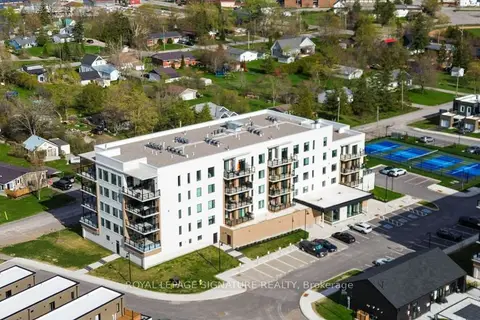
$549,000
2 bd2 ba1 pk1000-1199 ft²
19B West Street N 303
Fenelon Falls, Kawartha Lakes
Condo Apartment · MLS® X14082044 · ROYAL LEPAGE SIGNATURE REALTY
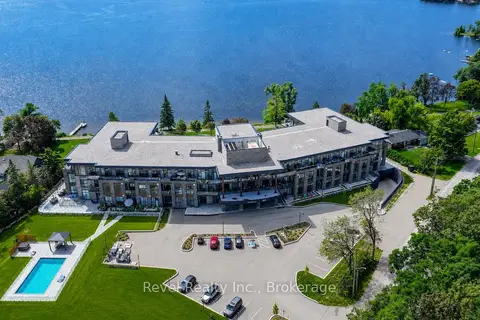
$650,000
Reduced $38,800
1 bd2 ba1 pk900-999 ft²
99 Louisa Street 221
Fenelon Falls, Kawartha Lakes
Condo Apartment · MLS® X13685536 · Revel Realty Inc.
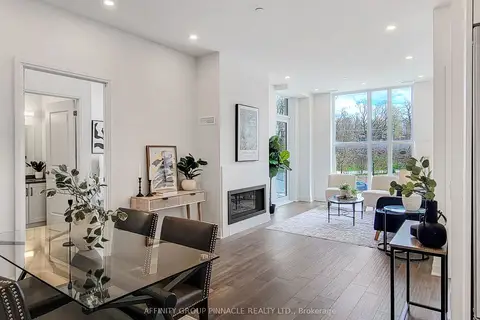
$529,000
2 bd2 ba2 pk900-999 ft²
99 Louisa Street 201
Fenelon Falls, Kawartha Lakes
Condo Apartment · MLS® X13742912 · AFFINITY GROUP PINNACLE REALTY LTD.
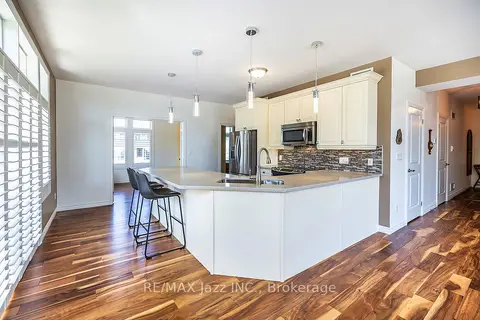
$599,000
2 bd2 ba1 pk1200-1399 ft²
29 Lakewood Crescent 111
Bobcaygeon, Kawartha Lakes
Condo Apartment · MLS® X13735684 · RE/MAX Jazz INC.
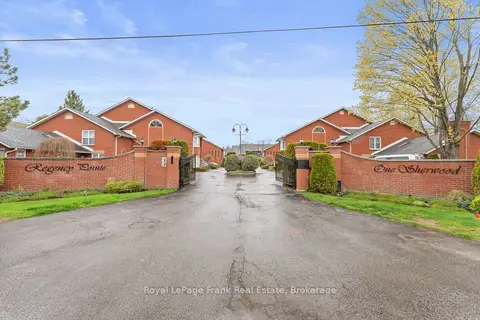
$599,900
2 bd2 ba2 pk1400-1599 ft²
1 Sherwood Street 403
Bobcaygeon, Kawartha Lakes
Condo Townhouse · MLS® X13798610 · Royal LePage Frank Real Estate