29 Lakewood Crescent 111
Bobcaygeon, Kawartha Lakes, K0M 1A0 · More in this building
$599,000
- 2 bedrooms
- 2 bathrooms
- 1 parking
- 1200-1399 sq ft
Listed 48 days ago · MLS® X13735684
About this home
Experience exceptional waterfront condo living at its finest. Welcome to this spacious, bright, and beautifully upgraded residence offering 1,377 sq. ft. of refined living space - the largest floor plan in the building. Thoughtfully designed for comfort and functionality, this impressive suite features a king-sized primary retreat complete with a spa-inspired ensuite and walk-in closet. A generous second bedroom with a double closet, separate den, and additional 3-piece bath provides ideal accommodations for guests, family, or a dedicated home office. Natural light pours throughout the home through numerous upgraded windows, complemented by elegant California shutters. The custom-designed kitchen is a chef's dream, showcasing premium stone countertops, abundant cabinetry, pantry storage, and stainless-steel appliances. Convenient in-suite laundry adds everyday ease. Located at the sought-after 29 Lakewood, residents enjoy direct access to Pigeon Lake and the Trent-Severn Waterway. The beautifully maintained grounds feature landscaped waterfront areas and surrounding forest, creating a rare sense of privacy and tranquillity. Enjoy stunning water views from both inside the suite and outside from your private covered deck. Additional features include one covered parking space and dedicated storage. Ideally situated within walking distance to shopping, restaurants, and local amenities, with convenient access to Peterborough, Lindsay, and Toronto, this exceptional property offers the perfect balance of relaxed waterfront living and everyday convenience.
Details
- Type
- Condo Apartment
- Style
- Bungalow
- Age
- 6-10 years
- Size
- 1200-1399 sq ft
- Basement
- None
- Garage
- Carport
- Kitchens
- 1
- Property tax
- $3,763 (2026)
- Maintenance fee
- $721/month
- Neighbourhood
- Bobcaygeon
- Municipality
- Kawartha Lakes
- Price per sq ft
- $461 (about the same as condo apartments in Kawartha Lakes)
- Fee per sq ft
- $0.55/month
Interior
- Bedrooms
- 2 above ground
- Bathrooms
- 1 × 4-piece (main), 1 × 3-piece (main)
- Rooms
- 8 above ground
- Family room or den
- Yes
- Fireplace
- No
- Laundry
- Ensuite
- Features
- Carpet Free, Intercom, Primary Bedroom - Main Floor, Storage Area Lockers, Water Heater Owned
Heating, cooling and services
- Heating
- Heat Pump, Electric
- Air conditioning
- Central Air
Building and exterior
- Style
- Bungalow
- Exterior
- Hardboard
- Roof
- Asphalt Shingle
- Foundation
- Perimeter Wall, Poured Concrete
- Age
- 6-10 years
- Outdoor
- Backs On Green Belt, Controlled Entry, Deck, Fishing, Landscape Lighting, Lawn Sprinkler System, Lighting, Patio, Year Round Living
- Waterfront
- Direct
Parking
- Garage spaces
- 1
- Total parking
- 1
- Driveway and parking
- Covered, Reserved/Assigned
Condo
- Monthly fee
- $721
- Fee includes
- Common Elements Included, Building Insurance Included, Water Included
- Amenities
- BBQs Allowed, Communal Waterfront Area, Visitor Parking
- Locker
- Exclusive (level 1)
- Exposure
- East
- View
- Bay, Lake, Panoramic, Trees/Woods, Water
- Pets
- Yes-with Restrictions
- Security
- Carbon Monoxide Detectors, Smoke Detector
- Property manager
- Newton Trelawny
More
- Possession
- Flexible
- Nearby
- Beach, Lake Access, Waterfront
- Cross street
- Mill Street/ Lakewood Crescent
Rooms
| Room | Level | Size | Features |
|---|---|---|---|
| Bathroom | Main | 2.96 × 2.41 m (9'9" × 7'11") | 4 Pc Ensuite |
| Laundry | Main | 2.19 × 1.53 m (7'2" × 5') | |
| Family Room | Main | 3.58 × 3.18 m (11'9" × 10'5") | |
| Bedroom 2 | Main | 3.12 × 2.92 m (10'3" × 9'7") | |
| Living Room | Main | 5.79 × 4.33 m (19' × 14'2") | Combined w/Dining |
| Bathroom | Main | 1.97 × 1.92 m (6'6" × 6'4") | 3 Pc Bath |
| Kitchen | Main | 4.29 × 4.19 m (14'1" × 13'9") | |
| Primary Bedroom | Main | 4.3 × 3.57 m (14'1" × 11'9") |
History of this address
7 earlier listings at this address, with sold and leased prices. Create a free account or sign in to see them.
Location
Location is approximate. See nearby homes on the map
Recent sales nearby
See what similar homes within 1 km sold for in the last year. Create a free account or sign in to see them.
The neighbourhood
Getting around Car-dependent
No subway, LRT or GO station within a short trip.
Within a 10-minute walk: no grocery stores, 0 cafés and restaurants, 0 parks.
Schools nearby
Elementary
- Bobcaygeon Public School
EQAO: Gr 6 reading 98%, math 52%2.3 km
EQAO: share of students meeting the provincial standard (2024–25). Ontario average: Gr 6 reading 86%, math 51%; Gr 9 math 55%; literacy test 83%.
Closest schools, not school zones. Check which school serves this address with the school board before relying on it.
Who lives here postal area K0M
- Owners / renters
- 88% / 12%
- Median household income
- $80,000
- Average age
- 50
- Children under 15
- 11%
- Homes
- 92% detached, 0% high-rise
- Commute by transit
- 0%
- Population
- 53,815
Languages spoken most at home besides English: German 0.2%, Russian 0.1%, Polish 0.1%, Korean 0.1%.
Safety
Crime Severity Index for Kawartha Lakes police: 85 vs 57 for Ontario (2025).
Police-reported figures for the whole police service area, not this street. Rates use the area’s resident population.
Distances are approximate. Places © OpenStreetMap contributors. Neighbourhood figures: Statistics Canada, 2021 Census. School results: EQAO via Ontario Data Catalogue (Open Government Licence – Ontario). Crime Severity Index: Statistics Canada.
Living here
Commute
Noise Nothing major nearby
No highway within 500 m, rail line within 300 m, or airport flight path nearby.
Distances from the map, not noise measurements. Visit at rush hour to judge for yourself.
Internet High-speed
50/10 Mbps or faster available here by cable, fibre or DSL (the federal high-speed target).
From the federal broadband map. Check exact speeds and providers for the address.
Roads, rail, airports and planned stations © OpenStreetMap contributors. Internet: Innovation, Science and Economic Development Canada, National Broadband Data.
Listed by RE/MAX Jazz INC..
Listing information provided by PropTx Innovations Inc. and TRREB; deemed reliable but not guaranteed accurate by PropTx.
Similar homes nearby
See more in Kawartha Lakes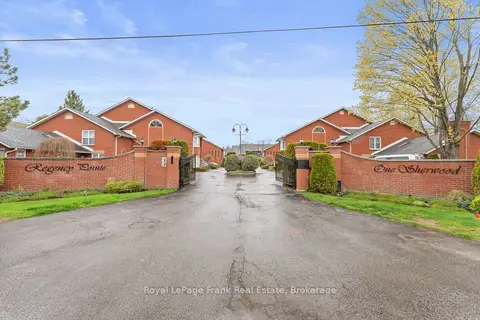
$599,900
2 bd2 ba2 pk1400-1599 ft²
1 Sherwood Street 403
Bobcaygeon, Kawartha Lakes
Condo Townhouse · MLS® X13798610 · Royal LePage Frank Real Estate
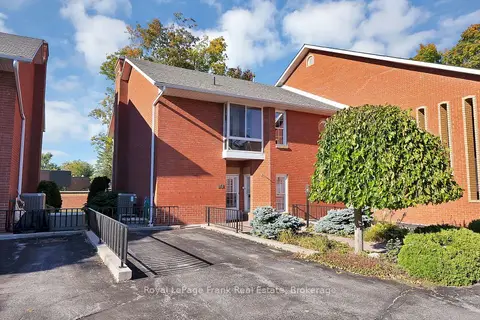
$579,900
2 bd3 ba2 pk1000-1199 ft²
1 Sherwood Street 301
Bobcaygeon, Kawartha Lakes
Condo Townhouse · MLS® X13829478 · Royal LePage Frank Real Estate
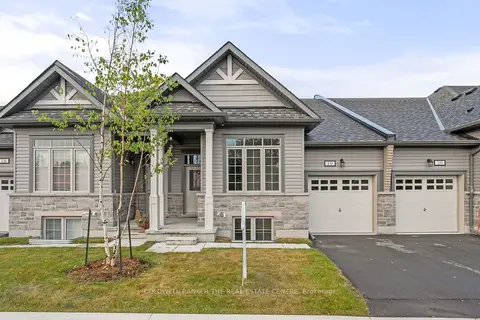
$629,900
2+2 bd3 ba2 pk1200-1399 ft²
17 Lakewood Crescent 19
Bobcaygeon, Kawartha Lakes
Condo Townhouse · MLS® X14028430 · COLDWELL BANKER THE REAL ESTATE CENTRE
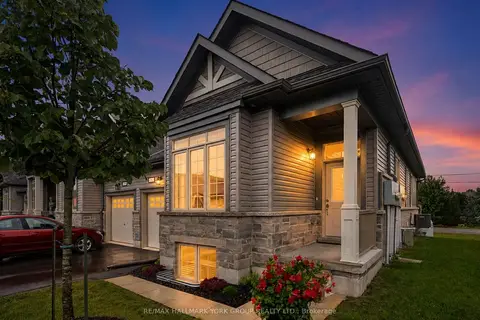
$639,900
2+2 bd3 ba2 pk1200-1399 ft²
17 Lakewood Crescent 6
Bobcaygeon, Kawartha Lakes
Condo Townhouse · MLS® X13712986 · RE/MAX HALLMARK YORK GROUP REALTY LTD.
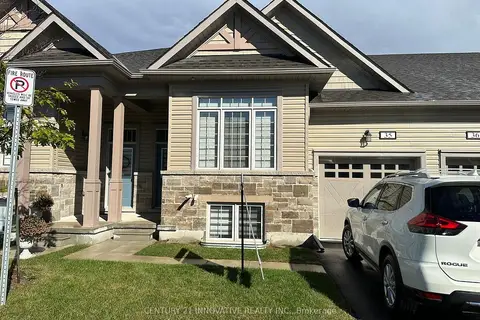
$695,000
2+2 bd3 ba2 pk1200-1399 ft²
17 S Lakewood Crescent S 35
Bobcaygeon, Kawartha Lakes
Condo Townhouse · MLS® X13871948 · CENTURY 21 INNOVATIVE REALTY INC.
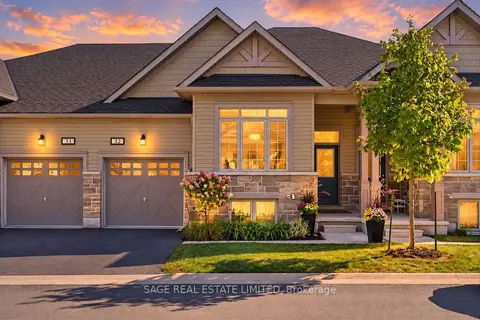
$699,000
2+1 bd3 ba2 pk1000-1199 ft²
17 Lakewood Crescent 32
Bobcaygeon, Kawartha Lakes
Condo Townhouse · MLS® X13839976 · SAGE REAL ESTATE LIMITED
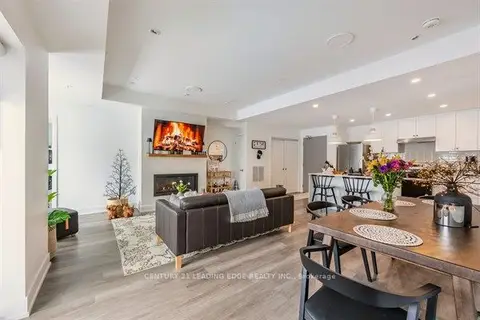 New
$599,000
2 bd2 ba1 pk1200-1399 ft²
19B West Street N 301
Fenelon Falls, Kawartha Lakes
Condo Apartment · MLS® X14095016 · CENTURY 21 LEADING EDGE REALTY INC.
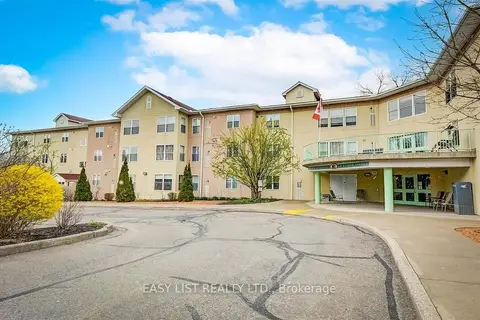
$599,999
2 bd2 ba1 pk1200-1399 ft²
8 Huron Street 311
Lindsay, Kawartha Lakes
Co-op Apartment · MLS® X11889411 · EASY LIST REALTY LTD.