17 Lakewood Crescent 6
Bobcaygeon, Kawartha Lakes, K0M 1A0
$639,900
- 2+2 bedrooms
- 3 bathrooms
- 2 parking
- 1200-1399 sq ft
Listed 55 days ago · MLS® X13712986
About this home
Welcome To Lakewood Condominiums At Port 32, Where Low-Maintenance Living Meets Comfort And Convenience In The Heart Of Bobcaygeon. Built In 2022, This Meticulously Maintained Executive Bungalow Is A Desirable Corner End Unit Featuring Large, Sun-Filled Windows That Create A Bright And Spacious Feel Throughout, It Truly Doesn't Feel Like A Townhome! Designed For Effortless Main-Floor Living, The Home Offers A Modern Open-Concept Kitchen, Dining And Living Area With A Walkout To The Back Deck, Perfect For Relaxing Or Entertaining. The Spacious Primary Suite Features A Walk-In Closet And Private Ensuite, Along With A Second Bedroom On The Main Floor. Main-Floor Laundry With Direct Access To The Garage Adds Even More Everyday Convenience. The Completely Finished Lower Level Offers Exceptional Additional Living Space With Large Above-Grade Windows, A Spacious Rec Room, Two Additional Bedrooms, A Full Bathroom And Plenty Of Storage Space, Ideal For Family, Guests Or Additional Entertaining Space. Enjoy The Ease Of Maintenance-Free Living With Snow Removal, Grass Cutting, Municipal Water, And Garbage And Recycling Pickup Included. Ideally Located Within Walking Distance To Downtown Bobcaygeon And The Beach, You'll Enjoy Convenient Access To Dining, Shopping, Banking, Entertainment, Parks, Medical Services And More. A Wonderful Opportunity To Enjoy Spacious Bungalow Living In A Sought-After Community, With Everything You Need Just Minutes From Your Door.
Details
- Type
- Condo Townhouse
- Style
- Bungalow
- Age
- 0-5 years
- Size
- 1200-1399 sq ft
- Basement
- Finished
- Garage
- Attached
- Kitchens
- 1
- Property tax
- $3,941 (2026)
- Maintenance fee
- $557/month
- Neighbourhood
- Bobcaygeon
- Municipality
- Kawartha Lakes
- Price per sq ft
- $492 (about the same as condo townhouses in Bobcaygeon)
Interior
- Bedrooms
- 2 above ground + 2 below
- Bathrooms
- 1 × 4-piece (main), 1 × 4-piece (main), 1 × 4-piece (lower)
- Rooms
- 8 above ground + 4 below
- Family room or den
- No
- Fireplace
- No
- Laundry
- Laundry Room, Sink
- Features
- Primary Bedroom - Main Floor, Propane Tank, Storage, Sump Pump, Water Heater, Water Softener
Heating, cooling and services
- Heating
- Forced Air, Propane
- Air conditioning
- Central Air
Building and exterior
- Style
- Bungalow
- Exterior
- Brick, Vinyl Siding
- Roof
- Asphalt Shingle
- Foundation
- Poured Concrete
- Age
- 0-5 years
- Outdoor
- Patio, Porch, Year Round Living, Deck
Parking
- Garage spaces
- 1
- Total parking
- 2
- Driveway and parking
- Private
Condo
- Monthly fee
- $557
- Fee includes
- Building Insurance Included, Water Included, Parking Included
- Amenities
- BBQs Allowed, Visitor Parking
- Balcony
- Open
- Exposure
- South East
- View
- Garden
- Pets
- Yes-with Restrictions
- Security
- Carbon Monoxide Detectors, Smoke Detector
- Property manager
- A.M.E. Property Management
More
- Possession
- Flexible
- Nearby
- Beach, Golf, Park, School, Lake/Pond, Place Of Worship
- Cross street
- Mill Street/Lakewood Crescent
Rooms
| Room | Level | Size | Features |
|---|---|---|---|
| Foyer | Main | ||
| Foyer | Main | Window | |
| Kitchen | Main | 3.99 × 3 m (13'1" × 9'10") | Stainless Steel Appl, Quartz Counter, Centre Island |
| Foyer | Main | 5.62 × 2.97 m (18'5" × 9'9") | Laminate, Wall Sconce Lighting, Combined w/Kitchen |
| Kitchen | Main | 4.42 × 2.79 m (14'6" × 9'2") | Laminate, Quartz Counter, Stainless Steel Appl |
| Kitchen | Main | Quartz Counter, Stainless Steel Appl, Overlooks Living | |
| Foyer | Main | 5.62 × 2.97 m (18'5" × 9'9") | Laminate, Large Window, Wall Sconce Lighting |
| Kitchen | Main | 4.42 × 2.97 m (14'6" × 9'9") | Quartz Counter, Stainless Steel Appl, Overlooks Family |
| Foyer | Main | ||
| Dining Room | Main | 3.92 × 2.26 m (12'10" × 7'5") | Open Concept, Overlooks Living, Laminate |
| Foyer | Main | ||
| Foyer | Main | 5.62 × 2.97 m (18'5" × 9'9") | Wall Sconce Lighting |
| Dining Room | Main | 3.92 × 2.26 m (12'10" × 7'5") | Laminate, Combined w/Kitchen, Overlooks Living |
| Bathroom | Main | 2 × 1 m (6'7" × 3'3") | 4 Pc Ensuite |
| Sunroom | Main | 4 × 2 m (13'1" × 6'7") | |
| Living Room | Main | 3.92 × 2.26 m (12'10" × 7'5") | W/O To Deck, Combined w/Dining, Laminate |
| Laundry | Main | 2.28 × 1.83 m (7'6" × 6') | Tile Floor, Access To Garage, B/I Shelves |
| Primary Bedroom | Main | 4.12 × 3.44 m (13'6" × 11'3") | Walk-In Closet(s), 4 Pc Ensuite, Large Window |
| Bedroom 2 | Main | 3.58 × 2.84 m (11'9" × 9'4") | Large Window, Closet, Broadloom |
| Family Room | Lower | 10.66 × 4.42 m (35' × 14'6") | Broadloom, Window |
| Bedroom 3 | Lower | 4.52 × 2.84 m (14'10" × 9'4") | Large Window, Closet, Broadloom |
| Bedroom 4 | Lower | 3.93 × 3.44 m (12'11" × 11'3") | Large Window, Closet, Broadloom |
Location
Location is approximate. See nearby homes on the map
Recent sales nearby
See what similar homes within 1 km sold for in the last year. Create a free account or sign in to see them.
The neighbourhood
Getting around Car-dependent
No subway, LRT or GO station within a short trip.
Within a 10-minute walk: no grocery stores, 0 cafés and restaurants, 0 parks.
Schools nearby
Elementary
- Bobcaygeon Public School
EQAO: Gr 6 reading 98%, math 52%2.3 km
EQAO: share of students meeting the provincial standard (2024–25). Ontario average: Gr 6 reading 86%, math 51%; Gr 9 math 55%; literacy test 83%.
Closest schools, not school zones. Check which school serves this address with the school board before relying on it.
Who lives here postal area K0M
- Owners / renters
- 88% / 12%
- Median household income
- $80,000
- Average age
- 50
- Children under 15
- 11%
- Homes
- 92% detached, 0% high-rise
- Commute by transit
- 0%
- Population
- 53,815
Languages spoken most at home besides English: German 0.2%, Russian 0.1%, Polish 0.1%, Korean 0.1%.
Safety
Crime Severity Index for Kawartha Lakes police: 85 vs 57 for Ontario (2025).
Police-reported figures for the whole police service area, not this street. Rates use the area’s resident population.
Distances are approximate. Places © OpenStreetMap contributors. Neighbourhood figures: Statistics Canada, 2021 Census. School results: EQAO via Ontario Data Catalogue (Open Government Licence – Ontario). Crime Severity Index: Statistics Canada.
Living here
Commute
Noise Nothing major nearby
No highway within 500 m, rail line within 300 m, or airport flight path nearby.
Distances from the map, not noise measurements. Visit at rush hour to judge for yourself.
Internet High-speed
50/10 Mbps or faster available here by cable, fibre or DSL (the federal high-speed target).
From the federal broadband map. Check exact speeds and providers for the address.
Roads, rail, airports and planned stations © OpenStreetMap contributors. Internet: Innovation, Science and Economic Development Canada, National Broadband Data.
Listed by RE/MAX HALLMARK YORK GROUP REALTY LTD..
Listing information provided by PropTx Innovations Inc. and TRREB; deemed reliable but not guaranteed accurate by PropTx.
Similar homes nearby
See more in Kawartha Lakes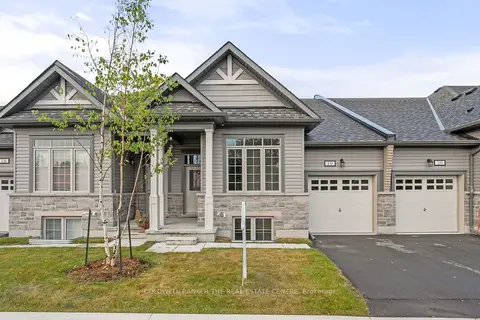
$629,900
2+2 bd3 ba2 pk1200-1399 ft²
17 Lakewood Crescent 19
Bobcaygeon, Kawartha Lakes
Condo Townhouse · MLS® X14028430 · COLDWELL BANKER THE REAL ESTATE CENTRE
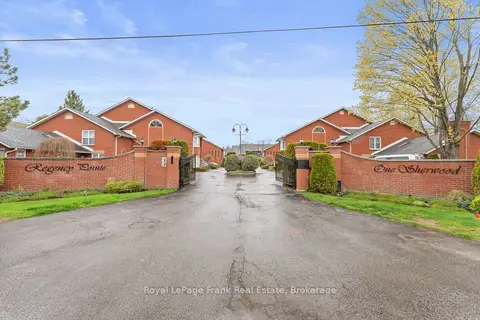
$599,900
2 bd2 ba2 pk1400-1599 ft²
1 Sherwood Street 403
Bobcaygeon, Kawartha Lakes
Condo Townhouse · MLS® X13798610 · Royal LePage Frank Real Estate
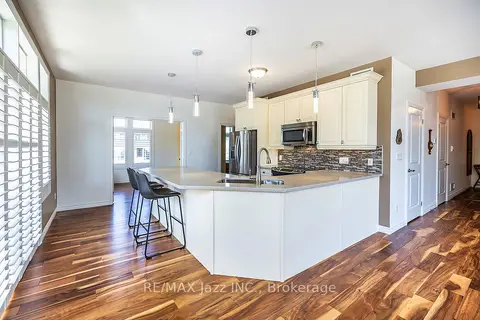
$599,000
2 bd2 ba1 pk1200-1399 ft²
29 Lakewood Crescent 111
Bobcaygeon, Kawartha Lakes
Condo Apartment · MLS® X13735684 · RE/MAX Jazz INC.
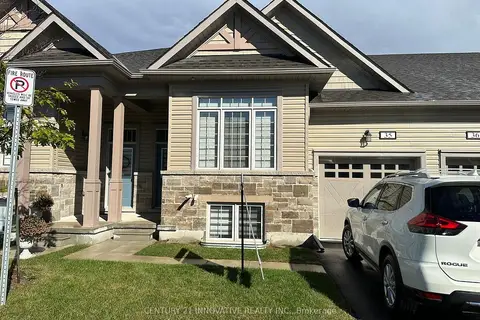
$695,000
2+2 bd3 ba2 pk1200-1399 ft²
17 S Lakewood Crescent S 35
Bobcaygeon, Kawartha Lakes
Condo Townhouse · MLS® X13871948 · CENTURY 21 INNOVATIVE REALTY INC.
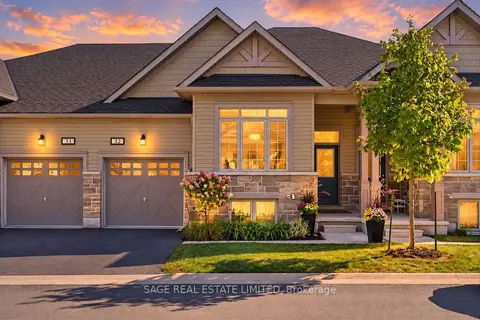
$699,000
2+1 bd3 ba2 pk1000-1199 ft²
17 Lakewood Crescent 32
Bobcaygeon, Kawartha Lakes
Condo Townhouse · MLS® X13839976 · SAGE REAL ESTATE LIMITED
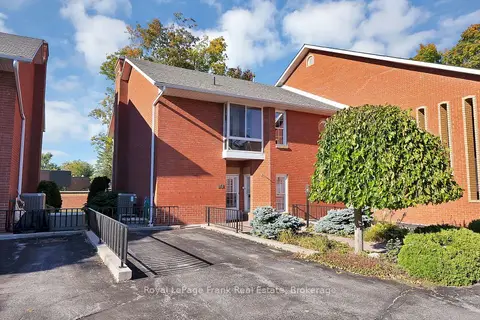
$579,900
2 bd3 ba2 pk1000-1199 ft²
1 Sherwood Street 301
Bobcaygeon, Kawartha Lakes
Condo Townhouse · MLS® X13829478 · Royal LePage Frank Real Estate
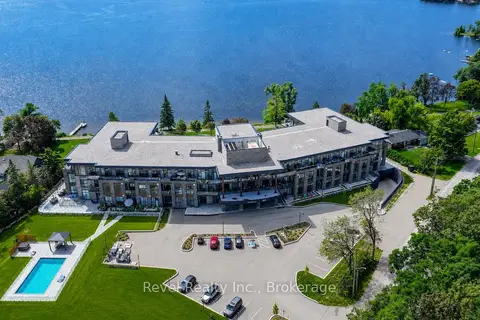
$650,000
Reduced $38,800
1 bd2 ba1 pk900-999 ft²
99 Louisa Street 221
Fenelon Falls, Kawartha Lakes
Condo Apartment · MLS® X13685536 · Revel Realty Inc.
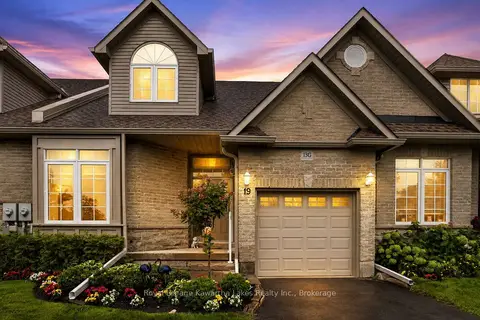
$619,900
Reduced $20,000
2 bd2 ba3 pk1600-1799 ft²
19 Rivermill Boulevard
Lindsay, Kawartha Lakes
Condo Townhouse · MLS® X13712904 · Royal Lepage Kawartha Lakes Realty Inc.