1989 Ottawa Street S 23C
Kitchener, N2E 0G7
$420,000
- 2 bedrooms
- 2 bathrooms
- 1 parking
- 1000-1199 sq ft
Listed 5 days ago · MLS® X14081612
About this home
If low-maintenance living in an unbeatable location is on your checklist, this beautifully kept 2-storey condo delivers on every front. The main floor offers a bright, practical layout featuring a fully equipped kitchen with a large dedicated pantry for all your storage needs, a dining area that can seat a table of six comfortably, a main-level powder room, and seamless access to a private outdoor balcony off of the family room. Upstairs, is complete with a dedicated second-floor laundry closet, a 4-piece bathroom, the primary suite features a second private balcony, and the second room could work either as a bedroom or a dedicated home office . The lifestyle accessibility here is hard to match. Getting anywhere is a breeze, Highway 7/8 access is fast and direct, making your daily commute completely effortless. Shopping, groceries, and dining at Sunrise Shopping Centre are just minutes away, and nature lovers will appreciate being steps from peaceful local walking trails. It's completely turn-key, immaculately cared for, and ready for its next owner to unpack and enjoy.
Details
- Type
- Condo Townhouse
- Style
- Stacked Townhouse
- Size
- 1000-1199 sq ft
- Basement
- None
- Garage
- None
- Kitchens
- 1
- Property tax
- $3,256 (2025)
- Maintenance fee
- $341/month
- Municipality
- Kitchener
- Price per sq ft
- $382 (about the same as condo townhouses in Kitchener)
Interior
- Bedrooms
- 2 above ground
- Bathrooms
- 1 × 2-piece, 1 × 4-piece
- Rooms
- 6 above ground
- Family room or den
- No
- Fireplace
- No
- Laundry
- Laundry Closet
- Features
- Water Heater
Heating, cooling and services
- Heating
- Forced Air, Gas
- Air conditioning
- Central Air
Building and exterior
- Style
- Stacked Townhouse
- Exterior
- Brick Veneer, Vinyl Siding
Parking
- Total parking
- 1
Condo
- Monthly fee
- $341
- Fee includes
- Parking Included
- Balcony
- Open
- Exposure
- East
- Pets
- Yes-with Restrictions
- Property manager
- Krall property management Inc.
More
- Possession
- 30-59 days
- Cross street
- Trussler Rd.
Rooms
| Room | Level | Size | Features |
|---|---|---|---|
| Kitchen | Main | 3.4 × 3.56 m (11'2" × 11'8") | |
| Dining Room | Main | 2.46 × 2.87 m (8'1" × 9'5") | |
| Living Room | Main | 3.71 × 3.25 m (12'2" × 10'8") | |
| Bedroom | Second | 3.28 × 3.96 m (10'9" × 13') | |
| Bedroom 2 | Second | 2.77 × 3.58 m (9'1" × 11'9") |
Location
Location is approximate. See nearby homes on the map
Recent sales nearby
See what similar homes within 1 km sold for in the last year. Create a free account or sign in to see them.
The neighbourhood
Getting around Car-dependent
No subway, LRT or GO station within a short trip.
Within a 10-minute walk: no grocery stores, 0 cafés and restaurants, 1 park. Nearest park: Michael Donnenworth Park (750 m).
Schools nearby
Elementary
- Driftwood Park Public School
EQAO: Gr 6 reading 93%, math 54%1.2 km - W.T. Townshend Public School
EQAO: Gr 6 reading 91%, math 50%1.2 km - John Sweeney Catholic Elementary School Catholic1.6 km
- Meadowlane Public School
EQAO: Gr 6 reading 93%, math 33%1.6 km
Secondary
- Westheights Public School1.7 km
- Forest Heights Collegiate Institute
EQAO: Gr 9 math 48%, literacy test 86%2.4 km
EQAO: share of students meeting the provincial standard (2024–25). Ontario average: Gr 6 reading 86%, math 51%; Gr 9 math 55%; literacy test 83%.
Closest schools, not school zones. Check which school serves this address with the school board before relying on it.
Who lives here postal area N2E
- Owners / renters
- 66% / 34%
- Median household income
- $93,000
- Average age
- 38
- Children under 15
- 19%
- Homes
- 48% detached, 9% high-rise
- Commute by transit
- 4%
- Population
- 40,428
Languages spoken most at home besides English: Spanish 2.4%, Punjabi (Panjabi) 2.2%, Serbian 1.5%, Arabic 1.4%.
Safety
Crime Severity Index for Waterloo Region (Kitchener) police: 67 vs 57 for Ontario (2025).
Police-reported figures for the whole police service area, not this street. Rates use the area’s resident population.
Distances are approximate. Places © OpenStreetMap contributors. Neighbourhood figures: Statistics Canada, 2021 Census. School results: EQAO via Ontario Data Catalogue (Open Government Licence – Ontario). Crime Severity Index: Statistics Canada.
Living here
Commute
To downtown Kitchener: 6 km. Transit times · Driving times
Noise Nothing major nearby
No highway within 500 m, rail line within 300 m, or airport flight path nearby.
Distances from the map, not noise measurements. Visit at rush hour to judge for yourself.
Internet High-speed
50/10 Mbps or faster available here by cable, fibre or DSL (the federal high-speed target).
From the federal broadband map. Check exact speeds and providers for the address.
Roads, rail, airports and planned stations © OpenStreetMap contributors. Internet: Innovation, Science and Economic Development Canada, National Broadband Data.
Listed by Royal LePage Royal City Realty.
Listing information provided by PropTx Innovations Inc. and TRREB; deemed reliable but not guaranteed accurate by PropTx.
Similar homes nearby
See more in Kitchener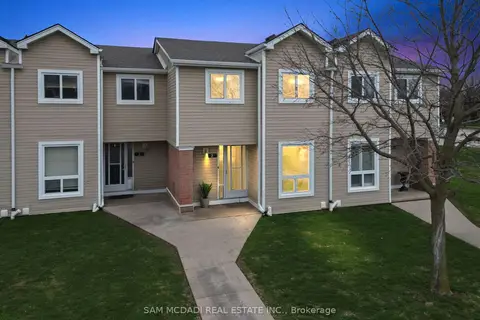
$419,900
3 bd1 ba1 pk1000-1199 ft²
160 Rittenhouse Road 2
Kitchener
Condo Townhouse · MLS® X13589734 · SAM MCDADI REAL ESTATE INC.
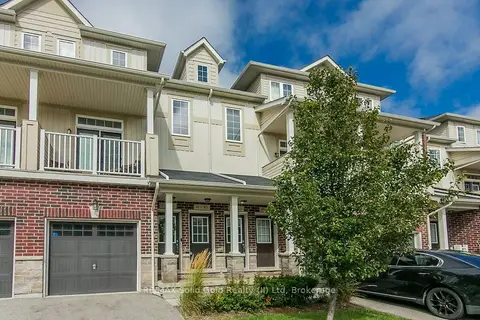
$419,900
Reduced $10,000
0+2 bd2 ba1 pk1000-1199 ft²
403 Westwood Drive 48
Kitchener
Condo Townhouse · MLS® X13709536 · RE/MAX Solid Gold Realty (II) Ltd
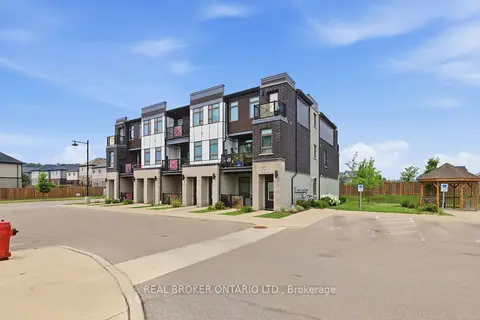
$419,900
2 bd2 ba1 pk1000-1199 ft²
155 SE Thomas Slee Drive S 1 G
Kitchener
Condo Townhouse · MLS® X13860262 · REAL BROKER ONTARIO LTD.
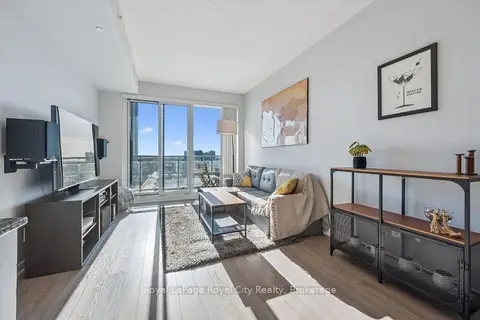
$419,800
Reduced $15,200
2 bd2 ba1 pk900-999 ft²
85 Duke Street W 1204
Kitchener
Condo Apartment · MLS® X13838750 · Royal LePage Royal City Realty
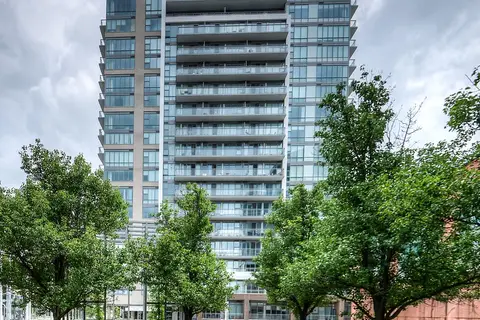
$424,800
Reduced $75,000
2 bd2 ba1 pk800-899 ft²
85 Duke Street W 1404
Kitchener
Condo Apartment · MLS® X12212482 · RE/MAX K.L.S. Realty Inc.
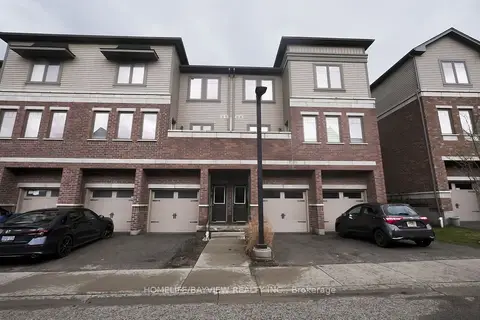
$424,900
Reduced $50,000
2 bd3 ba2 pk1000-1199 ft²
70 Willowrun Drive B1
Kitchener
Condo Townhouse · MLS® X13010626 · HOMELIFE/BAYVIEW REALTY INC.
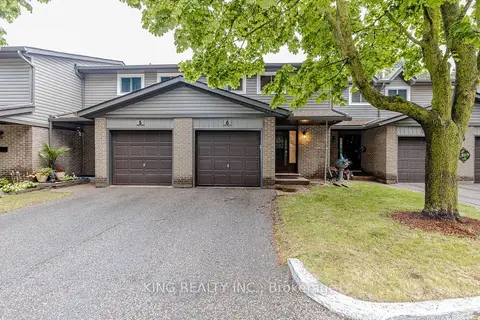
$425,000
Reduced $19,999
3 bd2 ba2 pk1000-1199 ft²
46 Cedarwoods Crescent 6
Kitchener
Condo Townhouse · MLS® X13714122 · KING REALTY INC.
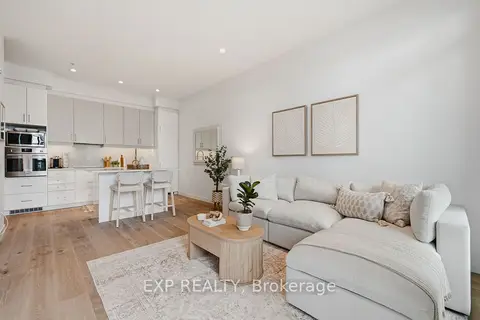
$425,000
1 bd1 ba1 pk700-799 ft²
181 King Street S 608
Kitchener
Condo Apartment · MLS® X13752794 · EXP REALTY