1960 Ellesmere Road 16
Woburn, Toronto, M1H 2V9
$600,000
Reduced $229,000 from $829,000
Listed 90 days ago · MLS® E13593938
About this home
Welcome to Wright Custom Cabinetry Inc. An Excellent opportunity to acquire a well-established kitchen cabinet manufacturing business in a prime Scarborough location. Located at 1960 Ellesmere Road, Unit 16, this fully operational business occupies approximately 3,000 sq. ft. and has been serving builders, contractors, renovators, and retail customers for over five years.The business includes over $500,000 worth of manufacturing equipment (as stated by the seller), including a CNC machine, edge bander, hydraulic cold press, industrial table saw, forklift, dust collection systems, compressor, office furniture, computers, and numerous additional tools required for day-to-day operations. Inventory is included in the purchase price. The seller is willing to provide training to facilitate a smooth transition. Favorable lease in place with current rent of $4,056/month including TMI & HST, with the lease extending to May 2029 and 5 Years renewal options available (subject to landlord approval where applicable). Shipping and receiving facilities, loading access, and ample plaza parking are available.The seller advises that the business has an established customer base with a high percentage of repeat clients. Seller states annual gross revenue exceeded $1.1 million in 2025. All financial information is provided by the seller and is subject to buyer verification during the due diligence period.Financial statements and additional business information are available to qualified buyers upon execution of a Confidentiality Agreement (NDA) and during the due diligence period. Buyer to verify all measurements, financial information, equipment values, inventory, lease terms, and all other details independently.For a complete list of included equipment, inventory, and chattels, please refer to Schedule C.
Details
- Type
- Sale Of Business
- Garage
- Outside/Surface
- Neighbourhood
- Woburn
- Municipality
- Toronto E09
Heating, cooling and services
- Heating
- Gas Forced Air Open
- Air conditioning
- Partial
- Water and sewer
- Sanitary+Storm
- Utilities
- Yes
Building and exterior
- Building area
- 3,000 Square Feet
More
- Possession
- TBD
- Cross street
- Ellesmere Road/Markham Road
- Business type
- Manufacturing
Location
Location is approximate. See nearby homes on the map
Recent sales nearby
See what similar homes within 1 km sold for in the last year. Create a free account or sign in to see them.
The neighbourhood
Getting around Very walkable
- 🚆 Agincourt GO3.8 km
Within a 10-minute walk: 4 grocery stores, 16 cafés and restaurants, 3 parks, 3 pharmacies. Nearest grocery: Canbe Foods Inc. (600 m). Nearest park: Confederation Park (250 m).
Schools nearby
Elementary
- Bellmere Junior Public School
EQAO: Gr 6 reading 87%, math 55%7 min walk - St. Richard Catholic School Catholic
EQAO: Gr 6 reading 90%, math 62%12 min walk - North Bendale Junior Public School
EQAO: Gr 6 reading 92%, math 58%13 min walk - Woburn Junior Public School17 min walk
Secondary
- Woburn Collegiate Institute
EQAO: Gr 9 math 51%, literacy test 81%15 min walk - St. Andrews Public School Catholic1.5 km
EQAO: share of students meeting the provincial standard (2024–25). Ontario average: Gr 6 reading 86%, math 51%; Gr 9 math 55%; literacy test 83%.
Closest schools, not school zones. Check which school serves this address with the school board before relying on it.
Who lives here postal area M1H
- Owners / renters
- 62% / 38%
- Median household income
- $80,000
- Average age
- 41
- Children under 15
- 15%
- Homes
- 30% detached, 56% high-rise
- Commute by transit
- 27%
- Population
- 23,964
Languages spoken most at home besides English: Gujarati 6%, Tamil 5.7%, Yue (Cantonese) 3.6%, Tagalog (Pilipino, Filipino) 3.1%.
Flood and conservation No mapped hazard
Not inside a mapped flood plain or regulated area.
Screening maps only. Ask the conservation authority for a property inquiry before relying on this.
Safety
Major crime per resident in Woburn North (2025): about the Toronto average, up 9% from the year before.
- Assaultabout average
- Break and enterabout average
- Auto theft41% above average
- Robberyabout average
- Theft from vehicles33% above average
- Shootings71% above average
Crime Severity Index for Toronto police: 60 vs 57 for Ontario (2025).
Police-reported figures for the whole neighbourhood, not this street. Rates use the area’s resident population.
Development nearby 2 active
-
30 PRODUCTION DR · 500 mSite Plan · Under Review · applied 2026Proposal to redevelopment of a part of an existing 1-storey commercial building, and to construct 2 additional storeys above it without changing the building…Application details
-
1120 BELLAMY RD N · 400 mPlan of Condominium · Under Review · applied 2022Proposal to convert existing warehouse to a multi unit condominium warehouse (8 condominium units)Application details
-
1830 ELLESMERE RD · 400 mSite Plan · Closed · applied 2026Site Plan Approval for Administrative. Changes to previous approved SPC. The site and building information has not changed from our previous NOAC except that…
Rezoning, site plan, subdivision and condominium applications filed with the city.
Distances are approximate. Places © OpenStreetMap contributors. Neighbourhood figures: Statistics Canada, 2021 Census. School results: EQAO via Ontario Data Catalogue (Open Government Licence – Ontario). Neighbourhood crime: Toronto Police Service Public Safety Data Portal (Open Government Licence – Toronto Police Service). Crime Severity Index: Statistics Canada. Planning applications: City of Toronto open data.
Living here
Commute
To Union Station (downtown Toronto): 18 km. Transit times · Driving times
Noise Nothing major nearby
No highway within 500 m, rail line within 300 m, or airport flight path nearby.
Distances from the map, not noise measurements. Visit at rush hour to judge for yourself.
What can be built E
Employment Industrial (with a site-specific exception).
From Toronto’s Zoning By-law 569-2013 map. Lot size, setbacks and trees decide what actually fits; check with a planner before you buy.
Building permits
- Interior Alterations · 2024 · ClosedConstruction of Interior walls, Ceiling, Flooring, Plumbing watersupply Sanitary, HVAC and MAU installation work and Sprinkler…
2 permits on this block of the street in the last 2 years.
Permits filed with the City of Toronto. A permit doesn’t mean the work passed final inspection.
Trees
31 City street trees within 100 m, mostly kentuckies. That’s fewer than the Toronto average of 42.
Trees on City boulevards only, not private yards or parks.
Internet High-speed
50/10 Mbps or faster available here by cable, fibre or DSL (the federal high-speed target).
From the federal broadband map. Check exact speeds and providers for the address.
Zoning, heritage, building permits and street trees: City of Toronto open data (Open Government Licence – Toronto). Roads, rail, airports and planned stations © OpenStreetMap contributors. Internet: Innovation, Science and Economic Development Canada, National Broadband Data.
Listed by REALTY 21 INC..
Listing information provided by PropTx Innovations Inc. and TRREB; deemed reliable but not guaranteed accurate by PropTx.
Similar homes nearby
See more in Toronto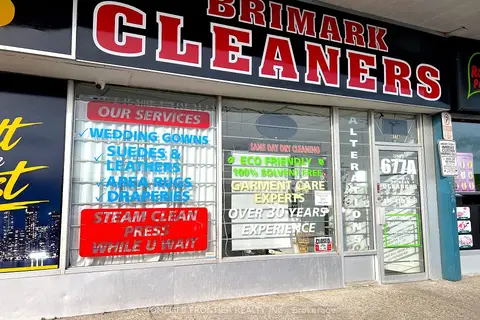
$500,000
677A Markham Road
Woburn, Toronto
Sale Of Business · MLS® E12938578 · HOMELIFE FRONTIER REALTY INC.
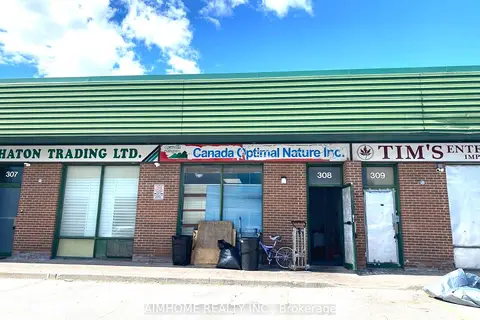
$600,000
200 SILVER STAR Boulevard 308
Milliken, Toronto
Industrial · MLS® E13128996 · AIMHOME REALTY INC.
$599,040
777 Warden Avenue 102A
Clairlea-Birchmount, Toronto
Office · MLS® E13618030 · COLLIERS
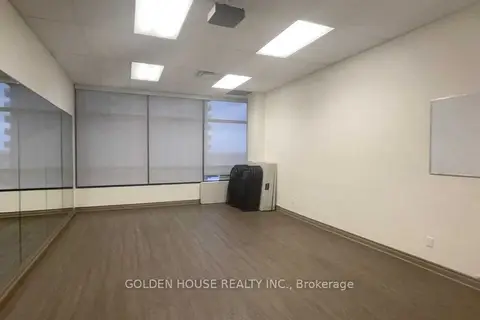
$599,000
4789 Yonge Street 606
Willowdale East, Toronto
Office · MLS® C13609990 · GOLDEN HOUSE REALTY INC.
$599,000
Reduced $51,000
11 Tippett Road 3
Clanton Park, Toronto
Commercial Retail · MLS® C13718724 · RE/MAX EXCEL REALTY LTD.
$599,000
3101 Kennedy Road B7
Milliken, Toronto
Commercial Retail · MLS® E13517598 · RE/MAX GOLD REALTY INC.
$599,000
1 ba
5310 Finch Avenue E 34
Milliken, Toronto
Industrial · MLS® E14088750 · RE/MAX WEST REALTY INC.
$599,000
75 ASHWARREN Road 75
York University Heights, Toronto
Sale Of Business · MLS® W13848718 · CENTURY 21 HERITAGE GROUP LTD.