5310 Finch Avenue E 34
Milliken, Toronto, M1S 5G1
$599,000
- 1 bathrooms
Listed 4 days ago · MLS® E14088750
About this home
opportunity!!!!! in the heart of Scarborough's prime industrial landscape at Finch and Markham! This rare commercial/industrial condo offers an unparalleled investment potential, boasting versatile usage options and easy access to major highways 401, 404, and 407 as well as TTC transit points and a plethora of amenities nearby. With abundant parking space, drive- in shipping availability, and a rear shipping door, this unit caters to diverse business needs and ensures seamless operations. Impeccably maintained, with ready-to-use facilities, including office, reception area, and a washroom. Enjoy optimal visibility on Finch Avenue, fostering business exposure and growth prospects. Whether you're an investor seeking high returns or a business owner in search of the perfect operational space, this vacant possession property guarantees an ideal fit. Drive in door (10 x 12) **EXTRAS** Mixed Uses-/Warehouse/ Manufacturing And Office.
Details
- Type
- Industrial
- Garage
- Outside/Surface
- Property tax
- $3,075 (2026)
- Neighbourhood
- Milliken
- Municipality
- Toronto E07
Interior
- Bathrooms
- 1 × bathroom
Heating, cooling and services
- Heating
- Gas Forced Air Closed
- Air conditioning
- Partial
- Water and sewer
- Sanitary
- Utilities
- Available
Building and exterior
- Building area
- 1,227 Square Meters
More
- Possession
- Imm
- Cross street
- Finch And Markham
- Business type
- Warehouse
Location
Location is approximate. See nearby homes on the map
Recent sales nearby
See what similar homes within 1 km sold for in the last year. Create a free account or sign in to see them.
The neighbourhood
Getting around Car-dependent
- 🚆 Agincourt GO4.0 km
Within a 10-minute walk: no grocery stores, 4 cafés and restaurants, 0 parks.
Schools nearby
Elementary
- Anson S. Taylor Junior Public School
EQAO: Gr 6 reading 81%, math 67%1.2 km - Percy Williams Junior Public School
EQAO: Gr 6 reading 95%, math 68%1.3 km - École élémentaire catholique Saint-Jean-de-Lalande Catholic · French
EQAO: Gr 6 reading 100%, math 56%1.4 km - Tom Longboat Junior Public School
EQAO: Gr 6 reading 97%, math 52%1.5 km
Secondary
- Albert Campbell Collegiate Institute
EQAO: Gr 9 math 61%, literacy test 92%1.9 km
EQAO: share of students meeting the provincial standard (2024–25). Ontario average: Gr 6 reading 86%, math 51%; Gr 9 math 55%; literacy test 83%.
Closest schools, not school zones. Check which school serves this address with the school board before relying on it.
Who lives here postal area M1S
- Owners / renters
- 75% / 25%
- Median household income
- $81,000
- Average age
- 45
- Children under 15
- 12%
- Homes
- 35% detached, 36% high-rise
- Commute by transit
- 21%
- Population
- 37,663
Languages spoken most at home besides English: Yue (Cantonese) 20.2%, Mandarin 13.7%, Tamil 4.2%, Gujarati 1.3%.
Flood and conservation No mapped hazard
Not inside a mapped flood plain or regulated area.
Screening maps only. Ask the conservation authority for a property inquiry before relying on this.
Safety
Major crime per resident in Milliken (2025): about the Toronto average, down 14% from the year before.
- Assault56% below average
- Break and enter34% above average
- Auto theft170% above average
- Robbery152% above average
- Theft from vehicles89% above average
- Shootings133% above average
Crime Severity Index for Toronto police: 60 vs 57 for Ontario (2025).
Police-reported figures for the whole neighbourhood, not this street. Rates use the area’s resident population.
Development nearby 3 active
-
2250 MARKHAM RD · 350 mSite Plan · Under Review · applied 2026Site Plan Amendment Application for the previously approved Site Plan Control Application (File No.: 22 137816 ESC 23 SA) which facilitated the redevelopment…Application details
-
5280 FINCH AVE E · 200 mSite Plan · NOAC Issued · applied 2023The proposed development currently contemplates three industrial warehouse buildings with associated office areas.Application details
-
5500 FINCH AVE E · 500 mSite Plan · NOAC Issued · applied 2008The applicant for the existing car sales operation proposes to add a paved surface parking area to store cars on site.
-
80 SCOTTFIELD DR · 450 mSite Plan · Closed · applied 2022Site Plan application for a 5-storey, 224 bed Long Term Care Home with accessory institutional and commercial space.Application details
-
2250 MARKHAM RD · 350 mSite Plan · Closed · applied 2022Site Plan Application to facilitate redevelopment of the Site with two single storey, multi tenant warehouse buildings, a restaurant and a six storey self…Application details
Rezoning, site plan, subdivision and condominium applications filed with the city.
Distances are approximate. Places © OpenStreetMap contributors. Neighbourhood figures: Statistics Canada, 2021 Census. School results: EQAO via Ontario Data Catalogue (Open Government Licence – Ontario). Neighbourhood crime: Toronto Police Service Public Safety Data Portal (Open Government Licence – Toronto Police Service). Crime Severity Index: Statistics Canada. Planning applications: City of Toronto open data.
Living here
Commute
To Union Station (downtown Toronto): 21 km. Transit times · Driving times
Noise 1 source nearby
- 🚆 Rail line (Havelock Subdivision)150 m
Distances from the map, not noise measurements. Visit at rush hour to judge for yourself.
What can be built E
Employment Industrial (with a site-specific exception).
From Toronto’s Zoning By-law 569-2013 map. Lot size, setbacks and trees decide what actually fits; check with a planner before you buy.
Building permits
- Interior Alterations · 2014 · Closedinterior alterations for new bakery workshop
Permits filed with the City of Toronto. A permit doesn’t mean the work passed final inspection.
Trees
36 City street trees within 100 m, mostly elms. That’s about the Toronto average of 42.
Trees on City boulevards only, not private yards or parks.
Internet High-speed
50/10 Mbps or faster available here by cable, fibre or DSL (the federal high-speed target).
From the federal broadband map. Check exact speeds and providers for the address.
Zoning, heritage, building permits and street trees: City of Toronto open data (Open Government Licence – Toronto). Roads, rail, airports and planned stations © OpenStreetMap contributors. Internet: Innovation, Science and Economic Development Canada, National Broadband Data.
Listed by RE/MAX WEST REALTY INC..
Listing information provided by PropTx Innovations Inc. and TRREB; deemed reliable but not guaranteed accurate by PropTx.
Similar homes nearby
See more in Toronto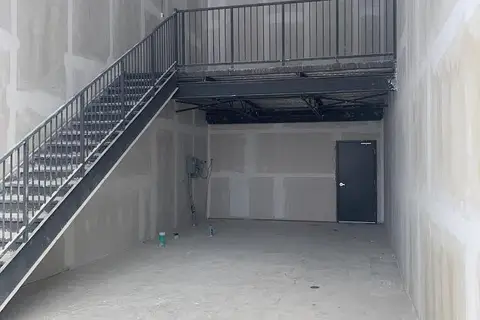
$599,000
3101 Kennedy Road B7
Milliken, Toronto
Commercial Retail · MLS® E13517598 · RE/MAX GOLD REALTY INC.
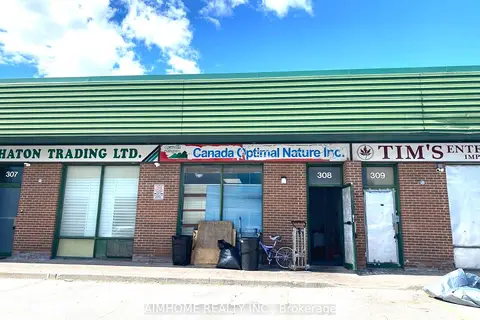
$600,000
200 SILVER STAR Boulevard 308
Milliken, Toronto
Industrial · MLS® E13128996 · AIMHOME REALTY INC.
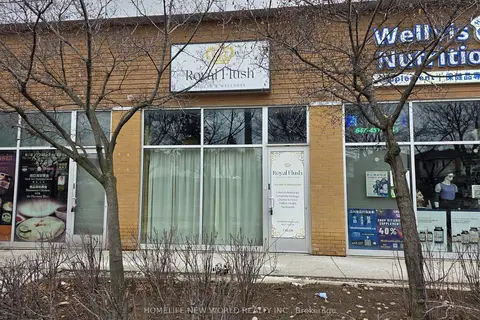
$570,000
3700 Midland Avenue 128
Milliken, Toronto
Commercial Retail · MLS® E12632702 · HOMELIFE NEW WORLD REALTY INC.

$640,000
200 Silver Star Boulevard 303
Milliken, Toronto
Industrial · MLS® E13125236 · AIMHOME REALTY INC.
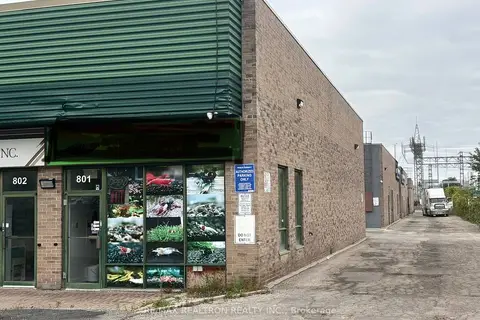
$649,800
210 Silver Star Boulevard 801
Milliken, Toronto
Investment · MLS® E13841834 · RE/MAX REALTRON REALTY INC.
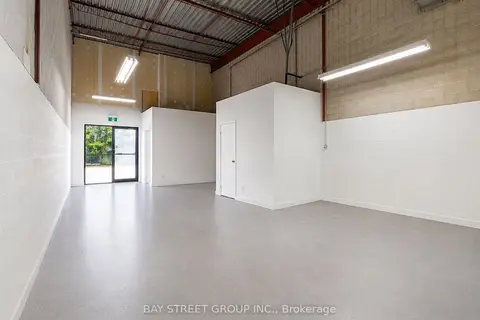
$528,000
Reduced $60,000
328 Passmore Avenue 42
Milliken, Toronto
Industrial · MLS® E13480804 · BAY STREET GROUP INC.
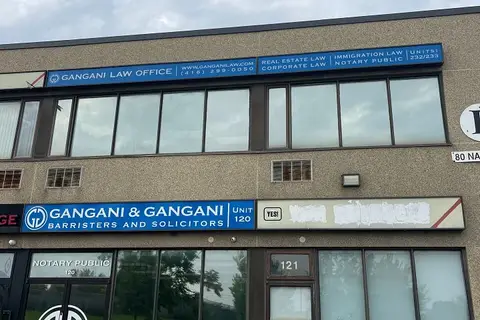
$688,888
80 Nashdene Road F232-233
Milliken, Toronto
Commercial Retail · MLS® E13743672 · THE GUARDIAN HOME REALTY INC.

$500,000
4675 Steeles Avenue E 1D18**
Milliken, Toronto
Commercial Retail · MLS® E12670730 · SUTTON GROUP-ADMIRAL REALTY INC.