196 Pine Grove Road 3
Islington Woods, Vaughan, L4L 0H8
$673,000
- 2 bedrooms
- 3 bathrooms
- 1 parking
- 1000-1199 sq ft
Listed 25 days ago · MLS® N13828690
About this home
Step into this immaculate luxury stacked townhome, where modern design meets effortless living. This bright end-unit offers 2 bedrooms and 3 bathrooms, with a thoughtfully designed layout filled with natural light from multiple exposures. A private ground-level entrance and staircase lead up to the elevated main living level, bringing with it some great advantages. The two-door entry creates an added buffer from outdoor temperatures, helping to minimize drafts in the winter and heat in the summer, while the elevated living space offers greater privacy and security, less street-level noise, no neighbours above, better views and plenty of natural light. Enjoy serene sunrise views over the trees from your private balcony, while the open-concept living space, enhanced with pot lights, creates the perfect setting for relaxing and entertaining. The kitchen is beautifully finished with granite countertops, stainless steel appliances and a built-in bar that elevates everyday living. The primary suite offers a refined retreat, complete with a sleek 3-piece ensuite featuring a frameless glass shower and custom closet organizers for added functionality. With dual exposure and an end-unit position, this home feels open, airy and inviting throughout. Situated in a highly desirable Woodbridge community, you're just minutes to major highways, transit, shopping and dining, offering the perfect balance of convenience and lifestyle. Includes 2 lockers, 1 underground parking space and visitor parking for added convenience. Additional parking spot available for rent. A turnkey opportunity for those seeking low-maintenance luxury in one of Vaughan's most sought-after neighbourhoods!
Details
- Type
- Condo Townhouse
- Style
- 3-Storey
- Age
- 6-10 years
- Size
- 1000-1199 sq ft
- Basement
- None
- Garage
- Underground
- Kitchens
- 1
- Property tax
- $3,532 (2025)
- Maintenance fee
- $452/month
- Neighbourhood
- Islington Woods
- Municipality
- Vaughan
- Price per sq ft
- $612 (about the same as condo townhouses in Vaughan)
Interior
- Bedrooms
- 2 above ground
- Bathrooms
- 1 × 2-piece (main), 1 × 3-piece (second), 1 × 4-piece (second)
- Rooms
- 7 above ground
- Family room or den
- No
- Fireplace
- No
- Laundry
- Ensuite
- Features
- Storage, Storage Area Lockers
Heating, cooling and services
- Heating
- Forced Air, Gas
- Air conditioning
- Central Air
Building and exterior
- Style
- 3-Storey
- Exterior
- Brick, Stone
- Age
- 6-10 years
Parking
- Garage spaces
- 1
- Total parking
- 1
Condo
- Monthly fee
- $452
- Fee includes
- Building Insurance Included, Common Elements Included
- Locker
- Owned
- Balcony
- Open
- Exposure
- East
- Pets
- Yes-with Restrictions
- Property manager
- GPM Property Management Inc.
More
- Possession
- Flexible
- Cross street
- Islington Ave & Langstaff Rd
Rooms
| Room | Level | Size | Features |
|---|---|---|---|
| Great Room | Main | 3.2 × 5.97 m (10'6" × 19'7") | W/O To Balcony, Pot Lights, Hardwood Floor |
| Kitchen | Main | 2.6 × 3.05 m (8'6" × 10') | Breakfast Bar, Granite Counters, Stainless Steel Appl |
| Powder Room | Main | ||
| Bedroom | Second | 2.79 × 3.81 m (9'2" × 12'6") | Large Window, Closet, Pot Lights |
| Bedroom 2 | Second | 2.9 × 2.97 m (9'6" × 9'9") | 3 Pc Ensuite, Closet, Large Window |
| Bathroom | Second | 3 Pc Bath | |
| Bathroom | Second | 3 Pc Bath |
History of this address
5 earlier listings at this address, with sold and leased prices. Create a free account or sign in to see them.
Location
Location is approximate. See nearby homes on the map
Recent sales nearby
See what similar homes within 1 km sold for in the last year. Create a free account or sign in to see them.
The neighbourhood
Getting around Car-dependent
No subway, LRT or GO station within a short trip.
Within a 10-minute walk: no grocery stores, 0 cafés and restaurants, 1 park. Nearest park: Marco Park (850 m).
Schools nearby
Elementary
- Pine Grove Public School
EQAO: Gr 6 reading 82%, math 36%7 min walk - St. Margaret Mary Catholic Elementary School Catholic
EQAO: Gr 6 reading 100%, math 47%7 min walk - Immaculate Conception Catholic Elementary School Catholic
EQAO: Gr 6 reading 94%, math 57%18 min walk - St. Gabriel the Archangel Catholic Elementary School Catholic
EQAO: Gr 6 reading 77%, math 26%1.8 km
Secondary
- Father Bressani Catholic High School Catholic
EQAO: Gr 9 math 70%, literacy test 91%1.4 km - Woodbridge College
EQAO: Gr 9 math 50%, literacy test 91%2.1 km - Emily Carr Secondary School
EQAO: Gr 9 math 63%, literacy test 93%2.2 km
EQAO: share of students meeting the provincial standard (2024–25). Ontario average: Gr 6 reading 86%, math 51%; Gr 9 math 55%; literacy test 83%.
Closest schools, not school zones. Check which school serves this address with the school board before relying on it.
Who lives here postal area L4L
- Owners / renters
- 85% / 15%
- Median household income
- $110,000
- Average age
- 46
- Children under 15
- 12%
- Homes
- 64% detached, 15% high-rise
- Commute by transit
- 5%
- Population
- 55,426
Languages spoken most at home besides English: Italian 10.3%, Punjabi (Panjabi) 1.8%, Spanish 1.8%, Mandarin 1%.
Flood and conservation Flood plain
This address falls inside a mapped flood plain (Toronto and Region Conservation Authority). Building, additions and grading need a permit from the conservation authority, and flood insurance can cost more or be harder to get.
Screening maps only. Ask the conservation authority for a property inquiry before relying on this.
Safety
Crime Severity Index for York Region police: 50 vs 57 for Ontario (2025).
Police-reported figures for the whole police service area, not this street. Rates use the area’s resident population.
Distances are approximate. Places © OpenStreetMap contributors. Neighbourhood figures: Statistics Canada, 2021 Census. School results: EQAO via Ontario Data Catalogue (Open Government Licence – Ontario). Flood and regulation mapping: Toronto and Region Conservation Authority open data. Crime Severity Index: Statistics Canada.
Living here
Commute
To Union Station (downtown Toronto): 24 km. Transit times · Driving times
Noise Nothing major nearby
No highway within 500 m, rail line within 300 m, or airport flight path nearby.
Distances from the map, not noise measurements. Visit at rush hour to judge for yourself.
Internet High-speed
50/10 Mbps or faster available here by cable, fibre or DSL (the federal high-speed target).
From the federal broadband map. Check exact speeds and providers for the address.
Roads, rail, airports and planned stations © OpenStreetMap contributors. Internet: Innovation, Science and Economic Development Canada, National Broadband Data.
Listed by SUTTON GROUP-ADMIRAL REALTY INC..
Listing information provided by PropTx Innovations Inc. and TRREB; deemed reliable but not guaranteed accurate by PropTx.
Similar homes nearby
See more in Vaughan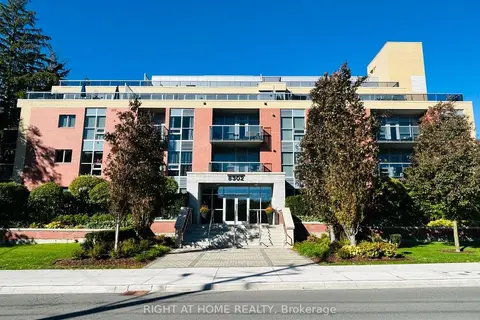
$689,000
2+1 bd2 ba1 pk900-999 ft²
8302 Islington Avenue 207
Islington Woods, Vaughan
Condo Apartment · MLS® N13870740 · RIGHT AT HOME REALTY
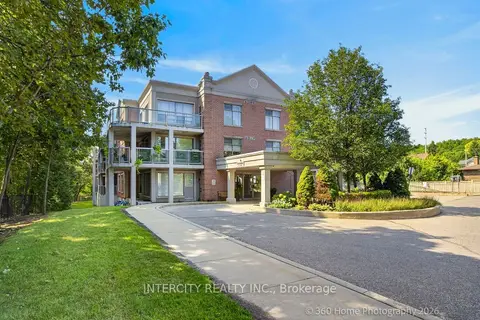
$689,900
2 bd2 ba2 pk800-899 ft²
245 Pine Grove Road 304
Islington Woods, Vaughan
Condo Apartment · MLS® N13670814 · INTERCITY REALTY INC.
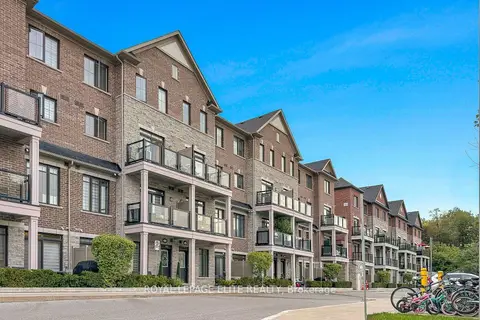
$649,000
2 bd2 ba1 pk800-899 ft²
198 Pine Grove Road 06
Islington Woods, Vaughan
Condo Townhouse · MLS® N13811474 · ROYAL LEPAGE ELITE REALTY
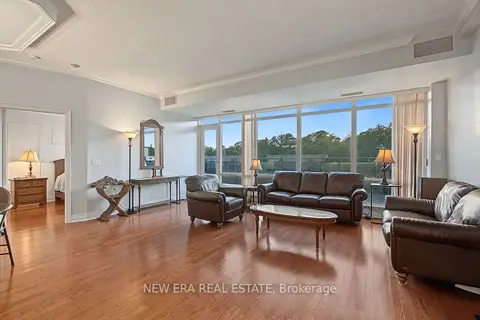
$699,900
1 bd1 ba1 pk800-899 ft²
8201 Islington Avenue PH20
Islington Woods, Vaughan
Condo Apartment · MLS® N13848992 · NEW ERA REAL ESTATE
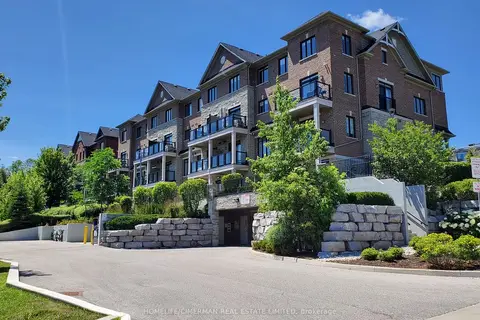
$624,900
2 bd2 ba1 pk1000-1199 ft²
201 Pine Grove Road 405
Islington Woods, Vaughan
Condo Townhouse · MLS® N13562110 · HOMELIFE/CIMERMAN REAL ESTATE LIMITED
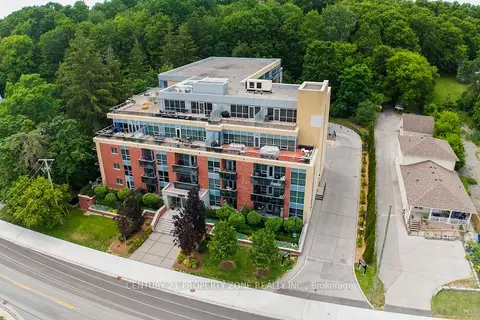
$559,999
1+1 bd1 ba1 pk700-799 ft²
8302 Islington Avenue 219
Islington Woods, Vaughan
Condo Apartment · MLS® N13534892 · CENTURY 21 PROPERTY ZONE REALTY INC.
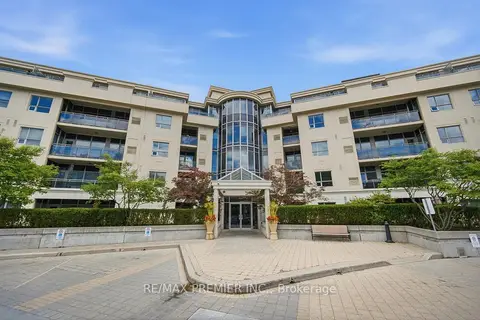
$798,000
Reduced $100,000
2 bd2 ba1 pk900-999 ft²
8201 Islington Avenue 217
Islington Woods, Vaughan
Condo Apartment · MLS® N13744288 · RE/MAX PREMIER INC.
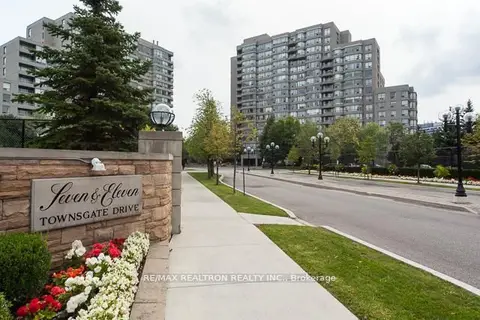
$674,900
2 bd2 ba1 pk1200-1399 ft²
7 Townsgate Drive 1206
Crestwood-Springfarm-Yorkhill, Vaughan
Condo Apartment · MLS® N13843786 · RE/MAX REALTRON REALTY INC.