195 Maclellan Avenue
Trenton Ward, Quinte West, K8V 5J5
$575,000
- 3 bedrooms
- 2 bathrooms
- 9 parking
- 1100-1500 sq ft
Listed 26 days ago · MLS® X13822338
About this home
Nestled on a large city lot with new perennial gardens and mature trees, this charming century home is located on a quiet dead end street in the desirable west end of Trenton. Over the past 5 years the house has been thoughtfully restored maintaining the original baseboards, doors and hardwood floors. Complete kitchen remodel in 2024 including new appliances and copper sink, new windows, exterior door in mud room, gas furnace in 2021, central air 2024, fireplace (electric) 2023, both bathrooms remodelled (upstairs bath with claw foot tub & gold fixtures), 200 amp breaker panel plus exterior of house and garage painted in 2025. Full unfinished basement (concrete foundation) with walk up , parking for 8 vehicles in the paved driveway. So many more updates --- this home is a must see!
Details
- Type
- Detached
- Style
- 1 1/2 Storey
- Size
- 1100-1500 sq ft
- Lot
- 90.3 × 130.46 ft
- Basement
- Full, Unfinished
- Garage
- Detached
- Kitchens
- 1
- Property tax
- $3,770 (2025)
- Neighbourhood
- Trenton Ward
- Municipality
- Quinte West
- Price per sq ft
- $442 (14% above detached houses in Trenton Ward, $388)
Interior
- Bedrooms
- 3 above ground
- Bathrooms
- 1 × 2-piece (main), 1 × 4-piece (second)
- Rooms
- 8 above ground + 1 below
- Family room or den
- No
- Fireplace
- Electric
- Features
- Floor Drain, Sump Pump, Water Heater Owned
Heating, cooling and services
- Heating
- Forced Air, Gas
- Air conditioning
- Central Air
- Water and sewer
- Sewer
Building and exterior
- Style
- 1 1/2 Storey
- Exterior
- Stucco (Plaster)
- Roof
- Asphalt Shingle, Membrane
- Foundation
- Concrete
- Faces
- East
- Outdoor
- Landscaped, Lighting, Year Round Living, Fence - Partial
Parking
- Garage spaces
- 1
- Total parking
- 9
- Driveway and parking
- Front Yard Parking, Private Double
Lot
- Size
- 90.3 × 130.46 ft (irregular)
- Acreage
- < .50
More
- Possession
- Flexible
- Nearby
- Golf, Hospital, Cul de Sac/Dead End, Marina, Place Of Worship, School
- Cross street
- Spring St/MacLellan
Rooms
| Room | Level | Size | Features |
|---|---|---|---|
| Living Room | Main | 5.56 × 5.69 m (18'3" × 18'8") | Fireplace |
| Dining Room | Main | 3.97 × 2.18 m (13' × 7'2") | |
| Kitchen | Main | 4.36 × 3.47 m (14'4" × 11'5") | |
| Mud Room | Main | 2.49 × 2.29 m (8'2" × 7'6") | |
| Laundry | Main | 2.53 × 2.68 m (8'4" × 8'10") | |
| Bathroom | Main | 1.6 × 1.25 m (5'3" × 4'1") | 2 Pc Bath |
| Primary Bedroom | Second | 3.09 × 4.73 m (10'2" × 15'6") | |
| Bedroom | Second | 2.97 × 3.77 m (9'9" × 12'4") | |
| Bedroom | Second | 3.65 × 3.77 m (12' × 12'4") | |
| Bathroom | Second | 2.54 × 2.34 m (8'4" × 7'8") | 4 Pc Bath |
| Other | Basement | 8.71 × 5.72 m (28'7" × 18'9") | Unfinished |
History of this address
5 earlier listings at this address, with sold and leased prices. Create a free account or sign in to see them.
Location
Location is approximate. See nearby homes on the map
Recent sales nearby
See what similar homes within 1 km sold for in the last year. Create a free account or sign in to see them.
The neighbourhood
Getting around Walkable
No subway, LRT or GO station within a short trip.
Within a 10-minute walk: 2 grocery stores, 7 cafés and restaurants, 10 parks, 4 pharmacies. Nearest grocery: Metro (550 m). Nearest park: Dufferin Park (450 m).
Schools nearby
Elementary
- Prince Charles Elementary School
EQAO: Gr 6 reading 78%, math 42%10 min walk - St. Peter Catholic School Catholic1.3 km
- Trent River Public School
EQAO: Gr 6 reading 73%, math 35%1.5 km - North Trenton Public School1.8 km
Secondary
- Trenton High School9 min walk
- St. Paul Catholic Secondary School Catholic
EQAO: Gr 9 math 42%, literacy test 86%1.2 km
EQAO: share of students meeting the provincial standard (2024–25). Ontario average: Gr 6 reading 86%, math 51%; Gr 9 math 55%; literacy test 83%.
Closest schools, not school zones. Check which school serves this address with the school board before relying on it.
Who lives here postal area K8V
- Owners / renters
- 67% / 33%
- Median household income
- $76,500
- Average age
- 43
- Children under 15
- 16%
- Homes
- 67% detached, 4% high-rise
- Commute by transit
- 1%
- Population
- 28,936
Languages spoken most at home besides English: Korean 0.2%, Spanish 0.2%, Mandarin 0.1%, Yue (Cantonese) 0.1%.
Safety
Crime Severity Index for Quinte West (OPP): 50 vs 57 for Ontario (2025).
Police-reported figures for the whole police service area, not this street. Rates use the area’s resident population.
Distances are approximate. Places © OpenStreetMap contributors. Neighbourhood figures: Statistics Canada, 2021 Census. School results: EQAO via Ontario Data Catalogue (Open Government Licence – Ontario). Crime Severity Index: Statistics Canada.
Living here
Commute
Noise Nothing major nearby
No highway within 500 m, rail line within 300 m, or airport flight path nearby.
Distances from the map, not noise measurements. Visit at rush hour to judge for yourself.
Internet High-speed
50/10 Mbps or faster available here by cable, fibre or DSL (the federal high-speed target).
From the federal broadband map. Check exact speeds and providers for the address.
Roads, rail, airports and planned stations © OpenStreetMap contributors. Internet: Innovation, Science and Economic Development Canada, National Broadband Data.
Listed by Royal LePage ProAlliance Realty.
Listing information provided by PropTx Innovations Inc. and TRREB; deemed reliable but not guaranteed accurate by PropTx.
Similar homes nearby
See more in Quinte West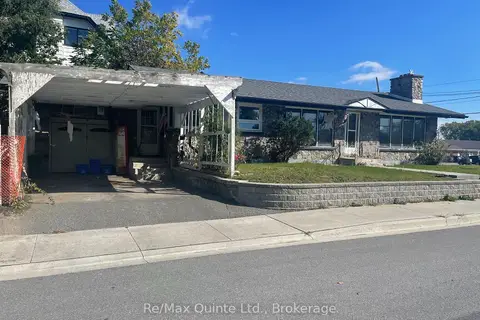
$559,900
4 bd4 ba3 pk1100-1500 ft²
1 Lorne Avenue
Trenton Ward, Quinte West
Detached · MLS® X13882364 · Re/Max Quinte Ltd.
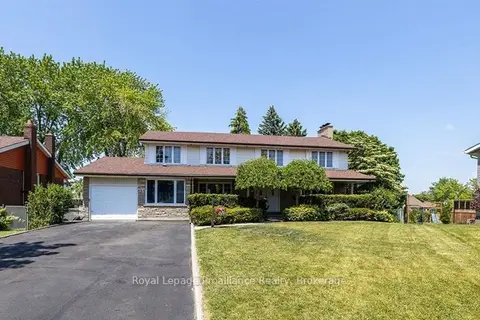
$557,500
Reduced $31,500
5+2 bd5 ba5 pk3000-3500 ft²
35 Patrick Street
Trenton Ward, Quinte West
Detached · MLS® X13499630 · Royal Lepage Proalliance Realty
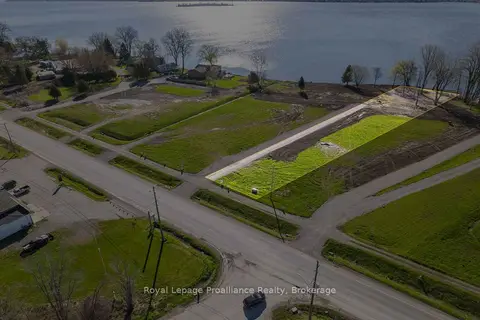
$555,000
0 bd0 ba
Lot 2 39M968 22583 Loyalist Parkway
Trenton Ward, Quinte West
Vacant Land · MLS® X12210595 · Royal LePage ProAlliance Realty
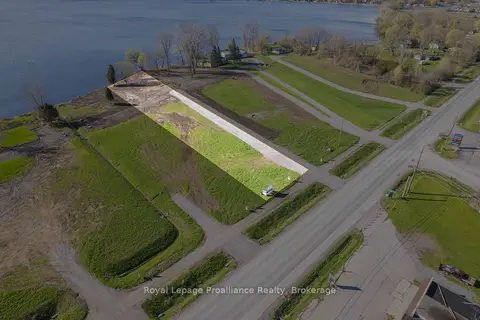
$555,000
0 bd0 ba
Lot 3 39M968 22587 Loyalist Parkway
Trenton Ward, Quinte West
Vacant Land · MLS® X12216240 · Royal LePage ProAlliance Realty
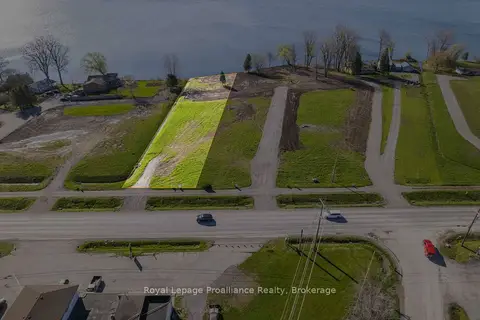
$555,000
0 bd0 ba
Lot 4 39M968 22591 Loyalist Parkway
Trenton Ward, Quinte West
Vacant Land · MLS® X12216247 · Royal LePage ProAlliance Realty
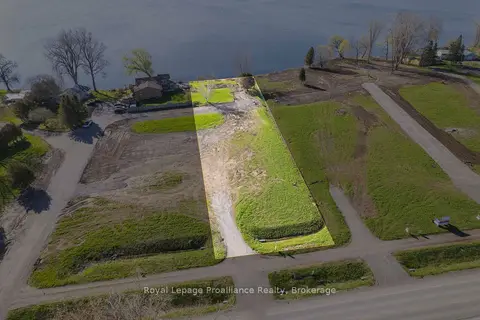
$555,000
0 bd0 ba
Lot 5 39M968 22595 Loyalist Parkway
Trenton Ward, Quinte West
Vacant Land · MLS® X12219605 · Royal LePage ProAlliance Realty
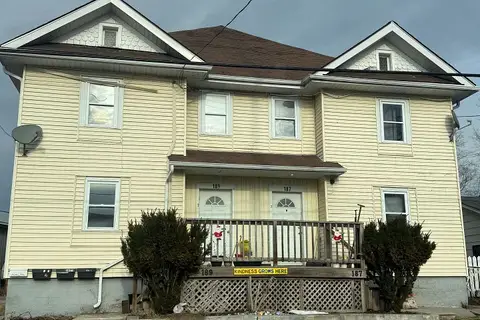
$599,999
Reduced $29,901
6 bd4 ba4 pk2500-3000 ft²
187-189 Byron Street
Trenton Ward, Quinte West
Fourplex · MLS® X12960804 · Royal Lepage Proalliance Realty
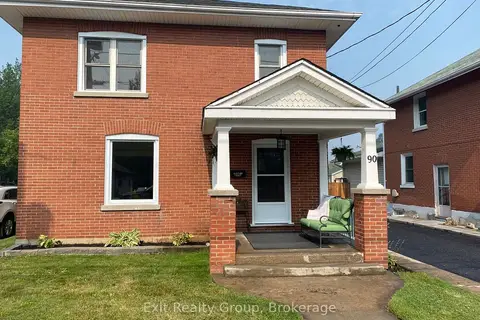
$550,000
Reduced $49,000
3 bd2 ba3 pk1100-1500 ft²
90 Byron Street
Trenton Ward, Quinte West
Detached · MLS® X13575764 · Exit Realty Group