90 Byron Street
Trenton Ward, Quinte West, K8V 2Y2
$550,000
Reduced $49,000 from $599,000
- 3 bedrooms
- 2 bathrooms
- 3 parking
- 1100-1500 sq ft
Listed 95 days ago · MLS® X13575764
About this home
Some homes are renovated. Others are restored with intention. Welcome to 90 Byron Street, where a century of character has been beautifully preserved while thoughtfully reimagined for modern living. Rich in architectural detail and filled with natural light, this exceptional home showcases beautifully refinished original hardwood floors, impressive trim work, and a timeless elegance that simply cannot be replicated in today's construction. Every improvement has been completed with care - from the stunning new kitchen with quartz countertops and classic subway tile to the updated windows, electrical, furnace, drywall, trim and so much more - creating a home that offers the perfect balance of historic charm and contemporary comfort. Step through the front door and you'll immediately feel it. Warm, welcoming, and effortlessly stylish, the spacious principal rooms invite both quiet evenings and lively gatherings. Every space has been designed to honour the home's heritage while embracing today's lifestyle. Situated on a generous in-town lot in one of Trenton's established neighbourhoods, you'll enjoy walking distance to parks, schools, downtown amenities and the marina, while coming home each day to a property that feels truly special. This is more than a beautifully renovated Century home. It's a home with a story - carefully restored and ready for its next chapter.
Details
- Type
- Detached
- Style
- 2-Storey
- Size
- 1100-1500 sq ft
- Lot
- 44 × 136.31 ft
- Basement
- Partially Finished
- Garage
- None
- Kitchens
- 1
- Property tax
- $2,632 (2026)
- Neighbourhood
- Trenton Ward
- Municipality
- Quinte West
- Price per sq ft
- $423 (9% above detached houses in Trenton Ward, $388)
Interior
- Bedrooms
- 3 above ground
- Bathrooms
- 1 × 3-piece (ground), 1 × 4-piece (second)
- Rooms
- 8 above ground + 2 below
- Family room or den
- No
- Fireplace
- No
- Features
- Carpet Free, Floor Drain, Storage, Workbench, Water Heater Owned
Heating, cooling and services
- Heating
- Forced Air, Gas
- Air conditioning
- Central Air
- Water and sewer
- Sewer
Building and exterior
- Style
- 2-Storey
- Exterior
- Brick
- Roof
- Asphalt Shingle
- Foundation
- Concrete
- Faces
- West
- Outdoor
- Deck, Porch, Year Round Living, Fence - Partial, Shed, Storage
Parking
- Total parking
- 3
- Driveway and parking
- Front Yard Parking
Lot
- Size
- 44 × 136.31 ft (irregular)
- Acreage
- < .50
More
- Possession
- Immediate
- Nearby
- Hospital, Library, Marina, Park, Public Transit, School
- Cross street
- Dundas St E & Byron St
Rooms
| Room | Level | Size | Features |
|---|---|---|---|
| Foyer | Ground | 3.01 × 2.5 m (9'11" × 8'2") | |
| Living Room | Ground | 4.6 × 3.7 m (15'1" × 12'2") | |
| Dining Room | Ground | 3.88 × 3.6 m (12'9" × 11'10") | |
| Kitchen | Ground | 3.5 × 3.4 m (11'6" × 11'2") | |
| Foyer | Ground | 4.6 × 1.65 m (15'1" × 5'5") | |
| Den | Ground | 4.4 × 2.4 m (14'5" × 7'10") | |
| Laundry | Ground | 2.74 × 2.4 m (9' × 7'10") | |
| Bathroom | Ground | 2.65 × 2.1 m (8'8" × 6'11") | 3 Pc Bath |
| Primary Bedroom | Second | 3.96 × 3.35 m (13' × 11') | |
| Bedroom 2 | Second | 3.84 × 3.35 m (12'7" × 11') | |
| Bedroom 3 | Second | 3.05 × 2.74 m (10' × 9') | |
| Bathroom | Second | 2.43 × 2.31 m (8' × 7'7") | 4 Pc Bath |
| Family Room | Basement | 7.01 × 7.01 m (23' × 23') | |
| Utility Room | Basement | 3.05 × 2 m (10' × 6'7") |
Location
Location is approximate. See nearby homes on the map
Recent sales nearby
See what similar homes within 1 km sold for in the last year. Create a free account or sign in to see them.
The neighbourhood
Getting around Walkable
No subway, LRT or GO station within a short trip.
Within a 10-minute walk: 2 grocery stores, 10 cafés and restaurants, 10 parks, 2 pharmacies. Nearest grocery: FreshCo (650 m). Nearest park: Stella Park (250 m).
Schools nearby
Elementary
- St. Mary Catholic School Catholic
EQAO: Gr 6 reading 90%, math 46%4 min walk - Trent River Public School
EQAO: Gr 6 reading 73%, math 35%9 min walk - École élémentaire catholique L'Envol French
EQAO: Gr 6 reading 93%, math 57%16 min walk - École élémentaire publique Cité Jeunesse French
EQAO: Gr 6 reading 81%, math 67%19 min walk
Secondary
- École secondaire publique Marc-Garneau French1.3 km
- Trenton High School2.2 km
EQAO: share of students meeting the provincial standard (2024–25). Ontario average: Gr 6 reading 86%, math 51%; Gr 9 math 55%; literacy test 83%.
Closest schools, not school zones. Check which school serves this address with the school board before relying on it.
Who lives here postal area K8V
- Owners / renters
- 67% / 33%
- Median household income
- $76,500
- Average age
- 43
- Children under 15
- 16%
- Homes
- 67% detached, 4% high-rise
- Commute by transit
- 1%
- Population
- 28,936
Languages spoken most at home besides English: Korean 0.2%, Spanish 0.2%, Mandarin 0.1%, Yue (Cantonese) 0.1%.
Safety
Crime Severity Index for Quinte West (OPP): 50 vs 57 for Ontario (2025).
Police-reported figures for the whole police service area, not this street. Rates use the area’s resident population.
Distances are approximate. Places © OpenStreetMap contributors. Neighbourhood figures: Statistics Canada, 2021 Census. School results: EQAO via Ontario Data Catalogue (Open Government Licence – Ontario). Crime Severity Index: Statistics Canada.
Living here
Commute
Noise Nothing major nearby
No highway within 500 m, rail line within 300 m, or airport flight path nearby.
Distances from the map, not noise measurements. Visit at rush hour to judge for yourself.
Internet High-speed
50/10 Mbps or faster available here by cable, fibre or DSL (the federal high-speed target).
From the federal broadband map. Check exact speeds and providers for the address.
Roads, rail, airports and planned stations © OpenStreetMap contributors. Internet: Innovation, Science and Economic Development Canada, National Broadband Data.
Listed by Exit Realty Group.
Listing information provided by PropTx Innovations Inc. and TRREB; deemed reliable but not guaranteed accurate by PropTx.
Similar homes nearby
See more in Quinte West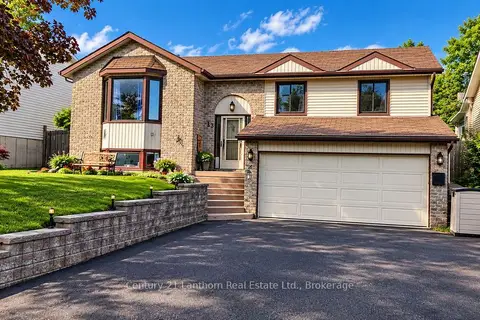
$549,900
3+1 bd2 ba6 pk1100-1500 ft²
13 Loraine Avenue
Trenton Ward, Quinte West
Detached · MLS® X13783948 · Century 21 Lanthorn Real Estate Ltd.
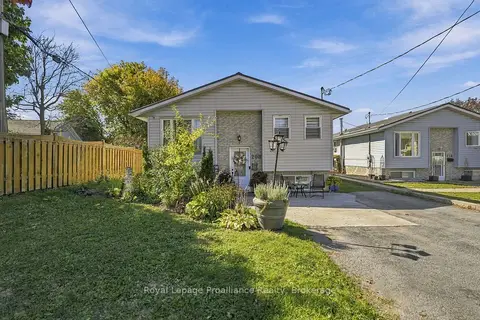
$549,900
3+2 bd2 ba4 pk1100-1500 ft²
208 Byron Street
Trenton Ward, Quinte West
Detached · MLS® X13843226 · Royal Lepage Proalliance Realty
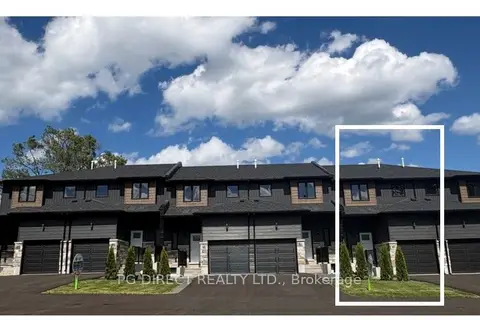
$549,900
3 bd4 ba3 pk1500-2000 ft²
81 Maclellan Avenue
Trenton Ward, Quinte West
Att/Row/Townhouse · MLS® X13878856 · PG DIRECT REALTY LTD.
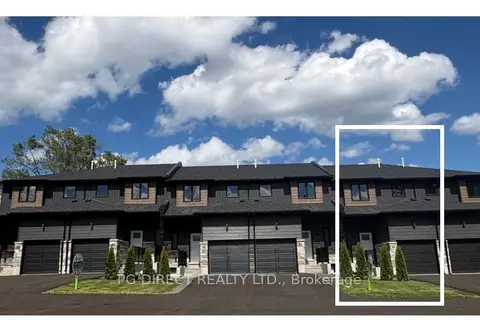
$549,900
3+1 bd4 ba3 pk1500-2000 ft²
85 Maclellan Avenue
Trenton Ward, Quinte West
Att/Row/Townhouse · MLS® X13882072 · PG DIRECT REALTY LTD.
$555,000
0 bd0 ba
Lot 2 39M968 22583 Loyalist Parkway
Trenton Ward, Quinte West
Vacant Land · MLS® X12210595 · Royal LePage ProAlliance Realty
$555,000
0 bd0 ba
Lot 3 39M968 22587 Loyalist Parkway
Trenton Ward, Quinte West
Vacant Land · MLS® X12216240 · Royal LePage ProAlliance Realty
$555,000
0 bd0 ba
Lot 4 39M968 22591 Loyalist Parkway
Trenton Ward, Quinte West
Vacant Land · MLS® X12216247 · Royal LePage ProAlliance Realty
$555,000
0 bd0 ba
Lot 5 39M968 22595 Loyalist Parkway
Trenton Ward, Quinte West
Vacant Land · MLS® X12219605 · Royal LePage ProAlliance Realty