187-189 Byron Street
Trenton Ward, Quinte West, K8V 2Y7
$599,999
Reduced $29,901 from $629,900
- 6 bedrooms
- 4 bathrooms
- 4 parking
- 2500-3000 sq ft
Listed 197 days ago · MLS® X12960804
About this home
Excellent investment opportunity in the east end of Trenton. The location offers easy access to all amenities and close to the 401. This four-plex features separate entrances for each unit. The 2 main level units are 1 bedroom units and the 2 upper units are 2 bedroom units. All units are separately metered with 1 unit being all inclusive. There are 4 parking spaces at the rear of the property. The 4 hot water tanks are owned and the 4 gas wall heaters are owned.
Details
- Type
- Fourplex
- Style
- 2-Storey
- Age
- 100+ years
- Size
- 2500-3000 sq ft
- Lot
- 55.5 × 119 ft
- Basement
- Unfinished
- Garage
- None
- Kitchens
- 4
- Property tax
- $4,887 (2025)
- Neighbourhood
- Trenton Ward
- Municipality
- Quinte West
Interior
- Bedrooms
- 6 above ground
- Bathrooms
- 1 × 4-piece (main), 1 × 4-piece (main), 1 × 4-piece (second), 1 × 4-piece (second)
- Rooms
- 19 above ground
- Family room or den
- No
- Fireplace
- No
- Features
- Water Heater Owned
Heating, cooling and services
- Heating
- Gas
- Water and sewer
- Sewer
Building and exterior
- Style
- 2-Storey
- Exterior
- Vinyl Siding
- Roof
- Asphalt Shingle
- Foundation
- Concrete Block
- Age
- 100+
- Faces
- East
- Outdoor
- Deck, Porch
Parking
- Total parking
- 4
- Driveway and parking
- Private
Lot
- Size
- 55.5 × 119 ft (irregular)
- Acreage
- < .50
More
- Possession
- Flexible
- Nearby
- Hospital, Marina, Park, Place Of Worship, Rec./Commun.Centre, School
- Cross street
- Dundas Street
Rooms
| Room | Level | Size | Features |
|---|---|---|---|
| Living Room | Main | 3.71 × 4.62 m (12'2" × 15'2") | Vinyl Floor |
| Kitchen | Main | 4.62 × 3.66 m (15'2" × 12') | Laminate |
| Bedroom | Main | 4.03 × 3.61 m (13'3" × 11'10") | Vinyl Floor |
| Living Room | Second | 3.58 × 3.61 m (11'9" × 11'10") | |
| Kitchen | Second | 3.4 × 3.17 m (11'2" × 10'5") | |
| Foyer | Second | 1.87 × 2.54 m (6'2" × 8'4") | Vinyl Floor |
| Bedroom | Second | 3.2 × 3.53 m (10'6" × 11'7") | |
| Bedroom | Second | 1.93 × 2.99 m (6'4" × 9'10") | |
| Living Room | Main | 4.62 × 3.73 m (15'2" × 12'3") | |
| Kitchen | Main | 3.98 × 3.63 m (13'1" × 11'11") | |
| Bedroom | Main | 3.55 × 3.98 m (11'8" × 13'1") | |
| Living Room | Second | 3.63 × 3.55 m (11'11" × 11'8") | |
| Kitchen | Second | 3.17 × 3.07 m (10'5" × 10'1") | |
| Bedroom | Second | 3.17 × 3.47 m (10'5" × 11'5") | |
| Bedroom | Second | 1.95 × 3.02 m (6'5" × 9'11") | |
| Foyer | Second | 1.87 × 2.54 m (6'2" × 8'4") |
Listed by Royal Lepage Proalliance Realty.
Listing information provided by PropTx Innovations Inc. and TRREB; deemed reliable but not guaranteed accurate by PropTx.
Similar homes nearby
See more in Quinte West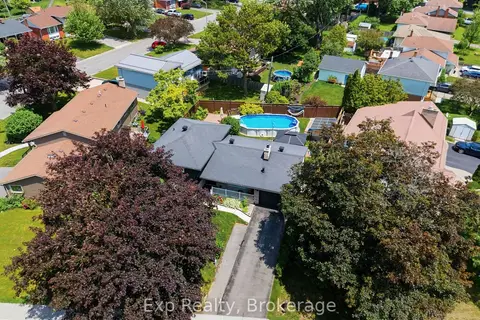
$619,999
4+1 bd3 ba5 pk1500-2000 ft²
70 Tripp Boulevard
Trenton Ward, Quinte West
Detached · MLS® X13866444 · Exp Realty
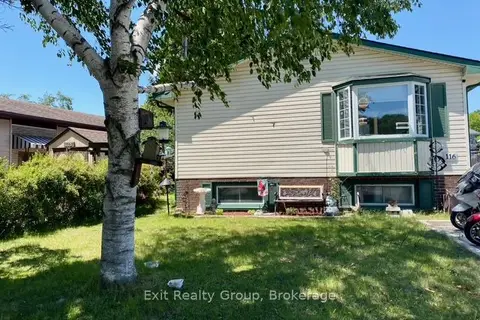
$622,349
Reduced $7,551
5 bd3 ba4 pk1100-1500 ft²
116 Nicholas Street
Trenton Ward, Quinte West
Duplex · MLS® X13229406 · Exit Realty Group
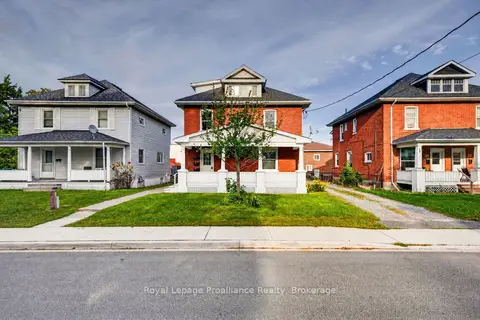
$624,900
5 bd3 ba5 pk2000-2500 ft²
37 Lorne Avenue
Trenton Ward, Quinte West
Triplex · MLS® X13863528 · Royal Lepage Proalliance Realty
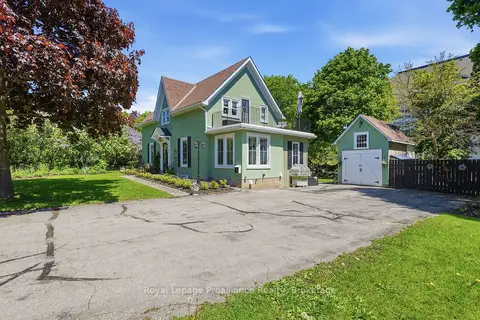
$575,000
3 bd2 ba9 pk1100-1500 ft²
195 Maclellan Avenue
Trenton Ward, Quinte West
Detached · MLS® X13822338 · Royal LePage ProAlliance Realty
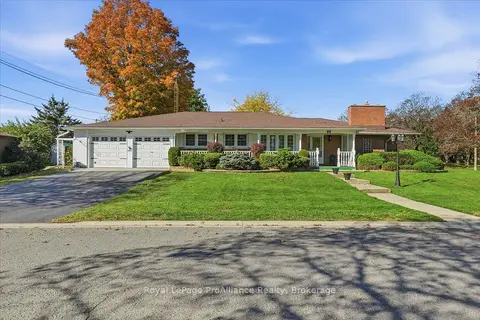 New
$635,000
3 bd3 ba6 pk2000-2500 ft²
9 Parkview Heights
Trenton Ward, Quinte West
Detached · MLS® X14093446 · Royal LePage ProAlliance Realty
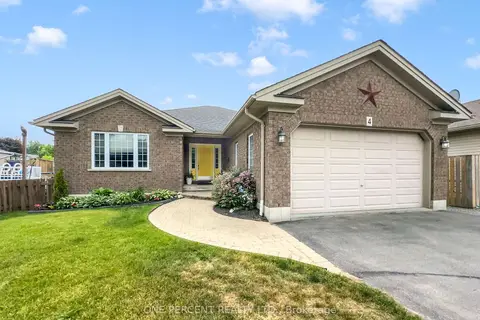
$639,900
Reduced $10,000
3+2 bd3 ba6 pk1500-2000 ft²
4 Jason Crescent
Trenton Ward, Quinte West
Detached · MLS® X13783194 · ONE PERCENT REALTY LTD.
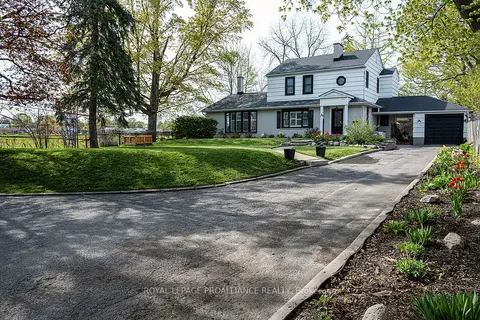
$639,999
Reduced $59,001
3+1 bd4 ba10 pk1500-2000 ft²
306 Dundas Street W
Trenton Ward, Quinte West
Detached · MLS® X13137408 · Royal Lepage Proalliance Realty
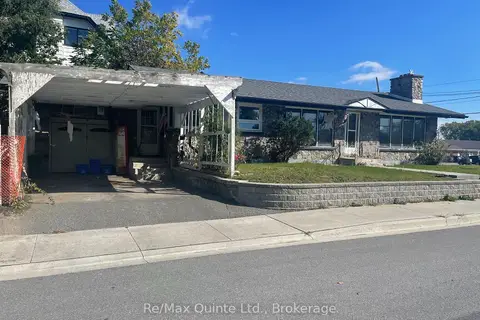
$559,900
4 bd4 ba3 pk1100-1500 ft²
1 Lorne Avenue
Trenton Ward, Quinte West
Detached · MLS® X13882364 · Re/Max Quinte Ltd.