195 Ferguson Drive 6
Woodstock - South, Woodstock, N4V 1A4
$419,000
- 3 bedrooms
- 3 bathrooms
- 2 parking
- 1200-1399 sq ft
Listed 13 days ago · MLS® X13872788
About this home
Discover The Comfort And Convenience Of This Spacious 3-Bedroom, 3-Bathroom Condo Townhouse Located In A Quiet Woodstock Community! Offering Approximately 1,839 Sq. Ft. Of Finished Living Space, This Home Provides Plenty Of Room For Families, First-Time Buyers, Or Those Looking For More Space Without The Upkeep Of A Traditional Detached Home. The Main Floor Features A Functional Living/Dining Area With Access To The Balcony Terrace, Kitchen, And 2-Piece Powder Room. The Second Floor Offers A Spacious Primary Bedroom With Double-Door Entry, Two Closets. 4-Piece Bathroom. Two Additional Bedrooms Feature Windows And Closets, Along With Convenient Second-Floor Laundry With Washer & Dryer. The Finished Basement Adds Valuable Living Space With A Recreation Room And Fireplace, 3-Piece Bathroom, Cold Cellar, And Separate Utility Area. Enjoy An Attached Garage Plus A Private Driveway Parking Space. One Of The Standout Features Is The $255/Month Maintenance Fee, Offering A Convenient Condo Lifestyle At An Attractive Monthly Cost. BBQs Are Permitted. A/C, Furnace, And Water Softener Are Owned; HWT Is A Rental. Ideally Located Close To Parks, Schools, Recreation, Shopping, And Everyday Amenities. Move-In Ready And Waiting For Its Next Owner! Some Photos Have Been Virtually Staged For Illustrative Purposes.
Details
- Type
- Condo Townhouse
- Style
- 2-Storey
- Age
- 31-50 years
- Size
- 1200-1399 sq ft
- Basement
- Finished, Full
- Garage
- Attached
- Kitchens
- 1
- Property tax
- $2,804 (2026)
- Maintenance fee
- $255/month
- Neighbourhood
- Woodstock - South
- Municipality
- Woodstock
- Price per sq ft
- $322 (21% below condo townhouses in Woodstock, $406)
Interior
- Bedrooms
- 3 above ground
- Bathrooms
- 1 × 2-piece (main), 1 × 3-piece (basement), 1 × 4-piece (second)
- Rooms
- 10 above ground
- Family room or den
- No
- Fireplace
- Natural Gas
- Laundry
- In Area
- Features
- Auto Garage Door Remote, Water Heater, Water Softener
Heating, cooling and services
- Heating
- Forced Air, Gas
- Air conditioning
- Central Air
Building and exterior
- Style
- 2-Storey
- Exterior
- Brick, Vinyl Siding
- Roof
- Asphalt Shingle
- Foundation
- Poured Concrete
- Age
- 31-50 years
- Outdoor
- Year Round Living
Parking
- Garage spaces
- 1
- Total parking
- 2
- Driveway and parking
- Private
Condo
- Monthly fee
- $255
- Fee includes
- Parking Included, Common Elements Included
- Amenities
- BBQs Allowed, Visitor Parking
- Balcony
- Open
- Exposure
- South
- Pets
- Yes-with Restrictions
- Security
- Smoke Detector
- Property manager
- M.F. Arnsby Property Mgmt 519-455-6080
More
- Possession
- IMMEDIATE
- Nearby
- Rec./Commun.Centre, Hospital, School Bus Route, School, Park, Place Of Worship
- Cross street
- Juliana Dr / Ferguson Dr
Rooms
| Room | Level | Size | Features |
|---|---|---|---|
| Kitchen | Main | 2.92 × 2.31 m (9'7" × 7'7") | Backsplash, Tile Floor |
| Living Room | Main | 3.48 × 3.38 m (11'5" × 11'1") | W/O To Balcony, Window, Carpet Free |
| Dining Room | Main | 2.97 × 2.26 m (9'9" × 7'5") | Window, Carpet Free |
| Foyer | Main | 3.35 × 2.06 m (11' × 6'9") | |
| Primary Bedroom | Second | 5.61 × 3.45 m (18'5" × 11'4") | |
| Bedroom 2 | Second | 3.43 × 2.97 m (11'3" × 9'9") | |
| Bedroom 3 | Second | 2.97 × 2.79 m (9'9" × 9'2") | |
| Recreation | Basement | 4.72 × 4.42 m (15'6" × 14'6") | |
| Cold Room/Cantina | Basement | 2.95 × 1.57 m (9'8" × 5'2") |
History of this address
3 earlier listings at this address, with sold and leased prices. Create a free account or sign in to see them.
Location
Location is approximate. See nearby homes on the map
Recent sales nearby
See what similar homes within 1 km sold for in the last year. Create a free account or sign in to see them.
The neighbourhood
Getting around Somewhat walkable
No subway, LRT or GO station within a short trip.
Within a 10-minute walk: 1 grocery store, 7 cafés and restaurants, 1 park. Nearest grocery: No Frills (1000 m). Nearest park: South Side Park (600 m).
Schools nearby
Elementary
- Oliver Stephens Public School
EQAO: Gr 6 reading 93%, math 57%10 min walk - Southside Public School
EQAO: Gr 6 reading 88%, math 54%13 min walk - St. Patrick's School Catholic
EQAO: Gr 6 reading 75%, math 44%13 min walk - Eastdale Public School
EQAO: Gr 6 reading 87%, math 33%1.5 km
Secondary
- St. Mary's High School Catholic
EQAO: Gr 9 math 48%, literacy test 82%8 min walk - College Avenue Secondary School
EQAO: Gr 9 math 28%, literacy test 66%12 min walk - Woodstock Collegiate Institute
EQAO: Gr 9 math 54%, literacy test 88%1.8 km
EQAO: share of students meeting the provincial standard (2024–25). Ontario average: Gr 6 reading 86%, math 51%; Gr 9 math 55%; literacy test 83%.
Closest schools, not school zones. Check which school serves this address with the school board before relying on it.
Who lives here postal area N4V
- Owners / renters
- 59% / 41%
- Median household income
- $87,000
- Average age
- 44
- Children under 15
- 18%
- Homes
- 49% detached, 18% high-rise
- Population
- 3,477
Languages spoken most at home besides English: Punjabi (Panjabi) 3.2%, Nepali 1.8%, Hindi 0.5%, Korean 0.5%.
Safety
Crime Severity Index for Woodstock police: 62 vs 57 for Ontario (2025).
Police-reported figures for the whole police service area, not this street. Rates use the area’s resident population.
Distances are approximate. Places © OpenStreetMap contributors. Neighbourhood figures: Statistics Canada, 2021 Census. School results: EQAO via Ontario Data Catalogue (Open Government Licence – Ontario). Crime Severity Index: Statistics Canada.
Living here
Commute
Noise Nothing major nearby
No highway within 500 m, rail line within 300 m, or airport flight path nearby.
Distances from the map, not noise measurements. Visit at rush hour to judge for yourself.
Internet High-speed
50/10 Mbps or faster available here by cable, fibre or DSL (the federal high-speed target).
From the federal broadband map. Check exact speeds and providers for the address.
Roads, rail, airports and planned stations © OpenStreetMap contributors. Internet: Innovation, Science and Economic Development Canada, National Broadband Data.
Listed by EXP REALTY.
Listing information provided by PropTx Innovations Inc. and TRREB; deemed reliable but not guaranteed accurate by PropTx.
Similar homes nearby
See more in Woodstock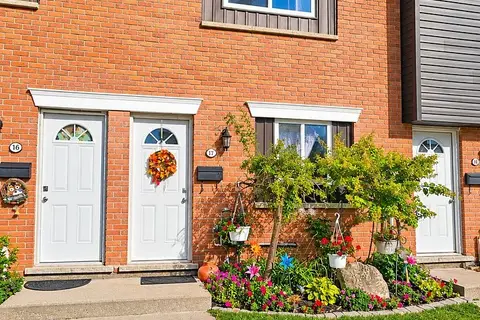
$389,000
2 bd3 ba1 pk800-899 ft²
133 Bay Street 17
Woodstock - South, Woodstock
Condo Townhouse · MLS® X14031604 · Century 21 Heritage House Ltd Brokerage
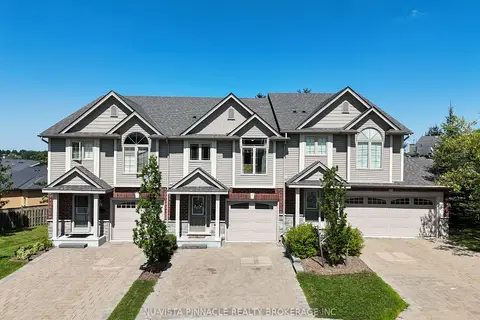
$499,900
3 bd3 ba3 pk1200-1399 ft²
176 Ferguson Drive 18
Woodstock - South, Woodstock
Condo Townhouse · MLS® X13810082 · NU-VISTA PINNACLE REALTY BROKERAGE INC
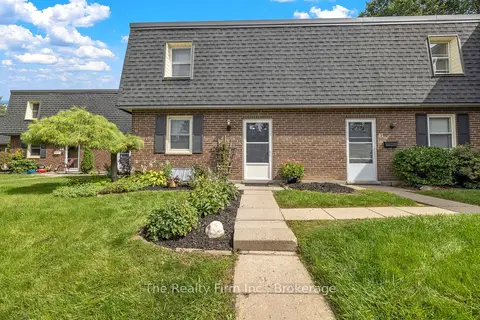
$449,900
Reduced $10,000
3 bd2 ba1 pk1000-1199 ft²
598 Durham Crescent 12
Woodstock - North, Woodstock
Condo Townhouse · MLS® X13763330 · The Realty Firm Inc.
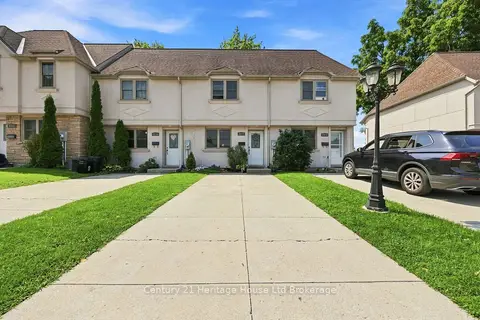
$382,500
3 bd2 ba2 pk900-999 ft²
43 Blandford Street 7
Woodstock - North, Woodstock
Condo Townhouse · MLS® X13683292 · Century 21 Heritage House Ltd Brokerage
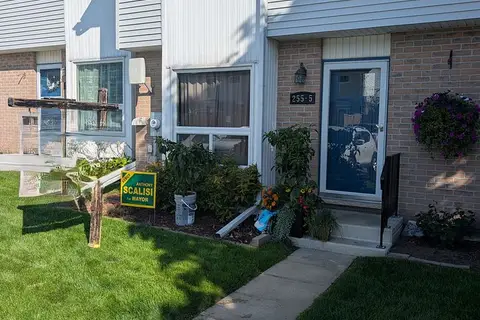
$379,900
3 bd2 ba2 pk1000-1199 ft²
255 Lansdowne Avenue 5
Woodstock - North, Woodstock
Condo Townhouse · MLS® X13788330 · Century 21 Heritage House Ltd Brokerage
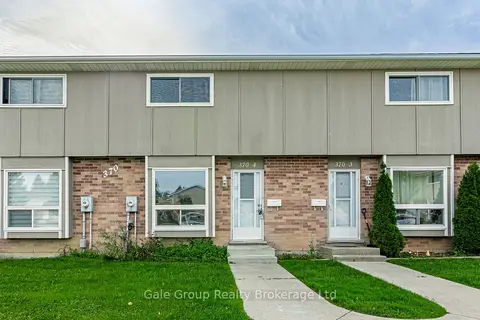
$379,900
3 bd2 ba1 pk1000-1199 ft²
370 Springbank Avenue 4
Woodstock - North, Woodstock
Condo Townhouse · MLS® X13817748 · Gale Group Realty Brokerage Ltd
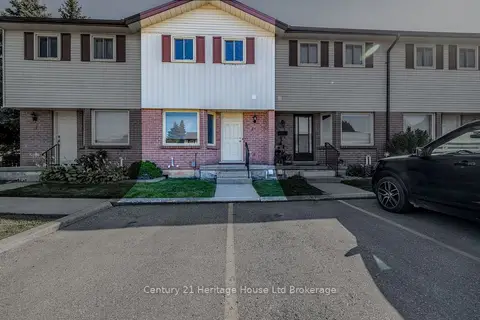
$370,000
3 bd2 ba1 pk1000-1199 ft²
1135 Nellis Street 2
Woodstock - North, Woodstock
Condo Townhouse · MLS® X13882920 · Century 21 Heritage House Ltd Brokerage
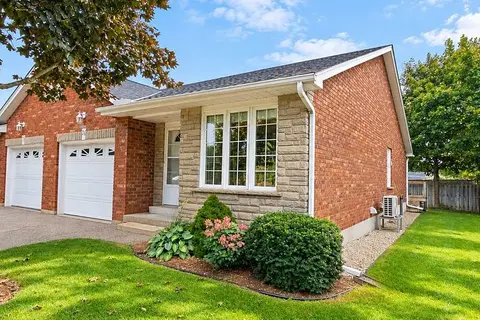
$469,000
Reduced $11,000
1+1 bd2 ba2 pk1000-1199 ft²
928 Lorene Street 28
Woodstock - North, Woodstock
Condo Townhouse · MLS® X13812982 · Century 21 Heritage House Ltd Brokerage