598 Durham Crescent 12
Woodstock - North, Woodstock, N4S 5X3
$449,900
Reduced $10,000 from $459,900
- 3 bedrooms
- 2 bathrooms
- 1 parking
- 1000-1199 sq ft
Listed 41 days ago · MLS® X13763330
About this home
A rare find in a prime location! Backing directly onto the tranquil Pittock Lake conservation area trails, this immaculate, two-storey 3-bedroom condo offers privacy and peace that seldom come up for sale. Exceptionally well-kept and completely move-in ready with fresh new flooring throughout, fridge, stove-top, built-in oven, dishwasher, washer, dryer, water softener (as-is) are all included. HVAC forced air gas, and central air conditioning. Built for supreme durability and quiet living, the unit features a poured cement foundation, concrete block common walls, and solid cement floors. Main floor features a functional Kitchen w/Eating area, large Living Room w/Fireplace, a 2-piece bath, and it all opens to a large and beautiful, private rear deck looking onto the green of nature. Upstairs are three comfortable bedrooms and a full 4-piece bath, while the finished basement features a cozy rec room, spare room, and laundry room. You will love coming home to this quiet, central neighborhood. Low condo fees of just $370 monthly (incl: building insurance, parking, lawn care, snow removal). Seller is flexible on closing.
Details
- Type
- Condo Townhouse
- Style
- 2-Storey
- Size
- 1000-1199 sq ft
- Basement
- Finished
- Garage
- None
- Kitchens
- 1
- Property tax
- $2,586 (2025)
- Maintenance fee
- $370/month
- Neighbourhood
- Woodstock - North
- Municipality
- Woodstock
- Price per sq ft
- $409 (9% above condo townhouses in Woodstock - North, $374)
Interior
- Bedrooms
- 3 above ground
- Bathrooms
- 1 × 4-piece (second), 1 × 2-piece (main)
- Rooms
- 9 above ground + 5 below
- Family room or den
- No
- Fireplace
- Yes
- Laundry
- In Basement
Heating, cooling and services
- Heating
- Forced Air, Gas
- Air conditioning
- Central Air
Building and exterior
- Style
- 2-Storey
- Exterior
- Brick
- Roof
- Flat
- Foundation
- Concrete
Parking
- Total parking
- 1
- Driveway and parking
- Reserved/Assigned
Condo
- Monthly fee
- $370
- Fee includes
- Building Insurance Included, Parking Included
- Exposure
- North
- Pets
- Yes-with Restrictions
- Property manager
- Arnsby
More
- Possession
- Flexible
- Cross street
- Leinster & Durham
Rooms
| Room | Level | Size | Features |
|---|---|---|---|
| Foyer | Main | 3.02 × 1.07 m (9'11" × 3'6") | |
| Kitchen | Main | 2.69 × 2.52 m (8'10" × 8'3") | |
| Living Room | Main | 5.74 × 3.73 m (18'10" × 12'3") | |
| Bathroom | Main | 1.83 × 0.84 m (6' × 2'9") | 2 Pc Bath |
| Dining Room | Main | 2.74 × 2.16 m (9' × 7'1") | |
| Primary Bedroom | Second | 4.83 × 3.02 m (15'10" × 9'11") | |
| Bedroom 2 | Second | 4.04 × 2.82 m (13'3" × 9'3") | |
| Bedroom 3 | Second | 3.02 × 2.92 m (9'11" × 9'7") | |
| Bathroom | Second | 2.85 × 1.5 m (9'4" × 4'11") | 4 Pc Bath |
| Recreation | Basement | 5.74 × 4.34 m (18'10" × 14'3") | |
| Den | Basement | 4.01 × 2.9 m (13'2" × 9'6") | |
| Laundry | Basement | 4.01 × 1.14 m (13'2" × 3'9") | |
| Utility Room | Basement | 4.27 × 1.47 m (14' × 4'10") |
History of this address
4 earlier listings at this address, with sold and leased prices. Create a free account or sign in to see them.
Location
Location is approximate. See nearby homes on the map
Recent sales nearby
See what similar homes within 1 km sold for in the last year. Create a free account or sign in to see them.
The neighbourhood
Getting around Car-dependent
No subway, LRT or GO station within a short trip.
Within a 10-minute walk: 1 grocery store, 4 cafés and restaurants, 0 parks. Nearest grocery: Sobeys (1000 m).
Schools nearby
Elementary
- Northdale Public School
EQAO: Gr 6 reading 91%, math 34%17 min walk - Roch Carrier French Immersion Public School
EQAO: Gr 6 reading 97%, math 70%18 min walk - Algonquin Public School
EQAO: Gr 6 reading 87%, math 54%1.3 km - St. Michael's School Catholic
EQAO: Gr 6 reading 93%, math 51%1.3 km
Secondary
- Huron Park Secondary School
EQAO: Gr 9 math 52%, literacy test 76%1.4 km - Woodstock Collegiate Institute
EQAO: Gr 9 math 54%, literacy test 88%2.1 km
EQAO: share of students meeting the provincial standard (2024–25). Ontario average: Gr 6 reading 86%, math 51%; Gr 9 math 55%; literacy test 83%.
Closest schools, not school zones. Check which school serves this address with the school board before relying on it.
Who lives here postal area N4S
- Owners / renters
- 66% / 34%
- Median household income
- $78,000
- Average age
- 43
- Children under 15
- 16%
- Homes
- 63% detached, 5% high-rise
- Commute by transit
- 1%
- Population
- 33,055
Languages spoken most at home besides English: Punjabi (Panjabi) 0.5%, Polish 0.3%, Spanish 0.3%, Portuguese 0.2%.
Safety
Crime Severity Index for Woodstock police: 62 vs 57 for Ontario (2025).
Police-reported figures for the whole police service area, not this street. Rates use the area’s resident population.
Distances are approximate. Places © OpenStreetMap contributors. Neighbourhood figures: Statistics Canada, 2021 Census. School results: EQAO via Ontario Data Catalogue (Open Government Licence – Ontario). Crime Severity Index: Statistics Canada.
Living here
Commute
Noise Nothing major nearby
No highway within 500 m, rail line within 300 m, or airport flight path nearby.
Distances from the map, not noise measurements. Visit at rush hour to judge for yourself.
Internet High-speed
50/10 Mbps or faster available here by cable, fibre or DSL (the federal high-speed target).
From the federal broadband map. Check exact speeds and providers for the address.
Roads, rail, airports and planned stations © OpenStreetMap contributors. Internet: Innovation, Science and Economic Development Canada, National Broadband Data.
Listed by The Realty Firm Inc..
Listing information provided by PropTx Innovations Inc. and TRREB; deemed reliable but not guaranteed accurate by PropTx.
Similar homes nearby
See more in Woodstock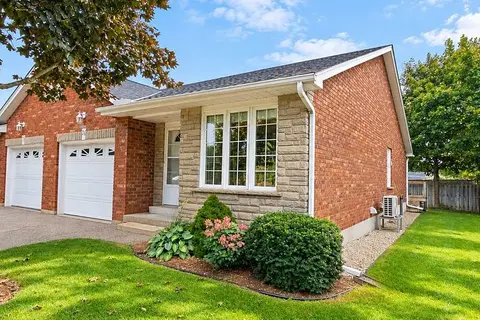
$469,000
Reduced $11,000
1+1 bd2 ba2 pk1000-1199 ft²
928 Lorene Street 28
Woodstock - North, Woodstock
Condo Townhouse · MLS® X13812982 · Century 21 Heritage House Ltd Brokerage
$382,500
3 bd2 ba2 pk900-999 ft²
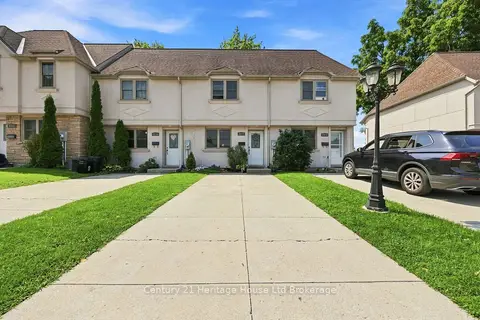
43 Blandford Street 7
Woodstock - North, Woodstock
Condo Townhouse · MLS® X13683292 · Century 21 Heritage House Ltd Brokerage
$379,900
3 bd2 ba2 pk1000-1199 ft²
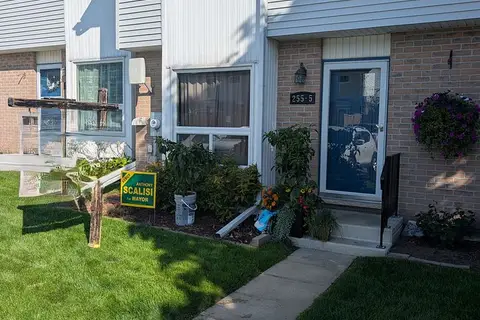
255 Lansdowne Avenue 5
Woodstock - North, Woodstock
Condo Townhouse · MLS® X13788330 · Century 21 Heritage House Ltd Brokerage
$379,900
3 bd2 ba1 pk1000-1199 ft²
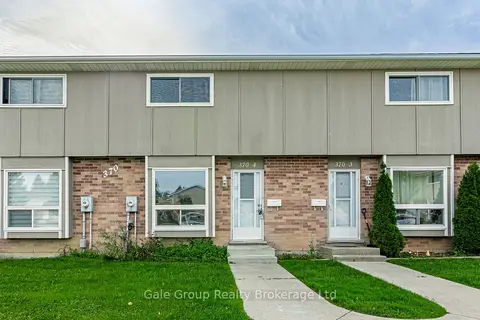
370 Springbank Avenue 4
Woodstock - North, Woodstock
Condo Townhouse · MLS® X13817748 · Gale Group Realty Brokerage Ltd
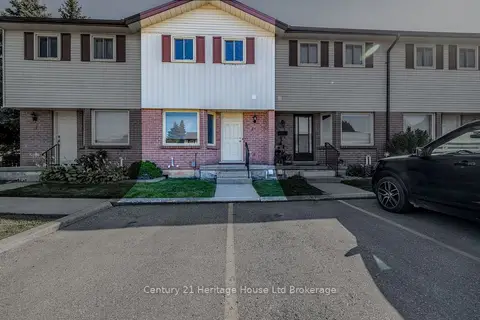
$370,000
3 bd2 ba1 pk1000-1199 ft²
1135 Nellis Street 2
Woodstock - North, Woodstock
Condo Townhouse · MLS® X13882920 · Century 21 Heritage House Ltd Brokerage
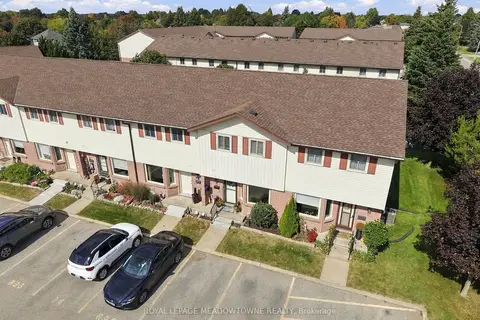
$369,000
3 bd2 ba1 pk1000-1199 ft²
1115 Nellis Street 36
Woodstock - North, Woodstock
Condo Townhouse · MLS® X14027648 · ROYAL LEPAGE MEADOWTOWNE REALTY
$419,000
3 bd3 ba2 pk1200-1399 ft²
195 Ferguson Drive 6
Woodstock - South, Woodstock
Condo Townhouse · MLS® X13872788 · EXP REALTY
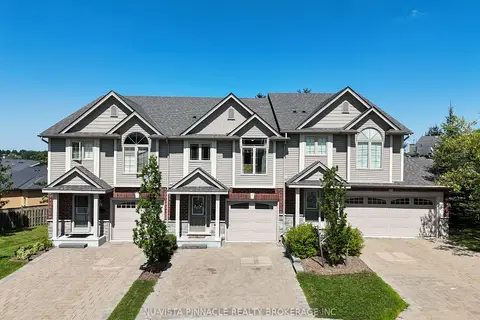
$499,900
3 bd3 ba3 pk1200-1399 ft²
176 Ferguson Drive 18
Woodstock - South, Woodstock
Condo Townhouse · MLS® X13810082 · NU-VISTA PINNACLE REALTY BROKERAGE INC