133 Bay Street 17
Woodstock - South, Woodstock, N4S 8H7
$389,000
- 2 bedrooms
- 3 bathrooms
- 1 parking
- 800-899 sq ft
Listed 6 days ago · MLS® X14031604
About this home
133 Bay Street, Unit 17 Woodstock, ON Affordable Condo Living in a Fantastic Central Location! Welcome to this spacious 2-bedroom, 3-bathroom condo townhouse, offering the perfect combination of comfort, affordability, and low-maintenance living! An excellent opportunity for first-time homebuyers, downsizers, or investors looking to get into the Woodstock real estate market. Step inside to discover a bright and inviting main floor featuring updated luxury vinyl flooring, a functional kitchen with stainless steel appliances, and a comfortable living space. With a bathroom on every level, this home offers everyday convenience and functionality. Enjoy the added benefits of central air conditioning, assigned parking, and your own private rear yard area, perfect for relaxing or entertaining. Low condo maintenance fees make ownership even more attractive, allowing you to enjoy the benefits of homeownership without the upkeep of a traditional detached property. Centrally located in Woodstock and within walking distance to beautiful Southside Park, this home offers easy access to recreation, shopping, restaurants, and everyday amenities. Whether you're purchasing your first home or looking for an affordable, low-maintenance lifestyle, 133 Bay Street, Unit 17 is an opportunity you won't want miss.
Details
- Type
- Condo Townhouse
- Style
- 2-Storey
- Age
- 31-50 years
- Size
- 800-899 sq ft
- Basement
- Partially Finished
- Garage
- None
- Kitchens
- 1
- Property tax
- $2,215 (2025)
- Maintenance fee
- $275/month
- Neighbourhood
- Woodstock - South
- Municipality
- Woodstock
- Price per sq ft
- $458 (12% above condo townhouses in Woodstock, $409)
Interior
- Bedrooms
- 2 above ground
- Bathrooms
- 1 × 2-piece (main), 1 × 4-piece (second), 1 × 2-piece (basement)
- Rooms
- 6 above ground + 2 below
- Family room or den
- No
- Fireplace
- No
- Laundry
- In Basement
Heating, cooling and services
- Heating
- Baseboard, Electric
- Air conditioning
- Central Air
Building and exterior
- Style
- 2-Storey
- Exterior
- Brick Veneer, Vinyl Siding
- Roof
- Shingles
- Foundation
- Poured Concrete
- Age
- 31-50 years
- Outdoor
- Patio
Parking
- Total parking
- 1
- Driveway and parking
- Reserved/Assigned
Condo
- Monthly fee
- $275
- Fee includes
- Common Elements Included, Parking Included
- Exposure
- West
- Pets
- Yes-with Restrictions
- Property manager
- Laralyn Property Management
More
- Possession
- 60-89 Days
- Cross street
- Henry Street
Rooms
| Room | Level | Size | Features |
|---|---|---|---|
| Foyer | Main | ||
| Kitchen | Main | 3.48 × 3.05 m (11'5" × 10') | |
| Bathroom | Main | 0.98 × 1.52 m (3'3" × 5') | 2 Pc Bath |
| Living Room | Main | 5.58 × 4.57 m (18'4" × 15') | Overlook Patio |
| Bedroom | Second | 4.29 × 3.26 m (14'1" × 10'8") | |
| Bedroom | Second | 3.26 × 3.69 m (10'8" × 12'1") | |
| Bathroom | Second | 2.44 × 1.52 m (8' × 5') | 4 Pc Bath |
| Recreation | Basement | 4.3 × 5.49 m (14'1" × 18') | |
| Bathroom | Basement | 1.22 × 2.44 m (4' × 8') | 2 Pc Bath |
| Utility Room | Basement | 1.83 × 4.3 m (6' × 14'1") |
History of this address
1 earlier listing at this address, with sold and leased prices. Create a free account or sign in to see them.
Location
Location is approximate. See nearby homes on the map
Recent sales nearby
See what similar homes within 1 km sold for in the last year. Create a free account or sign in to see them.
The neighbourhood
Getting around Somewhat walkable
No subway, LRT or GO station within a short trip.
Within a 10-minute walk: 1 grocery store, 11 cafés and restaurants, 2 parks, 1 pharmacy. Nearest grocery: Foodland (750 m). Nearest park: South Side Park (500 m).
Schools nearby
Elementary
- Oliver Stephens Public School
EQAO: Gr 6 reading 93%, math 57%11 min walk - Central Public School
EQAO: Gr 6 reading 69%, math 25%15 min walk - Southside Public School
EQAO: Gr 6 reading 88%, math 54%17 min walk - St. Patrick's School Catholic
EQAO: Gr 6 reading 75%, math 44%1.2 km
Secondary
- College Avenue Secondary School
EQAO: Gr 9 math 28%, literacy test 66%8 min walk - Woodstock Collegiate Institute
EQAO: Gr 9 math 54%, literacy test 88%13 min walk - St. Mary's High School Catholic
EQAO: Gr 9 math 48%, literacy test 82%1.5 km
EQAO: share of students meeting the provincial standard (2024–25). Ontario average: Gr 6 reading 86%, math 51%; Gr 9 math 55%; literacy test 83%.
Closest schools, not school zones. Check which school serves this address with the school board before relying on it.
Who lives here postal area N4S
- Owners / renters
- 66% / 34%
- Median household income
- $78,000
- Average age
- 43
- Children under 15
- 16%
- Homes
- 63% detached, 5% high-rise
- Commute by transit
- 1%
- Population
- 33,055
Languages spoken most at home besides English: Punjabi (Panjabi) 0.5%, Polish 0.3%, Spanish 0.3%, Portuguese 0.2%.
Safety
Crime Severity Index for Woodstock police: 62 vs 57 for Ontario (2025).
Police-reported figures for the whole police service area, not this street. Rates use the area’s resident population.
Distances are approximate. Places © OpenStreetMap contributors. Neighbourhood figures: Statistics Canada, 2021 Census. School results: EQAO via Ontario Data Catalogue (Open Government Licence – Ontario). Crime Severity Index: Statistics Canada.
Living here
Commute
Noise 1 source nearby
- 🚆 Rail line (Dundas Subdivision)100 m
Distances from the map, not noise measurements. Visit at rush hour to judge for yourself.
Internet High-speed
50/10 Mbps or faster available here by cable, fibre or DSL (the federal high-speed target).
From the federal broadband map. Check exact speeds and providers for the address.
Roads, rail, airports and planned stations © OpenStreetMap contributors. Internet: Innovation, Science and Economic Development Canada, National Broadband Data.
Listed by Century 21 Heritage House Ltd Brokerage.
Listing information provided by PropTx Innovations Inc. and TRREB; deemed reliable but not guaranteed accurate by PropTx.
Similar homes nearby
See more in Woodstock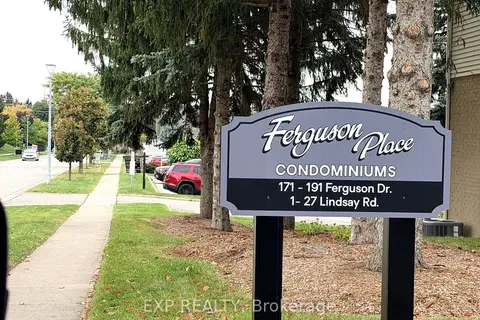
$419,000
3 bd3 ba2 pk1200-1399 ft²
195 Ferguson Drive 6
Woodstock - South, Woodstock
Condo Townhouse · MLS® X13872788 · EXP REALTY
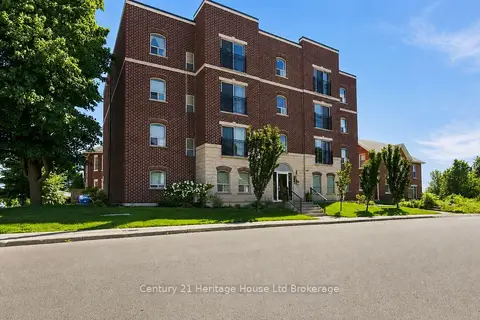
$324,900
2 bd1 ba1 pk700-799 ft²
34 BROCK Street 301
Woodstock - South, Woodstock
Condo Apartment · MLS® X13766138 · Century 21 Heritage House Ltd Brokerage
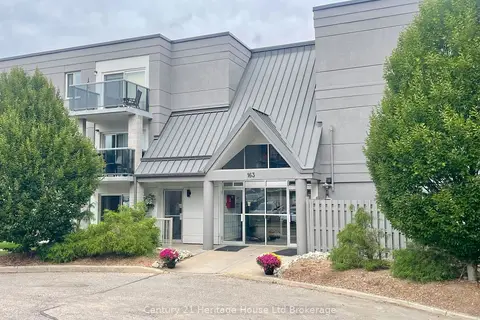
$319,900
2 bd2 ba2 pk900-999 ft²
163 Ferguson Avenue 202
Woodstock - South, Woodstock
Condo Apartment · MLS® X13813618 · Century 21 Heritage House Ltd Brokerage
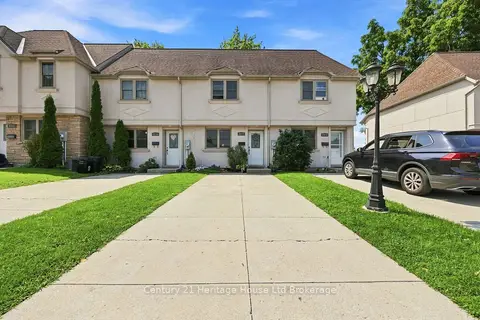
$382,500
3 bd2 ba2 pk900-999 ft²
43 Blandford Street 7
Woodstock - North, Woodstock
Condo Townhouse · MLS® X13683292 · Century 21 Heritage House Ltd Brokerage
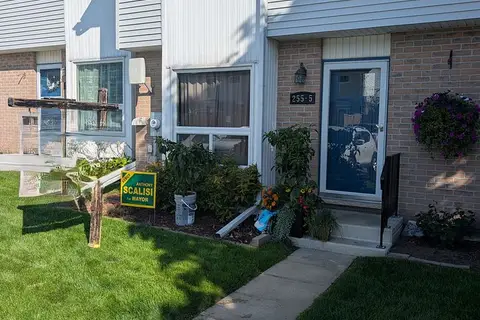
$379,900
3 bd2 ba2 pk1000-1199 ft²
255 Lansdowne Avenue 5
Woodstock - North, Woodstock
Condo Townhouse · MLS® X13788330 · Century 21 Heritage House Ltd Brokerage
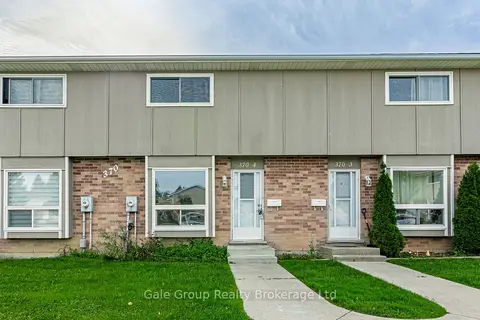
$379,900
3 bd2 ba1 pk1000-1199 ft²
370 Springbank Avenue 4
Woodstock - North, Woodstock
Condo Townhouse · MLS® X13817748 · Gale Group Realty Brokerage Ltd
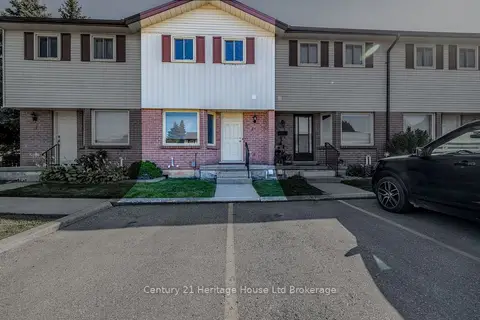
$370,000
3 bd2 ba1 pk1000-1199 ft²
1135 Nellis Street 2
Woodstock - North, Woodstock
Condo Townhouse · MLS® X13882920 · Century 21 Heritage House Ltd Brokerage
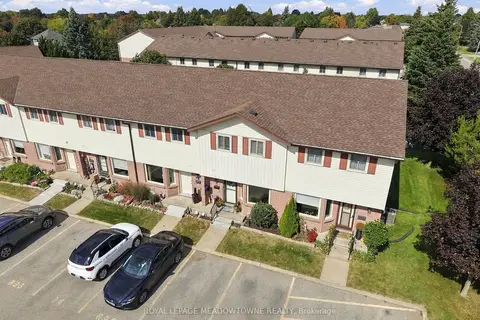
$369,000
3 bd2 ba1 pk1000-1199 ft²
1115 Nellis Street 36
Woodstock - North, Woodstock
Condo Townhouse · MLS® X14027648 · ROYAL LEPAGE MEADOWTOWNE REALTY