195 Barker Street 26
East C, London East, N5Y 1Y2
$439,900
- 3 bedrooms
- 3 bathrooms
- 2 parking
- 1400-1599 sq ft
Listed 20 days ago · MLS® X13843018
About this home
Priced to Sell! Welcome to this bright and spacious , end-unit 2-storey townhome in the desirable Carling Heights neighborhood. Offers 3 beds 3 bathrooms, Conveniently located between Fanshawe College and Western University, this home offers a great combination of comfort, space, and location-ideal for families, professionals, students, or investors. Plenty of natural light throughout, creating a warm and inviting feel from the moment you walk in. The main floor offers a practical open concept layout designed for everyday living, with a separate dining area and an eat-in kitchen featuring ,black splash' STS appliance modern cabinetry and generous counter space. Main-floor laundry adds everyday convenience, while the walkout to the rear patio provides an easy connection to your outdoor space. Hard-surface flooring throughout most of the home adds a clean, modern feel and makes everyday maintenance easy. Upstairs, three generously sized bedrooms, each offering good closet space. The spacious primary bedroom features a large walk-in closet and plenty of room to create your own comfortable retreat, with convenient access to the full bathroom. The fully finished basement gives you valuable additional living space and endless possibilities. Set it up as a family or recreation room, home office, gym, media room, or a combination of uses. The basement also includes a den that could potentially be converted back into a bedroom, depending on your needs and applicable requirements. Extended driveway offering space for two vehicles, plus a single attached garage. The garage is also equipped with a heater, making those cold London winters a little more comfortable when getting in and out of your vehicle or working on a project. Furnace(2017) AC been updated with owned Tankless water tank savings of monthly operating cost . If you've been waiting for a home that offers room to live, work, relax and grow-come see what this one has to offer!
Details
- Type
- Condo Townhouse
- Style
- 2-Storey
- Age
- 16-30 years
- Size
- 1400-1599 sq ft
- Basement
- Finished, Full
- Garage
- Attached
- Kitchens
- 1
- Property tax
- $2,783 (2025)
- Maintenance fee
- $545/month
- Neighbourhood
- East C
- Municipality
- London East
- Price per sq ft
- $293 (5% below condo townhouses in East C, $308)
Interior
- Bedrooms
- 3 above ground
- Bathrooms
- 1 × 2-piece (main), 1 × 3-piece (upper), 1 × 3-piece (basement)
- Rooms
- 9 above ground + 4 below
- Family room or den
- No
- Fireplace
- No
- Laundry
- Laundry Closet
- Features
- Water Heater Owned
Heating, cooling and services
- Heating
- Forced Air, Gas
- Air conditioning
- Central Air
Building and exterior
- Style
- 2-Storey
- Exterior
- Brick, Vinyl Siding
- Roof
- Asphalt Shingle
- Foundation
- Poured Concrete
- Age
- 16-30 years
- Outdoor
- Deck, Porch, Privacy
Parking
- Garage spaces
- 1
- Total parking
- 2
- Driveway and parking
- Private
Condo
- Monthly fee
- $545
- Fee includes
- Building Insurance Included, Common Elements Included
- Amenities
- Visitor Parking
- Exposure
- South
- Pets
- Yes-with Restrictions
- Property manager
- Thorne Property Management
More
- Possession
- Flexible
- Nearby
- Arts Centre, Hospital, Library, Public Transit, Clear View
- Cross street
- Oxford Street
Rooms
| Room | Level | Size | Features |
|---|---|---|---|
| Living Room | Main | 3.88 × 3.71 m (12'9" × 12'2") | |
| Dining Room | Main | 3.69 × 2.42 m (12'1" × 7'11") | |
| Kitchen | Main | 4.75 × 3.39 m (15'7" × 11'1") | |
| Breakfast | Main | 6.58 × 2.06 m (21'7" × 6'9") | |
| Primary Bedroom | Second | 3.96 × 3.6 m (13' × 11'10") | |
| Bedroom 2 | Second | 3.77 × 2.91 m (12'4" × 9'7") | |
| Bedroom 3 | Second | 3.79 × 2.89 m (12'5" × 9'6") | |
| Family Room | Basement | 7.22 × 3.71 m (23'8" × 12'2") | |
| Den | Basement | 3.63 × 2.93 m (11'11" × 9'7") | |
| Other | Basement | 3.11 × 2.87 m (10'2" × 9'5") | |
| Bathroom | Main | 0.8 × 2.77 m (2'7" × 9'1") | 2 Pc Bath |
| Bathroom | Second | 2.87 × 2.77 m (9'5" × 9'1") | 4 Pc Bath |
| Bathroom | Basement | 2.56 × 2.18 m (8'5" × 7'2") | 3 Pc Bath |
History of this address
10 earlier listings at this address, with sold and leased prices. Create a free account or sign in to see them.
Location
Location is approximate. See nearby homes on the map
Recent sales nearby
See what similar homes within 1 km sold for in the last year. Create a free account or sign in to see them.
The neighbourhood
Getting around Walkable
No subway, LRT or GO station within a short trip.
Within a 10-minute walk: 4 grocery stores, 7 cafés and restaurants, 8 parks, 1 pharmacy. Nearest grocery: Lyndy's (900 m). Nearest park: Northeast Park (400 m).
Schools nearby
Elementary
- Knollwood Park Public School
EQAO: Gr 6 reading 74%, math 38%6 min walk - Lord Elgin Public School
EQAO: Gr 6 reading 48%, math 21%7 min walk - Sir John A. Macdonald Public School
EQAO: Gr 6 reading 68%, math 26%14 min walk - East Carling Public School
EQAO: Gr 6 reading 76%, math 46%16 min walk
Secondary
- École secondaire catholique École secondaire Monseigneur-Bruyère French10 min walk
- John Paul II Catholic Secondary School Catholic
EQAO: Gr 9 math 44%, literacy test 71%1.7 km
EQAO: share of students meeting the provincial standard (2024–25). Ontario average: Gr 6 reading 86%, math 51%; Gr 9 math 55%; literacy test 83%.
Closest schools, not school zones. Check which school serves this address with the school board before relying on it.
Who lives here postal area N5Y
- Owners / renters
- 45% / 55%
- Median household income
- $63,600
- Average age
- 38
- Children under 15
- 16%
- Homes
- 41% detached, 29% high-rise
- Commute by transit
- 12%
- Population
- 35,934
Languages spoken most at home besides English: Nepali 2%, Malayalam 1.7%, Arabic 1.1%, Assyrian Neo-Aramaic 1.1%.
Safety
Crime Severity Index for London police: 73 vs 57 for Ontario (2025).
Police-reported figures for the whole police service area, not this street. Rates use the area’s resident population.
Distances are approximate. Places © OpenStreetMap contributors. Neighbourhood figures: Statistics Canada, 2021 Census. School results: EQAO via Ontario Data Catalogue (Open Government Licence – Ontario). Crime Severity Index: Statistics Canada.
Living here
Commute
To downtown London: 3 km. Transit times · Driving times
Noise Nothing major nearby
No highway within 500 m, rail line within 300 m, or airport flight path nearby.
Distances from the map, not noise measurements. Visit at rush hour to judge for yourself.
Internet High-speed
50/10 Mbps or faster available here by cable, fibre or DSL (the federal high-speed target).
From the federal broadband map. Check exact speeds and providers for the address.
Roads, rail, airports and planned stations © OpenStreetMap contributors. Internet: Innovation, Science and Economic Development Canada, National Broadband Data.
Listed by RE/MAX CENTRE CITY REALTY INC..
Listing information provided by PropTx Innovations Inc. and TRREB; deemed reliable but not guaranteed accurate by PropTx.
Similar homes nearby
See more in London East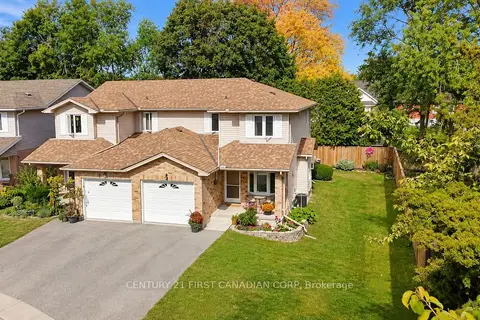
$449,000
3 bd3 ba2 pk1400-1599 ft²
195 Barker Street 1
East C, London East
Condo Townhouse · MLS® X13834144 · CENTURY 21 FIRST CANADIAN CORP
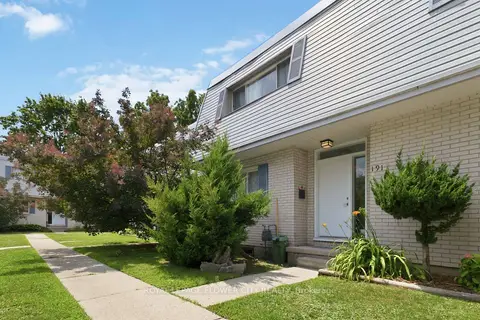
$399,999
3+1 bd2 ba1 pk1000-1199 ft²
191 Boullee Street
East C, London East
Condo Townhouse · MLS® X13606958 · ROYAL LEPAGE FLOWER CITY REALTY
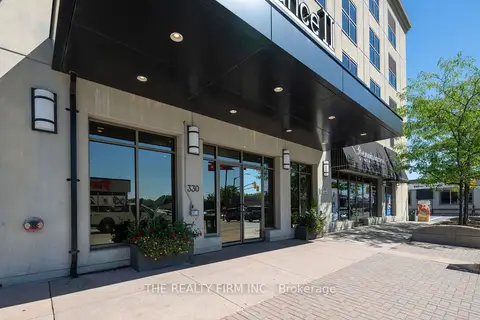
$425,000
1 bd1 ba1 pk900-999 ft²
330 Ridout Street N 2109
East K, London East
Condo Apartment · MLS® X13842534 · THE REALTY FIRM INC.
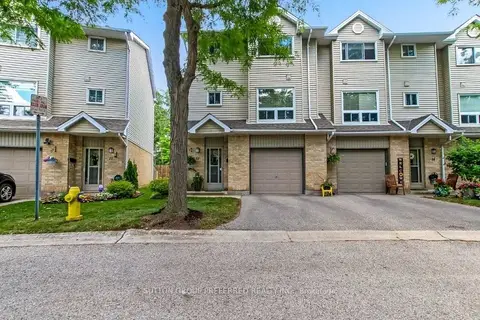
$419,900
3 bd2 ba1 pk1400-1599 ft²
1990 Wavell Street 12
East I, London East
Condo Townhouse · MLS® X13542468 · SUTTON GROUP PREFERRED REALTY INC.
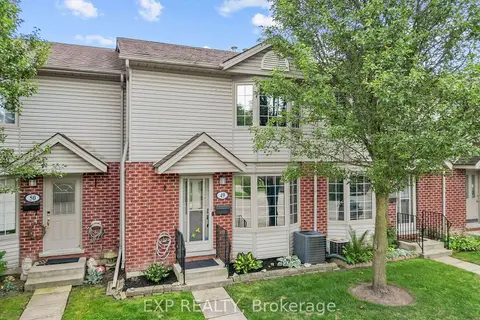
$410,000
3 bd3 ba1 pk1000-1199 ft²
511 Admiral Drive 49
East I, London East
Condo Townhouse · MLS® X13863810 · EXP REALTY
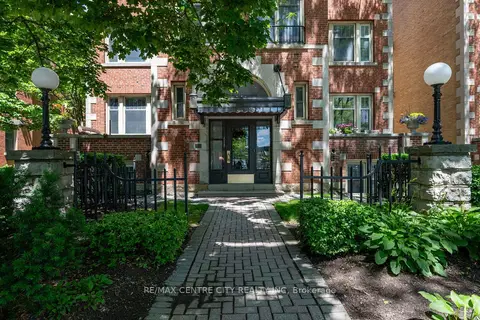
$408,888
Reduced $39,112
2 bd2 ba1 pk1200-1399 ft²
280 Queens Avenue S 401
East F, London East
Condo Apartment · MLS® X13493686 · RE/MAX CENTRE CITY REALTY INC
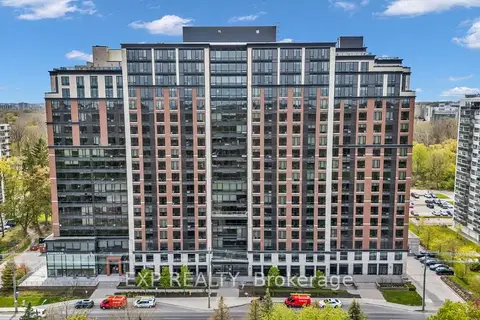
$474,900
2 bd2 ba900-999 ft²
1235 Richmond Street 1107
East B, London East
Condo Apartment · MLS® X13496374 · EXP REALTY
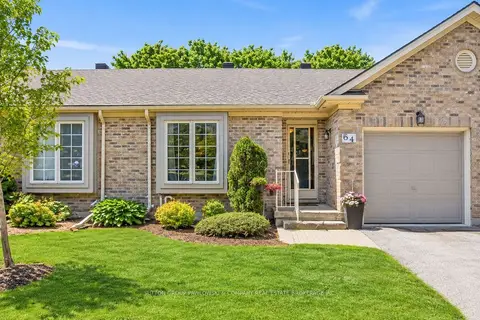
$479,000
Reduced $70,900
2+1 bd2 ba2 pk900-999 ft²
1241 HAMILTON Road 64
East P, London East
Condo Townhouse · MLS® X13210882 · SUTTON GROUP PAWLOWSKI & COMPANY REAL ESTATE BROKERAGE INC.