194 Wiles Lane
Grey Highlands, Grey Highlands, N0C 1E0
$1,274,900
- 4 bedrooms
- 2 bathrooms
- 3 parking
- 1500-2000 sq ft
Listed 70 days ago · MLS® X13664074
About this home
Start your day with uninterrupted sunrise views dancing across Lake Eugenia. Welcome to 194 Wiles Lane - a design-forward waterfront retreat offering 100 feet of private shoreline, a floating dock, gently sloped shorelines, and panoramic lake views from nearly every principal space.The two-tier deck, framed in glass, creates a seamless transition between indoors and out - complete with a built-in hot tub overlooking the water. This is lake living curated for both quiet mornings and sophisticated summer entertaining.Inside, vaulted ceilings and expansive windows flood the home with natural light. The statement fireplace, finished in custom blush tile, and the vaulted ceilings anchor the living room with warmth and architectural presence. The open-concept kitchen pairs elevated finishes with function: a stunning stone island with seating for four, rich emerald tile backsplash, brushed gold hardware, and plenty of cabinetry - flowing effortlessly into the dining space where sliding doors extend gatherings onto the deck against a lakefront backdrop.A secondary lounge and bar area offers a refined setting for evenings in, while three beautifully appointed bedrooms - each with individual A/C - provide comfort for guests. The shared bath is thoughtfully finished, while the primary suite is a private sanctuary featuring a spectacular ensuite with a freestanding tub, glass shower, dual vanity, and a lofted dressing retreat, also ideal as a reading lounge or private workspace.Turnkey and impeccably styled, this property offers exceptional lifestyle flexibility - whether enjoyed personally or positioned as a high-end short-term rental. Located just 25 minutes from Collingwood and 10 minutes to Beaver Valley Ski Club. 194 Wiles Lane is an elevated expression of lakefront living.
Details
- Type
- Detached
- Style
- 1 1/2 Storey
- Size
- 1500-2000 sq ft
- Lot
- 100 × 225.92 ft
- Basement
- None
- Garage
- None
- Kitchens
- 1
- Property tax
- $7,967 (2025)
- Neighbourhood
- Grey Highlands
- Municipality
- Grey Highlands
- Price per sq ft
- $729 (27% above detached houses in Grey Highlands, $576)
Interior
- Bedrooms
- 4 above ground
- Bathrooms
- 1 × 4-piece (main), 1 × 5-piece (main)
- Rooms
- 13 above ground
- Family room or den
- Yes
- Fireplace
- Living Room, Family Room, Electric
- Features
- Bar Fridge, Countertop Range, Primary Bedroom - Main Floor
Heating, cooling and services
- Heating
- Baseboard, Electric
- Air conditioning
- Wall Unit(s)
- Water and sewer
- Septic
Building and exterior
- Style
- 1 1/2 Storey
- Exterior
- Wood
- Roof
- Asphalt Shingle
- Foundation
- Post & Pad
- Faces
- East
- Waterfront
- Direct
Parking
- Total parking
- 3
- Driveway and parking
- Private, Lane
Lot
- Size
- 100 × 225.92 ft
More
- Possession
- Flexible
- Nearby
- Lake Access, Waterfront
- Cross street
- Sideroad 35
Rooms
| Room | Level | Size | Features |
|---|---|---|---|
| Foyer | Main | 2.42 × 2.18 m (7'11" × 7'2") | |
| Kitchen | Main | 2.31 × 5.76 m (7'7" × 18'11") | |
| Dining Room | Main | 3.63 × 5.79 m (11'11" × 19') | |
| Bathroom | Main | 1.87 × 2.41 m (6'2" × 7'11") | 3 Pc Bath |
| Living Room | Main | 6.07 × 4.09 m (19'11" × 13'5") | Electric Fireplace |
| Bedroom | Main | 4.17 × 3.37 m (13'8" × 11'1") | |
| Bedroom 2 | Main | 2.79 × 2.62 m (9'2" × 8'7") | |
| Bedroom 3 | Main | 2.95 × 2.39 m (9'8" × 7'10") | |
| Bedroom 4 | Main | 2.85 × 3.56 m (9'4" × 11'8") | |
| Bathroom | Main | 2.41 × 3.13 m (7'11" × 10'3") | 5 Pc Ensuite |
| Game Room | Main | 2.85 × 2.42 m (9'4" × 7'11") | Wet Bar |
| Loft | Second | 2.43 × 1.7 m (8' × 5'7") |
History of this address
3 earlier listings at this address, with sold and leased prices. Create a free account or sign in to see them.
Location
Location is approximate. See nearby homes on the map
Recent sales nearby
See what similar homes within 1 km sold for in the last year. Create a free account or sign in to see them.
The neighbourhood
Getting around Car-dependent
No subway, LRT or GO station within a short trip.
Within a 10-minute walk: no grocery stores, 0 cafés and restaurants, 0 parks.
Who lives here postal area N0C
- Owners / renters
- 86% / 14%
- Median household income
- $85,000
- Average age
- 42
- Children under 15
- 19%
- Homes
- 92% detached
- Commute by transit
- 0%
- Population
- 17,537
Languages spoken most at home besides English: Pennsylvania German 4.5%, German 1.7%, Dutch 0.7%, Plautdietsch 0.3%.
Safety
Crime Severity Index for Grey Bruce (Grey Highlands) (OPP): 42 vs 57 for Ontario (2025).
Police-reported figures for the whole police service area, not this street. Rates use the area’s resident population.
Distances are approximate. Places © OpenStreetMap contributors. Neighbourhood figures: Statistics Canada, 2021 Census. Crime Severity Index: Statistics Canada.
Living here
Commute
Noise Nothing major nearby
No highway within 500 m, rail line within 300 m, or airport flight path nearby.
Distances from the map, not noise measurements. Visit at rush hour to judge for yourself.
Internet High-speed
50/10 Mbps or faster available here by cable, fibre or DSL (the federal high-speed target).
From the federal broadband map. Check exact speeds and providers for the address.
Roads, rail, airports and planned stations © OpenStreetMap contributors. Internet: Innovation, Science and Economic Development Canada, National Broadband Data.
Listed by Royal LePage Royal City Realty.
Listing information provided by PropTx Innovations Inc. and TRREB; deemed reliable but not guaranteed accurate by PropTx.
Similar homes nearby
See more in Grey Highlands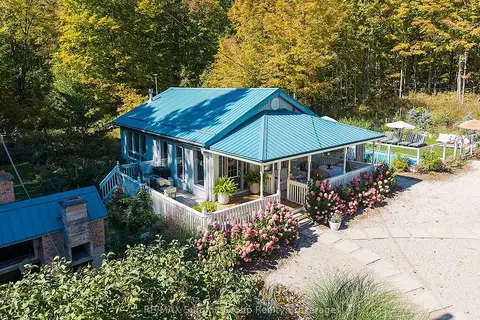
$1,275,000
2 bd1 ba6 pk700-1100 ft²
467063 12th Concession B
Grey Highlands, Grey Highlands
Detached · MLS® X13830018 · RE/MAX Summit Group Realty Brokerage
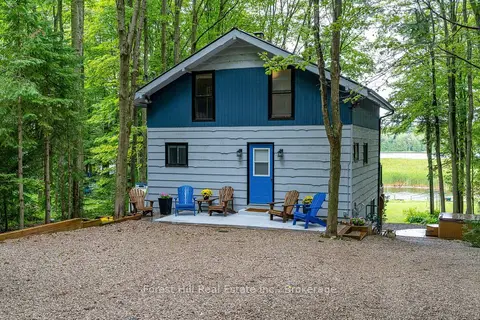
$1,295,000
4 bd2 ba7 pk1100-1500 ft²
218 Wiles Lane
Grey Highlands, Grey Highlands
Detached · MLS® X13723954 · Forest Hill Real Estate Inc.
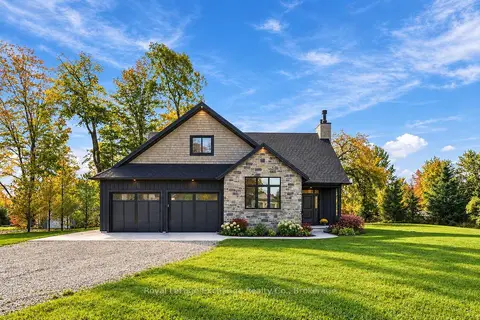
$1,295,000
3+2 bd4 ba8 pk2000-2500 ft²
104 Butternut Court
Grey Highlands, Grey Highlands
Detached · MLS® X13870348 · Royal LePage Exchange Realty Co.
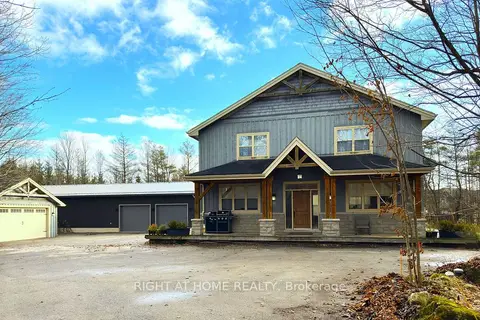
$1,298,000
Reduced $191,000
5+2 bd4 ba15 pk2500-3000 ft²
129 Blue Jay Crescent
Grey Highlands, Grey Highlands
Detached · MLS® X13471046 · RIGHT AT HOME REALTY
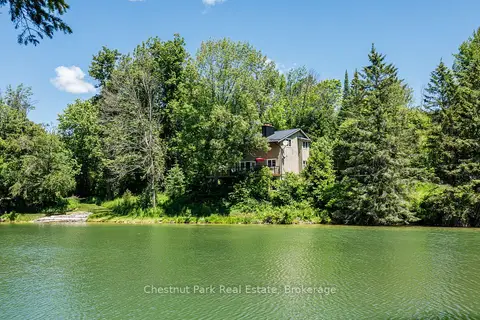
$1,299,000
3+1 bd3 ba15 pk1500-2000 ft²
174386 Lower Valley Road
Grey Highlands, Grey Highlands
Detached · MLS® X13491144 · Chestnut Park Real Estate
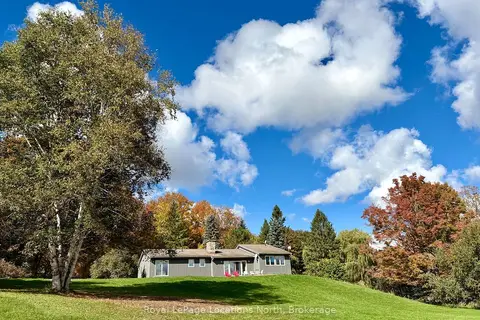
$1,250,000
3 bd3 ba10 pk2000-2500 ft²
446070 Johnston's Side Road
Grey Highlands, Grey Highlands
Detached · MLS® X13862708 · Royal LePage Locations North
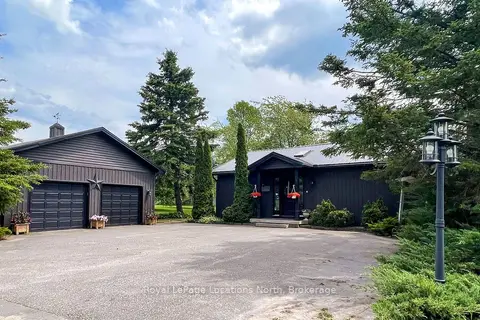
$1,225,000
3 bd3 ba8 pk1500-2000 ft²
26106 Euphrasia St. Vincent Townline
Grey Highlands, Grey Highlands
Detached · MLS® X13414872 · Royal LePage Locations North
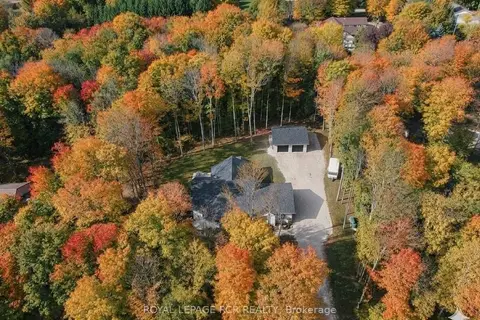
$1,329,000
Reduced $50,000
2+2 bd3 ba16 pk1500-2000 ft²
110 Beau Lane
Grey Highlands, Grey Highlands
Detached · MLS® X13168760 · ROYAL LEPAGE RCR REALTY