193 Catherine Street
Parkhill, North Middlesex, N0M 2K0
$599,900
- 2 bedrooms
- 2 bathrooms
- 4 parking
- 1100-1500 sq ft
Listed 103 days ago · MLS® X13543232
About this home
Take advantage of this exceptional new price with the HST rebate*! This brand-new, quality-built bungalow in the growing community of Parkhill offers thoughtfully designed one-floor living with an attached garage, inside entry, zero-step access, covered front and rear patios, and convenient main floor laundry. Ideally located for commuters to London, Grand Bend, and Strathroy, Parkhill offers a welcoming small-town lifestyle with beautiful parks, conservation trails, excellent schools, and a variety of local businesses. Inside, you'll find 9-foot ceilings, durable laminate and tile flooring, and a bright open-concept layout. The spacious living room features soaring cathedral ceilings, pot lights, a cozy gas fireplace, and patio doors leading to the covered rear patio overlooking the backyard. The designer kitchen is equipped with quartz countertops, a large island with sink, tile backsplash, walk-in pantry with shelving, and an adjoining dining area filled with natural light. The private primary suite offers a walk-in closet and an ensuite with tile flooring and a walk-in shower. A second bedroom is located on the opposite side of the home, adjacent to a full bathroom with a tub/shower combination and convenient linen closet. Completing the main level are a functional mudroom with garage access and a separate laundry room with a pocket door. The unfinished lower level provides excellent future development potential, with space for an additional bedroom, bathroom, recreation room, and ample storage in the utility area. Additional features include a 7-Year Tarion Warranty for added peace of mind. *Price reflects the list price of the property, net of the Ontario Enhanced New Housing Rebate. Rebate is subject to government approval and buyer eligibility. Seller makes no representations or warranties regarding rebate qualification.
Details
- Type
- Detached
- Style
- Bungalow
- Age
- New
- Size
- 1100-1500 sq ft
- Lot
- 59.06 × 88.77 ft
- Basement
- Development Potential, Unfinished
- Garage
- Attached
- Kitchens
- 1
- Neighbourhood
- Parkhill
- Municipality
- North Middlesex
- Price per sq ft
- $461 (about the same as detached houses in Parkhill)
Interior
- Bedrooms
- 2 above ground
- Bathrooms
- 1 × 3-piece (main), 1 × 4-piece (main)
- Rooms
- 7 above ground
- Family room or den
- No
- Fireplace
- Fireplace Insert, Living Room, Natural Gas
- Features
- Auto Garage Door Remote, ERV/HRV, Primary Bedroom - Main Floor, Sump Pump
Heating, cooling and services
- Heating
- Forced Air, Gas
- Air conditioning
- Central Air
- Water and sewer
- Sewer
Building and exterior
- Style
- Bungalow
- Exterior
- Brick Veneer, Vinyl Siding
- Roof
- Shingles
- Foundation
- Poured Concrete
- Age
- New
- Faces
- West
- Outdoor
- Patio, Porch, Fence - Partial
Parking
- Garage spaces
- 2
- Total parking
- 4
- Driveway and parking
- Private Double
Lot
- Size
- 59.06 × 88.77 ft (rectangular)
More
- Possession
- Immediate
- Nearby
- Park, Place Of Worship, Rec./Commun.Centre, School
- Cross street
- Ellen St.
Rooms
| Room | Level | Size | Features |
|---|---|---|---|
| Foyer | Main | 1.72 × 2.6 m (5'8" × 8'6") | Closet |
| Living Room | Main | 6.53 × 5.41 m (21'5" × 17'9") | Gas Fireplace, Cathedral Ceiling(s) |
| Dining Room | Main | 3.34 × 2.87 m (10'11" × 9'5") | Overlooks Backyard |
| Kitchen | Main | 2.53 × 4.08 m (8'4" × 13'5") | Quartz Counter, Pantry, Backsplash |
| Primary Bedroom | Main | 4.08 × 3.32 m (13'5" × 10'11") | 3 Pc Ensuite, Walk-In Closet(s) |
| Bedroom 2 | Main | 3.6 × 2.88 m (11'10" × 9'5") | Closet |
| Mud Room | Main | 2.26 × 1.92 m (7'5" × 6'4") | Tile Floor, Access To Garage |
| Laundry | Main | 1.65 × 1.92 m (5'5" × 6'4") | Tile Floor |
Listed by ROYAL LEPAGE TRILAND REALTY.
Listing information provided by PropTx Innovations Inc. and TRREB; deemed reliable but not guaranteed accurate by PropTx.
Similar homes nearby
See more in North Middlesex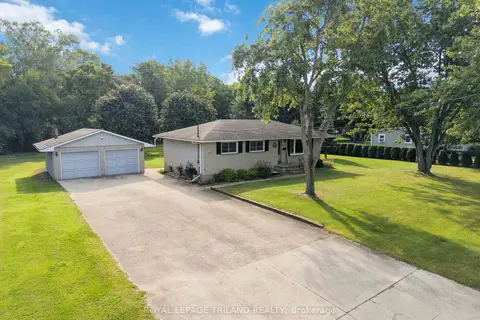
$575,000
3 bd2 ba8 pk700-1100 ft²
272 Richmond Street
Parkhill, North Middlesex
Detached · MLS® X13886746 · ROYAL LEPAGE TRILAND REALTY
 New
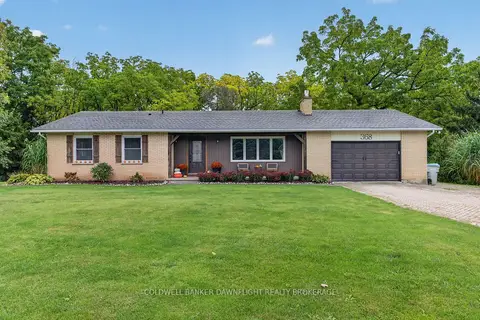
$674,900
3+1 bd2 ba7 pk1100-1500 ft²
368 Station Street
Parkhill, North Middlesex
Detached · MLS® X14094800 · COLDWELL BANKER DAWNFLIGHT REALTY BROKERAGE
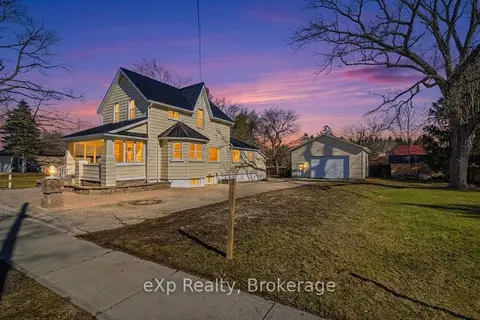
$499,900
2 bd2 ba6 pk1500-2000 ft²
192 William Street W
Parkhill, North Middlesex
Detached · MLS® X13689420 · eXp Realty
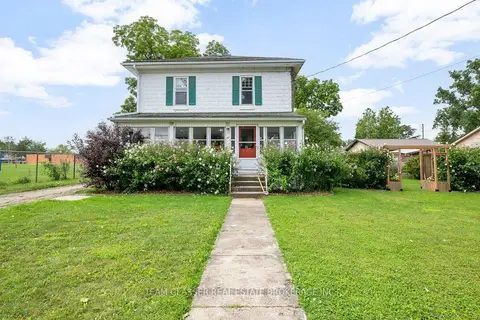
$499,900
3 bd2 ba1500-2000 ft²
151 MAIN Street
Parkhill, North Middlesex
Detached · MLS® X13750926 · TEAM GLASSER REAL ESTATE BROKERAGE INC.
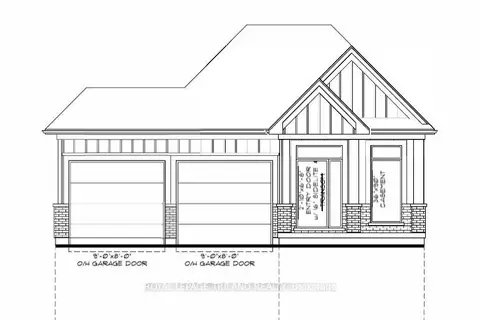
$599,900
2 bd3 ba4 pk1100-1500 ft²
4447 S Mill Crescent
Nairn, North Middlesex
Vacant Land · MLS® X13004010 · ROYAL LEPAGE TRILAND REALTY
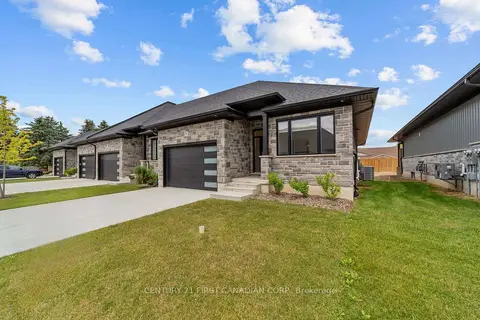
$599,900
2+1 bd3 ba4 pk1100-1500 ft²
32 Postma Crescent 12
Ailsa Craig, North Middlesex
Att/Row/Townhouse · MLS® X13496200 · CENTURY 21 FIRST CANADIAN CORP.
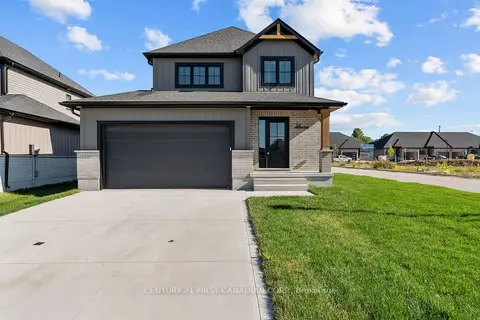
$599,900
3 bd3 ba4 pk1500-2000 ft²
34 Postma Crescent
Ailsa Craig, North Middlesex
Detached · MLS® X13728990 · CENTURY 21 FIRST CANADIAN CORP.
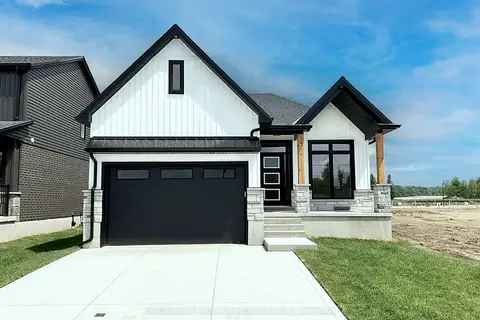
$599,900
2+1 bd2 ba4 pk1100-1500 ft²
7 Postma Crescent
Ailsa Craig, North Middlesex
Detached · MLS® X13793820 · CENTURY 21 FIRST CANADIAN CORP.