151 MAIN Street
Parkhill, North Middlesex, N0M 2K0
$499,900
- 3 bedrooms
- 2 bathrooms
- 0 parking
- 1500-2000 sq ft
Listed 42 days ago · MLS® X13750926
About this home
Welcome to 151 Parkhill Main St, a charming home nestled in the heart of the friendly community of Parkhill, Ontario. This property offers convenient access to local amenities, schools, and parks, making it an ideal setting for relaxed small-town living. Featuring a functional floor plan and a comfortable lot, this home presents a fantastic opportunity for families or buyers looking to plant roots in Middlesex County.
Details
- Type
- Detached
- Style
- 2-Storey
- Size
- 1500-2000 sq ft
- Lot
- 85 × 231 ft
- Basement
- Full
- Garage
- Detached
- Kitchens
- 1
- Property tax
- $2,440 (2025)
- Neighbourhood
- Parkhill
- Municipality
- North Middlesex
- Price per sq ft
- $286 (38% below detached houses in Parkhill, $457)
Interior
- Bedrooms
- 3 above ground
- Bathrooms
- 1 × 4-piece (main), 1 × 3-piece (second)
- Rooms
- 12 above ground
- Family room or den
- No
- Fireplace
- No
Heating, cooling and services
- Heating
- Forced Air, Gas
- Air conditioning
- Central Air
- Water and sewer
- Sewer
Building and exterior
- Style
- 2-Storey
- Exterior
- Brick
- Roof
- Asphalt Shingle
- Foundation
- Block
- Faces
- West
- Outdoor
- Porch
Parking
- Garage spaces
- 2
- Driveway and parking
- Private
Lot
- Size
- 85 × 231 ft
More
- Possession
- 60 Days
- Cross street
- Leonard Avenue and Parkhill Main Street
Rooms
| Room | Level | Size | Features |
|---|---|---|---|
| Living Room | Main | 4.19 × 3.75 m (13'9" × 12'4") | |
| Dining Room | Main | 4.21 × 3.88 m (13'10" × 12'9") | |
| Kitchen | Main | 4.82 × 3.5 m (15'10" × 11'6") | |
| Laundry | Main | 3.35 × 3.12 m (11' × 10'3") | |
| Primary Bedroom | Second | 3.86 × 3.35 m (12'8" × 11') | |
| Bedroom | Second | 3.81 × 3.32 m (12'6" × 10'11") | |
| Bedroom | Second | 3.3 × 2.81 m (10'10" × 9'3") | |
| Other | Second | 3.35 × 2.15 m (11' × 7'1") | |
| Bathroom | Main | ||
| Bathroom | Second |
Listed by TEAM GLASSER REAL ESTATE BROKERAGE INC..
Listing information provided by PropTx Innovations Inc. and TRREB; deemed reliable but not guaranteed accurate by PropTx.
Similar homes nearby
See more in North Middlesex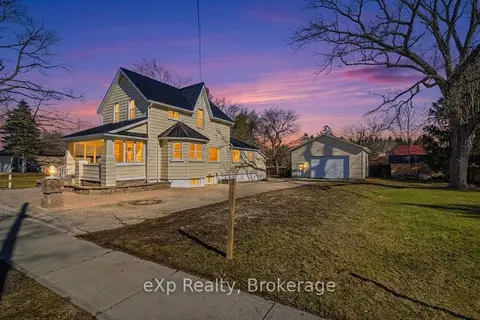
$499,900
2 bd2 ba6 pk1500-2000 ft²
192 William Street W
Parkhill, North Middlesex
Detached · MLS® X13689420 · eXp Realty
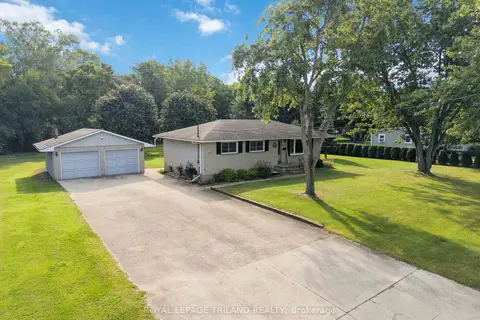
$575,000
3 bd2 ba8 pk700-1100 ft²
272 Richmond Street
Parkhill, North Middlesex
Detached · MLS® X13886746 · ROYAL LEPAGE TRILAND REALTY
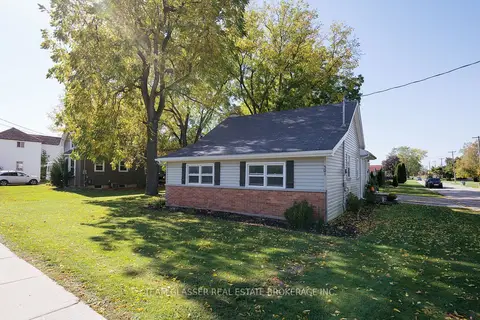
$414,900
3 bd1 ba4 pk700-1100 ft²
301 MAIN Street
Parkhill, North Middlesex
Detached · MLS® X13879876 · TEAM GLASSER REAL ESTATE BROKERAGE INC.
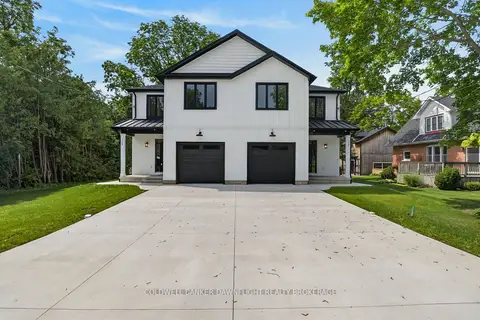
$524,900
Reduced $28,100
4 bd3 ba3 pk1500-2000 ft²
117 James Street
Ailsa Craig, North Middlesex
Att/Row/Townhouse · MLS® X13711716 · COLDWELL BANKER DAWNFLIGHT REALTY BROKERAGE
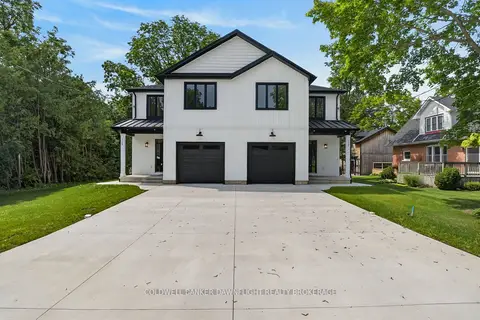
$524,900
Reduced $28,100
4 bd3 ba3 pk1500-2000 ft²
119 James Street
Ailsa Craig, North Middlesex
Att/Row/Townhouse · MLS® X13711720 · COLDWELL BANKER DAWNFLIGHT REALTY BROKERAGE
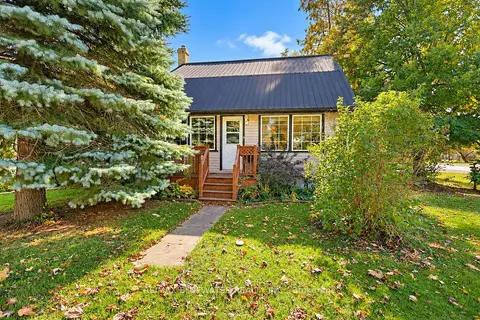 New
$474,900
4 bd2 ba6 pk1500-2000 ft²
1601 Greenway Drive
Rural North Middlesex, North Middlesex
Detached · MLS® X14094762 · RE/MAX BLUEWATER REALTY INC.
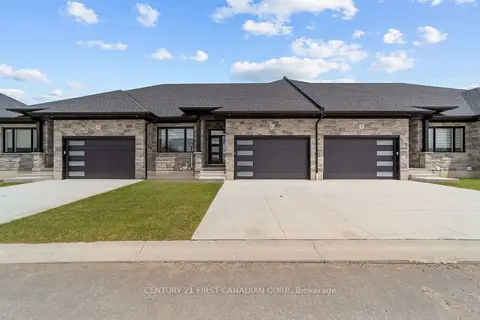
$548,900
2 bd2 ba4 pk1100-1500 ft²
32 Postma Street 18
Ailsa Craig, North Middlesex
Att/Row/Townhouse · MLS® X13601694 · CENTURY 21 FIRST CANADIAN CORP.
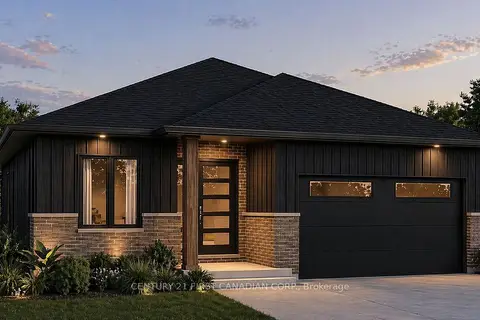 New
$566,062
2 bd2 ba4 pk1100-1500 ft²
44 Postma Crescent
Ailsa Craig, North Middlesex
Detached · MLS® X14098160 · CENTURY 21 FIRST CANADIAN CORP.