301 MAIN Street
Parkhill, North Middlesex, N0M 2K0
$414,900
- 3 bedrooms
- 1 bathrooms
- 4 parking
- 700-1100 sq ft
Listed 11 days ago · MLS® X13879876
About this home
This is the perfect starter home or one level downsizer for new families or retirees without sacrificing the yard, freedom or rooms that you need. Lots of living space here with generous sized rooms, this 3 bedroom home also has loads of basement storage space. Just a very short walk to grocery, LCBO, restaurants and local shopping as well as close 401 and Grand Bend access. Come see it in person and see why so many people or re-locating to smaller communities like this one.
Details
- Type
- Detached
- Style
- Bungalow
- Size
- 700-1100 sq ft
- Lot
- 50 × 165 ft
- Basement
- Partial Basement
- Garage
- None
- Kitchens
- 1
- Property tax
- $1,592 (2025)
- Neighbourhood
- Parkhill
- Municipality
- North Middlesex
- Price per sq ft
- $461 (about the same as detached houses in Parkhill)
Interior
- Bedrooms
- 3 above ground
- Bathrooms
- 1 × 4-piece
- Rooms
- 8 above ground
- Family room or den
- No
- Fireplace
- No
- Features
- Primary Bedroom - Main Floor
Heating, cooling and services
- Heating
- Forced Air, Gas
- Air conditioning
- Central Air
- Water and sewer
- Sewer
Building and exterior
- Style
- Bungalow
- Exterior
- Brick Front, Vinyl Siding
- Roof
- Asphalt Shingle
- Foundation
- Poured Concrete
- Faces
- West
- Outdoor
- Deck
Parking
- Total parking
- 4
- Driveway and parking
- Private Double
Lot
- Size
- 50 × 165 ft
- Acreage
- < .50
More
- Possession
- Flexible
- Cross street
- Main and Bethany
Rooms
| Room | Level | Size | Features |
|---|---|---|---|
| Kitchen | Main | 7.01 × 2.74 m (23' × 9') | |
| Living Room | Main | 5.18 × 4.19 m (17' × 13'9") | |
| Bedroom | Main | 3.09 × 2.84 m (10'2" × 9'4") | |
| Bedroom | Main | 2.92 × 2.84 m (9'7" × 9'4") | |
| Bedroom | Main | 5.84 × 2.38 m (19'2" × 7'10") | |
| Bathroom | Main | 0ft. 0in. x 0ft. 0in. x 0ft. 0in. |
History of this address
5 earlier listings at this address, with sold and leased prices. Create a free account or sign in to see them.
Listed by TEAM GLASSER REAL ESTATE BROKERAGE INC..
Listing information provided by PropTx Innovations Inc. and TRREB; deemed reliable but not guaranteed accurate by PropTx.
Similar homes nearby
See more in North Middlesex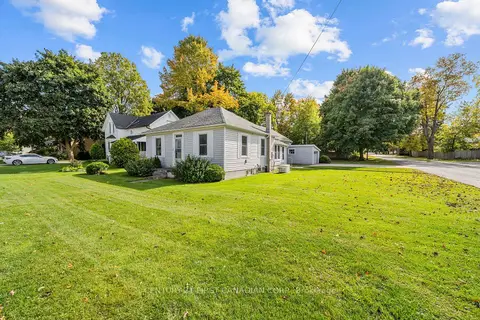
$429,900
3 bd1 ba5 pk1100-1500 ft²
163 George Street
Ailsa Craig, North Middlesex
Detached · MLS® X14030854 · CENTURY 21 FIRST CANADIAN CORP.
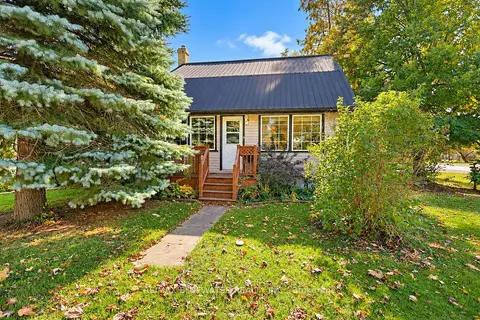 New
$474,900
4 bd2 ba6 pk1500-2000 ft²
1601 Greenway Drive
Rural North Middlesex, North Middlesex
Detached · MLS® X14094762 · RE/MAX BLUEWATER REALTY INC.