4447 S Mill Crescent
Nairn, North Middlesex, N0M 1A0
$599,900
- 2 bedrooms
- 3 bathrooms
- 4 parking
- 1100-1500 sq ft
Listed 187 days ago · MLS® X13004010
About this home
TO BE BUILT! Welcome to 4447 Mill Crescent in the charming, growing community of Nairn. Secure this stunning, brand-new 1,210 sq. ft. main-floor bungalow featuring a spacious 2-car garage, an amazing open-concept layout, and a design optimized for modern family living.The meticulously designed main floor boasts a bright living/dining space, a chef's kitchen with a central island and large pantry, a dedicated main-floor laundry, a full guest bath, and a second bedroom. The private Primary Suite is a true retreat, complete with a walk-in closet and a 4-piece ensuite. IN-LAW OR INCOME POTENTIAL: A standout feature of this build is the completely separate side entrance leading directly to the massive, unfinished lower level. This setup is perfectly primed for a future legal basement apartment, an independent multi-generational in-law suite, or rental income to drastically offset your mortgage! LOCATION HIGHLIGHTS: Nestled in a quiet, family-friendly pocket just steps from East Williams Memorial Public School and local parks. Enjoy peaceful small-town living while being just 20 minutes to London and a short drive to the beautiful beaches of Lake Huron.Take advantage of the HST rebate on new construction and the opportunity to select your own custom finishes. Don't miss your chance to own a brand-new home in a highly desirable area!
Details
- Type
- Vacant Land
- Style
- Bungalow
- Age
- New
- Size
- 1100-1500 sq ft
- Lot
- 65 × 117 ft
- Basement
- Unfinished
- Garage
- Attached
- Kitchens
- 1
- Neighbourhood
- Nairn
- Municipality
- North Middlesex
Interior
- Bedrooms
- 2 above ground
- Bathrooms
- 1 × 3-piece (main), 2 × 4-piece (main)
- Rooms
- 7 above ground
- Family room or den
- Yes
- Features
- In-Law Capability, Accessory Apartment, In-Law Suite, Primary Bedroom - Main Floor, Rough-In Bath
Heating, cooling and services
- Heating
- Forced Air, Gas
- Air conditioning
- Central Air
- Water and sewer
- Sewer
Building and exterior
- Style
- Bungalow
- Exterior
- Board & Batten, Vinyl Siding
- Roof
- Shingles
- Foundation
- Poured Concrete
- Age
- New
- Faces
- South
Parking
- Garage spaces
- 2
- Total parking
- 4
Lot
- Size
- 65 × 117 ft (rectangular)
- Acreage
- < .50
More
- Possession
- Flexible
- Nearby
- Park, School
- Cross street
- Petty Street and Nairn Road
Rooms
| Room | Level | Size | Features |
|---|---|---|---|
| Bedroom | Main | 3.35 × 3.81 m (11' × 12'6") | 4 Pc Ensuite, Walk-In Closet(s) |
| Bedroom 2 | Main | 2.74 × 3.05 m (9' × 10') | |
| Kitchen | Main | 4.85 × 3.35 m (15'11" × 11') | Modern Kitchen |
| Living Room | Main | 4.27 × 5.08 m (14' × 16'8") | |
| Dining Room | Main | 4.27 × 2.57 m (14' × 8'5") |
History of this address
1 earlier listing at this address, with sold and leased prices. Create a free account or sign in to see them.
Listed by ROYAL LEPAGE TRILAND REALTY.
Listing information provided by PropTx Innovations Inc. and TRREB; deemed reliable but not guaranteed accurate by PropTx.
Similar homes nearby
See more in North Middlesex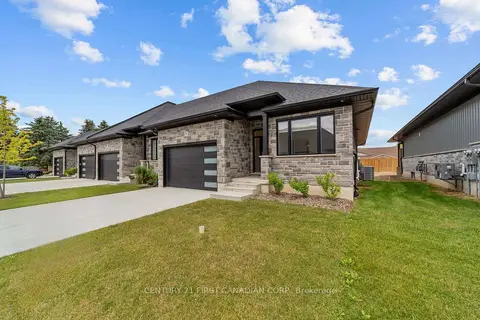
$599,900
2+1 bd3 ba4 pk1100-1500 ft²
32 Postma Crescent 12
Ailsa Craig, North Middlesex
Att/Row/Townhouse · MLS® X13496200 · CENTURY 21 FIRST CANADIAN CORP.
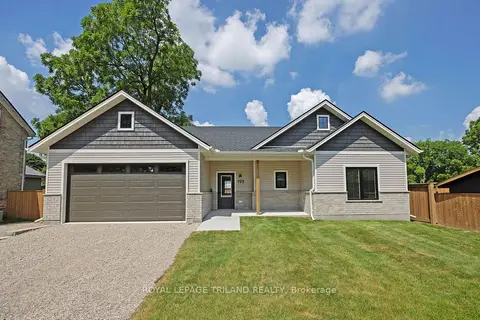
$599,900
2 bd2 ba4 pk1100-1500 ft²
193 Catherine Street
Parkhill, North Middlesex
Detached · MLS® X13543232 · ROYAL LEPAGE TRILAND REALTY
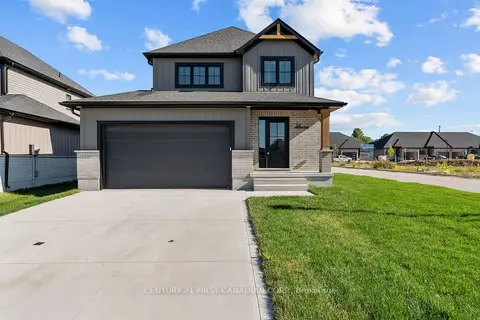
$599,900
3 bd3 ba4 pk1500-2000 ft²
34 Postma Crescent
Ailsa Craig, North Middlesex
Detached · MLS® X13728990 · CENTURY 21 FIRST CANADIAN CORP.
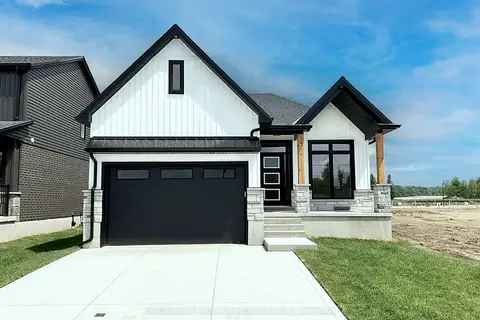
$599,900
2+1 bd2 ba4 pk1100-1500 ft²
7 Postma Crescent
Ailsa Craig, North Middlesex
Detached · MLS® X13793820 · CENTURY 21 FIRST CANADIAN CORP.
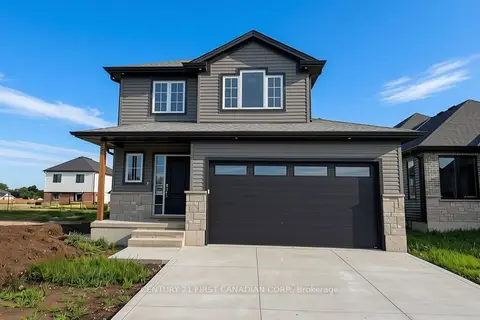
$599,900
3 bd3 ba4 pk1500-2000 ft²
5 Postma Crescent
Ailsa Craig, North Middlesex
Detached · MLS® X13843006 · CENTURY 21 FIRST CANADIAN CORP.
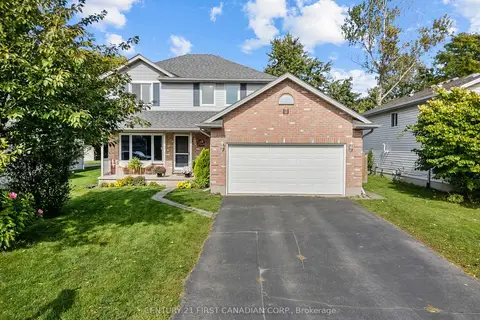
$599,900
4 bd2 ba6 pk1100-1500 ft²
8 Robin Street
Ailsa Craig, North Middlesex
Detached · MLS® X14033540 · CENTURY 21 FIRST CANADIAN CORP.
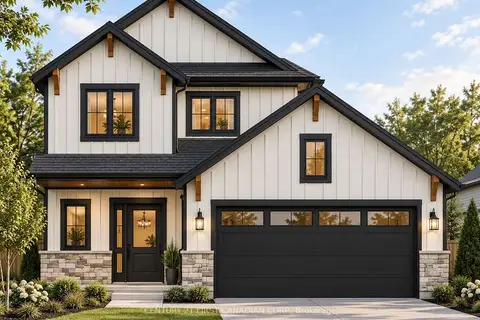
$599,115
3 bd3 ba4 pk1500-2000 ft²
56 POSTMA Crescent
Ailsa Craig, North Middlesex
Detached · MLS® X13821902 · CENTURY 21 FIRST CANADIAN CORP.
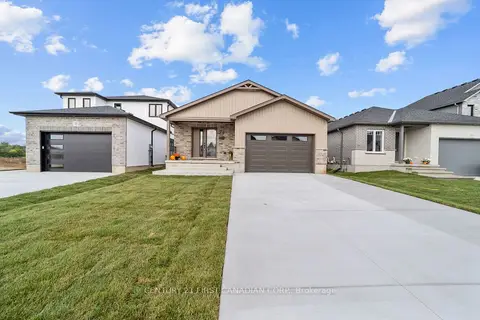
$596,460
3 bd2 ba4 pk1500-2000 ft²
29 Sheldabren Street
Ailsa Craig, North Middlesex
Detached · MLS® X13868482 · CENTURY 21 FIRST CANADIAN CORP.