1926 Lake Shore Boulevard W 3615
High Park-Swansea, Toronto, M6S 1A1 · More in this building
$685,000
- 2 bedrooms
- 2 bathrooms
- 1 parking
- 700-799 sq ft
Listed 17 days ago · MLS® W13858686
About this home
Welcome To Exclusive Luxurious Mirabella! Lakeside Luxury. Two Bedrooms With Two Full Bathrooms. Upgraded Kitchen and Flooring. One Of The Most Prestigious Neighborhoods Of Toronto-Only Minutes To Lakefront, Fine Dining Restaurants, Entertainment, Public Transportation And Major Highways. Location With Lake, Beach. Here You Can Enjoy An Oasis Of Nature-Inspired Amenities: Jog The Martin Goodman Trail, Bike Through High Park Or Sunnyside Boardwalk, Picnic On The Beach. Enjoy World-Class Amenities Including a 24/7 Concierge, Business Center, Yoga Studio, Guest Suites, Kids Playroom, Party Room With Lake Views, Indoor Pool With Lake Views, Dog Wash, EV Charging Stations, Bike Storage, and a ~10,000 Sq. Ft. Rooftop Terrace With a Tranquil Water Feature, Lounge Seating, BBQ Area, and Outdoor Dining --the Ultimate Place to Unwind and Soak in the Spectacular Scenery. This suite is packed with upgrades. Clear Unobstructed Views. Book your showing today!
Details
- Type
- Condo Apartment
- Style
- Apartment
- Age
- 0-5 years
- Size
- 700-799 sq ft
- Basement
- None
- Garage
- Underground
- Kitchens
- 1
- Property tax
- $3,484 (2025)
- Maintenance fee
- $604/month
- Neighbourhood
- High Park-Swansea
- Municipality
- Toronto W01
- Price per sq ft
- $914 (23% above condo apartments in High Park-Swansea, $742)
- Fee per sq ft
- $0.81/month (Toronto median $0.92)
Interior
- Bedrooms
- 2 above ground
- Bathrooms
- 1 × 4-piece (main), 1 × 3-piece (main)
- Rooms
- 5 above ground
- Family room or den
- No
- Fireplace
- No
- Laundry
- Ensuite
- Features
- Carpet Free
Heating, cooling and services
- Heating
- Forced Air, Electric
- Air conditioning
- Central Air
Building and exterior
- Style
- Apartment
- Exterior
- Concrete
- Age
- 0-5 years
Parking
- Garage spaces
- 1
- Total parking
- 1
Condo
- Monthly fee
- $604
- Fee includes
- Building Insurance Included, Common Elements Included, Parking Included
- Amenities
- Concierge, Exercise Room, Guest Suites, Indoor Pool, Rooftop Deck/Garden, Gym
- Locker
- Owned
- Balcony
- Open
- Exposure
- North West
- View
- City, Clear
- Pets
- Yes-with Restrictions
- Security
- Concierge/Security
- Property manager
- Del Property M
More
- Possession
- Flexible
- Nearby
- Beach, Clear View, Park, Public Transit, Waterfront, School
- Cross street
- Lake Shore/Windermere
Rooms
| Room | Level | Size | Features |
|---|---|---|---|
| Living Room | Main | 5.85 × 3.23 m (19'2" × 10'7") | Combined w/Dining, W/O To Balcony, Laminate |
| Dining Room | Main | 5.85 × 4.15 m (19'2" × 13'7") | Combined w/Kitchen, Laminate |
| Kitchen | Main | 5.85 × 4.15 m (19'2" × 13'7") | B/I Appliances, Quartz Counter |
| Bedroom | Main | 3.66 × 3.17 m (12' × 10'5") | 3 Pc Ensuite, Large Window, Overlooks Ravine |
| Bedroom 2 | Main | 2.85 × 2.45 m (9'4" × 8') | Glass Doors, Laminate, Separate Room |
History of this address
5 earlier listings at this address, with sold and leased prices. Create a free account or sign in to see them.
Location
Location is approximate. See nearby homes on the map
Recent sales nearby
See what similar homes within 1 km sold for in the last year. Create a free account or sign in to see them.
The neighbourhood
Getting around Somewhat walkable
- 🚇 Runnymede Subway1.9 km
- 🚇 High Park Subway2.0 km
- 🚆 Mimico GO3.2 km
Within a 10-minute walk: no grocery stores, 3 cafés and restaurants, 8 parks, 1 pharmacy. Nearest park: Sir Casimir Gzowski Park (200 m).
Schools nearby
Elementary
- Swansea Junior and Senior Public School
EQAO: Gr 6 reading 87%, math 62%18 min walk - Garden Avenue Junior Public School
EQAO: Gr 6 reading 100%, math 94%1.7 km - Étienne Brûlé Junior School
EQAO: Gr 3 reading 87%, math 77%1.8 km - St. Mark Catholic School Catholic
EQAO: Gr 6 reading 74%, math 47%1.9 km
EQAO: share of students meeting the provincial standard (2024–25). Ontario average: Gr 6 reading 86%, math 51%; Gr 9 math 55%; literacy test 83%.
Closest schools, not school zones. Check which school serves this address with the school board before relying on it.
Who lives here postal area M6S
- Owners / renters
- 68% / 32%
- Median household income
- $108,000
- Average age
- 41
- Children under 15
- 17%
- Homes
- 36% detached, 29% high-rise
- Commute by transit
- 24%
- Population
- 34,029
Languages spoken most at home besides English: Ukrainian 1%, Russian 1%, Spanish 1%, Polish 1%.
Flood and conservation Flood plain
This address falls inside a mapped flood plain (Toronto and Region Conservation Authority). Building, additions and grading need a permit from the conservation authority, and flood insurance can cost more or be harder to get.
Screening maps only. Ask the conservation authority for a property inquiry before relying on this.
Safety
Major crime per resident in South Parkdale (2025): about the Toronto average, about the same from the year before.
- Assault48% above average
- Break and enter27% above average
- Auto theft68% below average
- Robberyabout average
- Theft from vehiclesabout average
- Shootingsabout average
Crime Severity Index for Toronto police: 60 vs 57 for Ontario (2025).
Police-reported figures for the whole neighbourhood, not this street. Rates use the area’s resident population.
Development nearby 3 active
-
21 WINDERMERE AVE · 350 mSite Plan · Under Review · applied 2026Site Plan Application regarding a 35-storey residential building with retail and community uses at-grade and a 20-storey residential building. The development…Application details
-
1978 LAKE SHORE BLVD W · 100 mSite Plan · Under Review · applied 2022Proposal for 698 dwelling units totaling 46,152 square metres of residential gross floor area and 146 square metres of retail space at grade. 250 parking…Application details
-
1978 LAKE SHORE BLVD W · 100 mOfficial Plan / Zoning By-law Amendment · Council Approved · applied 2017Proposed development of a mixed-use building with two towers, 21 and 26 storeys on a 3-6 storey base building, with a partial 7-storey element between the…Application details
-
21 WINDERMERE AVE · 350 mOfficial Plan / Zoning By-law Amendment · Closed · applied 2025Proposed mixed-use development containing two new buildings, including a 35-storey building in the southern portion of the site fronting on The Queensway…Application details
Rezoning, site plan, subdivision and condominium applications filed with the city.
Distances are approximate. Places © OpenStreetMap contributors. Neighbourhood figures: Statistics Canada, 2021 Census. School results: EQAO via Ontario Data Catalogue (Open Government Licence – Ontario). Flood and regulation mapping: Toronto and Region Conservation Authority open data. Neighbourhood crime: Toronto Police Service Public Safety Data Portal (Open Government Licence – Toronto Police Service). Crime Severity Index: Statistics Canada. Planning applications: City of Toronto open data.
Living here
Commute
To Union Station (downtown Toronto): 7 km. Transit times · Driving times
Noise 2 sources nearby
- 🛣️ Gardiner Expressway50 m
- 🚆 Rail line (Oakville Subdivision)100 m
Distances from the map, not noise measurements. Visit at rush hour to judge for yourself.
Building permits
- Electromagnetic Locks · 2022 · ClosedInstallation of three (3) mag locks located on 3rd floor & 10th floors
- New Building · 2021 · InspectionProposal to construct 38 storey mixed use building consisting of two residential towers (condos), 9 storey podium containing parking, and…
- Demolition · 2019 · ClosedProposal to demolish existing sales centre
- Partial Permit - Structural Framing · 2018 · ClosedConditional Permit - Part Permit - Proposal to construct 38 storey mixed use building consisting of two residential towers (condos), 9…
- Partial Permit - Structural Framing · 2018 · ClosedThis Folder was closed by the system. PP child folders cannot be created using the 'Create Child' button.The n_ParentRSN was: 4421599
1 permit on this block of the street in the last 2 years.
Permits filed with the City of Toronto. A permit doesn’t mean the work passed final inspection.
Trees
189 City street trees within 100 m, mostly oaks. That’s more than the Toronto average of 42.
Trees on City boulevards only, not private yards or parks.
Internet High-speed
50/10 Mbps or faster available here by cable, fibre or DSL (the federal high-speed target).
From the federal broadband map. Check exact speeds and providers for the address.
Short-term rentals
Only in your principal residence (where you live). The entire home can be rented up to 180 nights a year; renting up to 3 bedrooms while you live there has no limit. Hosts register with the City and collect the 6% accommodation tax.
Zoning, heritage, building permits and street trees: City of Toronto open data (Open Government Licence – Toronto). Roads, rail, airports and planned stations © OpenStreetMap contributors. Internet: Innovation, Science and Economic Development Canada, National Broadband Data.
Listed by HOMEART REALTY SERVICES INC..
Listing information provided by PropTx Innovations Inc. and TRREB; deemed reliable but not guaranteed accurate by PropTx.
Similar homes nearby
See more in Toronto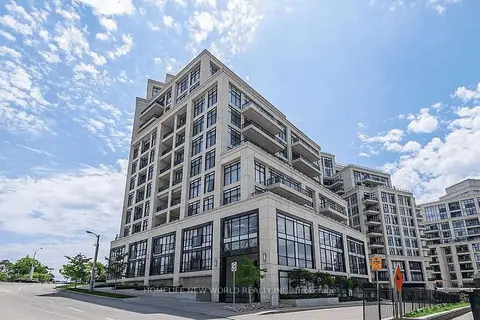
$679,999
1+1 bd1 ba600-699 ft²
1 Old Mill Drive 503
High Park-Swansea, Toronto
Condo Apartment · MLS® W13690860 · HOMELIFE NEW WORLD REALTY INC.
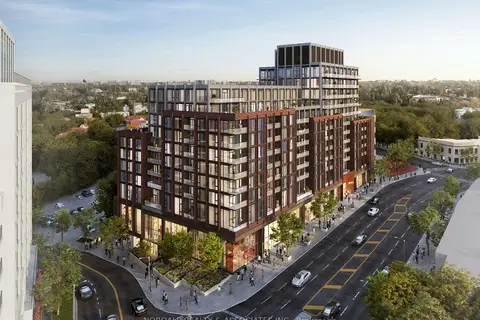
$672,000
1+1 bd1 ba1 pk500-599 ft²
2450 Bloor Street W 311
High Park-Swansea, Toronto
Condo Apartment · MLS® W13428872 · NORDALE REALTY & ASSOCIATES INC.
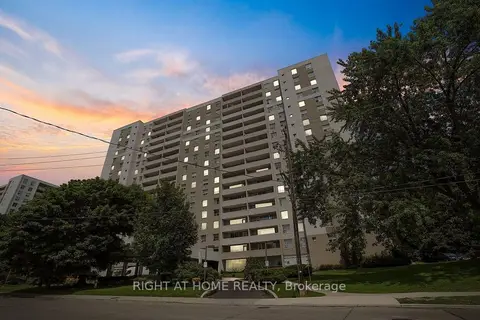
$699,000
2 bd2 ba1 pk900-999 ft²
45 Southport Street 1102
High Park-Swansea, Toronto
Condo Apartment · MLS® W13831168 · RIGHT AT HOME REALTY
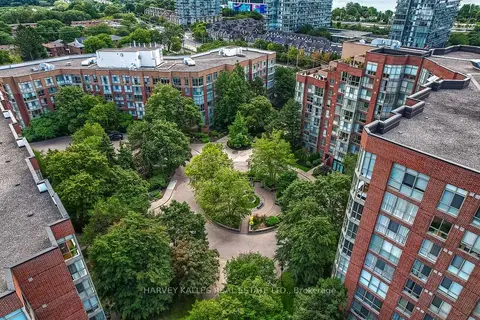
$699,000
2+1 bd2 ba1 pk1000-1199 ft²
20 Southport Street 521
High Park-Swansea, Toronto
Condo Apartment · MLS® W14031370 · HARVEY KALLES REAL ESTATE LTD.
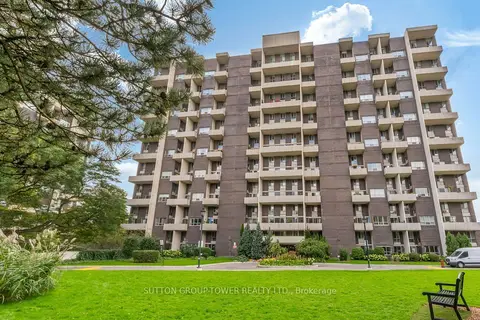
$659,900
2 bd1 ba1 pk1000-1199 ft²
35 Ormskirk Avenue 319
High Park-Swansea, Toronto
Condo Apartment · MLS® W13848038 · SUTTON GROUP-TOWER REALTY LTD.
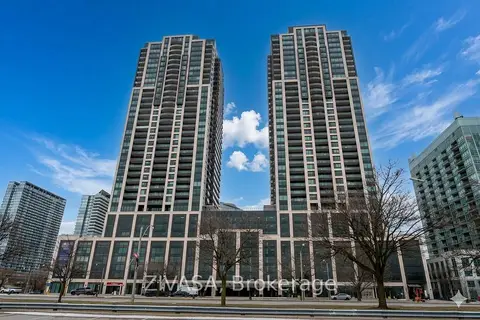
$659,000
2 bd2 ba1 pk700-799 ft²
1926 Lakeshore Boulevard W 3911
High Park-Swansea, Toronto
Condo Apartment · MLS® W13715738 · ZIVASA
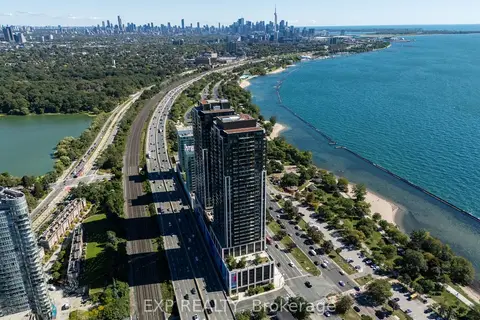
$649,999
2+1 bd2 ba1 pk700-799 ft²
1928 Lake Shore Boulevard W 1712
High Park-Swansea, Toronto
Condo Apartment · MLS® W13837606 · EXP REALTY
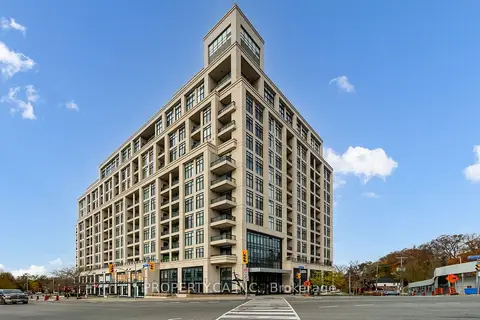
$729,000
1+1 bd1 ba1 pk600-699 ft²
1 Old Mill Drive 613
High Park-Swansea, Toronto
Condo Apartment · MLS® W13752586 · PROPERTY.CA INC.