190 Harding Boulevard W 70
North Richvale, Richmond Hill, L4C 0J9
$1,068,000
- 4+1 bedrooms
- 4 bathrooms
- 2 parking
- 2250-2499 sq ft
Listed 17 days ago · MLS® N13857532
About this home
Rarely does a home like this come to market! Discover an extraordinary combination of space, privacy, character, and location in one of Richmond Hill's most desirable communities. Offering over 3,500 sq. ft. of living space, this exceptionally spacious and wide residence delivers the comfort and feel of a detached home with the convenience of condo living. From the moment you step inside, you'll notice the abundance of natural light, impressive room sizes, and an open, functional layout designed for comfortable everyday living and effortless entertaining. Beautiful three-sided views enhance the bright and airy atmosphere throughout the home. Enjoy the privacy of a peaceful, family-friendly setting along with your own private backyard, three parking spaces, and ample visitor parking just steps away. The location is exceptional - within minutes of Hillcrest Mall, Yonge Street, Mackenzie Health, parks, swimming facilities, public transit, medical offices, schools, restaurants, and everyday amenities. A major highlight is the walkout basement with a separate private entrance, providing incredible flexibility for an extended family, guests, home office, recreation space, or additional living area. The interior showcases warm architectural character and distinctive Persian-inspired design elements, creating a home with personality, elegance, and charm that stands apart from typical properties on the market. Exceptional space. Incredible location. Rare privacy. A home with character that truly needs to be experienced in person. Seeing is believing - book your private showing today and discover what makes this home truly special. At the Buyer's request, the basement will be freshly painted by the Seller, and all furnishings and decorative items will be removed prior to closing. Some photos have been enhanced with AI.
Details
- Type
- Condo Townhouse
- Style
- 2-Storey
- Age
- 16-30 years
- Size
- 2250-2499 sq ft
- Basement
- Apartment, Finished with Walk-Out, Separate Entrance
- Garage
- Built-In
- Kitchens
- 2
- Property tax
- $4,834 (2026)
- Maintenance fee
- $883/month
- Neighbourhood
- North Richvale
- Municipality
- Richmond Hill
- Price per sq ft
- $450 (26% below condo townhouses in North Richvale, $607)
Interior
- Bedrooms
- 4 above ground + 1 below
- Bathrooms
- 1 × 4-piece (second), 1 × 4-piece (second), 1 × 4-piece (basement), 1 × 2-piece (ground)
- Kitchens
- 2 (1 below ground)
- Rooms
- 8 above ground + 2 below
- Family room or den
- Yes
- Fireplace
- Electric, Family Room
- Laundry
- Ensuite
- Features
- Auto Garage Door Remote, Separate Heating Controls, Storage
Heating, cooling and services
- Heating
- Forced Air, Gas
- Air conditioning
- Central Air
Building and exterior
- Style
- 2-Storey
- Exterior
- Brick
- Age
- 16-30 years
- Outdoor
- Deck
Parking
- Garage spaces
- 1
- Total parking
- 2
- Driveway and parking
- Private
Condo
- Monthly fee
- $883
- Fee includes
- Common Elements Included, Building Insurance Included, Water Included, Parking Included
- Exposure
- South West
- View
- Clear, Park/Greenbelt
- Pets
- Yes-with Restrictions
- Security
- Smoke Detector
- Property manager
- AA PEPPERHILL 880
More
- Possession
- TBD
- Nearby
- Clear View, Hospital, Library, Park, Public Transit, School
- Cross street
- Yonge/ Major Mack/ Harding
Rooms
| Room | Level | Size | Features |
|---|---|---|---|
| Living Room | Main | 8.1 × 3.3 m (26'7" × 10'10") | Hardwood Floor, Bay Window, Window |
| Dining Room | Main | 2 × 2.15 m (6'7" × 7'1") | Hardwood Floor, Formal Rm, French Doors |
| Living Room | Main | 4.4 × 2.15 m (14'5" × 7'1") | Hardwood Floor, Marble Fireplace, French Doors |
| Kitchen | Main | 4.6 × 3 m (15'1" × 9'10") | Stone Floor, Family Size Kitchen, Bay Window |
| Primary Bedroom | Second | 5.2 × 4.25 m (17'1" × 13'11") | Hardwood Floor, Walk-In Closet(s), 4 Pc Ensuite |
| Bedroom 2 | Second | 3.3 × 2.6 m (10'10" × 8'6") | Hardwood Floor, Closet |
| Bedroom 3 | Second | 3.9 × 3.1 m (12'10" × 10'2") | Hardwood Floor, Closet |
| Bedroom 4 | Second | 4.15 × 2.4 m (13'7" × 7'10") | Hardwood Floor, Closet |
| Living Room | Basement | 10.45 × 3.5 m (34'3" × 11'6") | Laminate, Walk-Out |
| Bedroom | Basement | 4.5 × 2.6 m (14'9" × 8'6") | Laminate, Walk-In Closet(s) |
| Kitchen | Basement | 4 × 2.8 m (13'1" × 9'2") | Ceramic Floor |
History of this address
3 earlier listings at this address, with sold and leased prices. Create a free account or sign in to see them.
Location
Location is approximate. See nearby homes on the map
Recent sales nearby
See what similar homes within 1 km sold for in the last year. Create a free account or sign in to see them.
The neighbourhood
Getting around Somewhat walkable
- 🚆 Richmond Hill GO1.8 km
Within a 10-minute walk: 1 grocery store, 5 cafés and restaurants, 5 parks, 2 pharmacies. Nearest grocery: Sue's Market (850 m). Nearest park: Richvale Greenway North (200 m).
Schools nearby
Elementary
- St. Anne Catholic Elementary School Catholic
EQAO: Gr 6 reading 100%, math 78%11 min walk - Pleasantville Public School
EQAO: Gr 6 reading 83%, math 60%16 min walk - Ross Doan Public School
EQAO: Gr 3 reading 82%, math 71%1.2 km - O. M. MacKillop Public School
EQAO: Gr 6 reading 76%, math 35%1.4 km
Secondary
- Alexander MacKenzie High School
EQAO: Gr 9 math 77%, literacy test 91%4 min walk - École secondaire Norval-Morrisseau French1.2 km
EQAO: share of students meeting the provincial standard (2024–25). Ontario average: Gr 6 reading 86%, math 51%; Gr 9 math 55%; literacy test 83%.
Closest schools, not school zones. Check which school serves this address with the school board before relying on it.
Who lives here postal area L4C
- Owners / renters
- 70% / 30%
- Median household income
- $86,000
- Average age
- 45
- Children under 15
- 13%
- Homes
- 49% detached, 30% high-rise
- Commute by transit
- 10%
- Population
- 74,636
Languages spoken most at home besides English: Iranian Persian 9.6%, Mandarin 6.2%, Yue (Cantonese) 4.3%, Russian 4%.
Flood and conservation No mapped hazard
Not inside a mapped flood plain or regulated area.
Screening maps only. Ask the conservation authority for a property inquiry before relying on this.
Safety
Crime Severity Index for York Region police: 50 vs 57 for Ontario (2025).
Police-reported figures for the whole police service area, not this street. Rates use the area’s resident population.
Distances are approximate. Places © OpenStreetMap contributors. Neighbourhood figures: Statistics Canada, 2021 Census. School results: EQAO via Ontario Data Catalogue (Open Government Licence – Ontario). Crime Severity Index: Statistics Canada.
Living here
Commute
To Union Station (downtown Toronto): 25 km. Transit times · Driving times
Noise Nothing major nearby
No highway within 500 m, rail line within 300 m, or airport flight path nearby.
Distances from the map, not noise measurements. Visit at rush hour to judge for yourself.
Internet High-speed
50/10 Mbps or faster available here by cable, fibre or DSL (the federal high-speed target).
From the federal broadband map. Check exact speeds and providers for the address.
Roads, rail, airports and planned stations © OpenStreetMap contributors. Internet: Innovation, Science and Economic Development Canada, National Broadband Data.
Listed by RE/MAX HALLMARK REALTY LTD..
Listing information provided by PropTx Innovations Inc. and TRREB; deemed reliable but not guaranteed accurate by PropTx.
Similar homes nearby
See more in Richmond Hill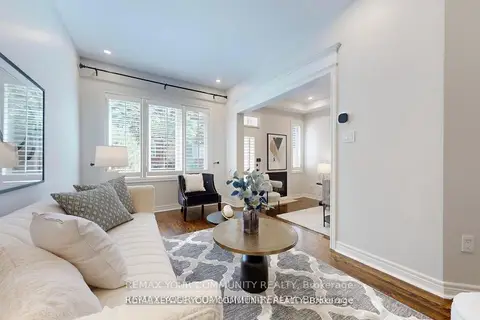
$1,029,000
3 bd3 ba2 pk1600-1799 ft²
190 Harding Boulevard W 164
North Richvale, Richmond Hill
Condo Townhouse · MLS® N13692278 · REMAX YOUR COMMUNITY REALTY
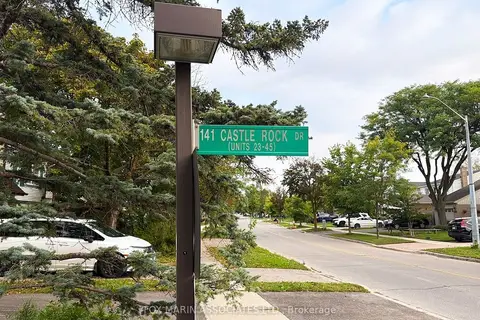
$999,000
3 bd3 ba2 pk1600-1799 ft²
141 Castle Rock Drive 35
North Richvale, Richmond Hill
Detached Condo · MLS® N14034374 · FOX MARIN ASSOCIATES LTD.
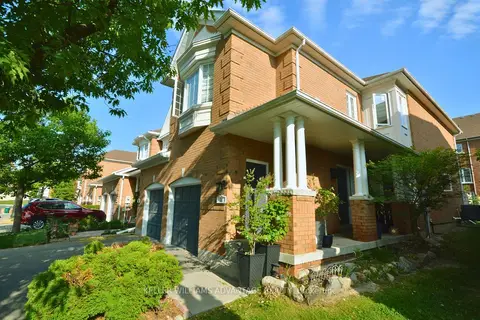
$980,000
3+1 bd3 ba1 pk1800-1999 ft²
190 Harding Boulevard 11
North Richvale, Richmond Hill
Condo Townhouse · MLS® N13486484 · KELLER WILLIAMS ADVANTAGE REALTY
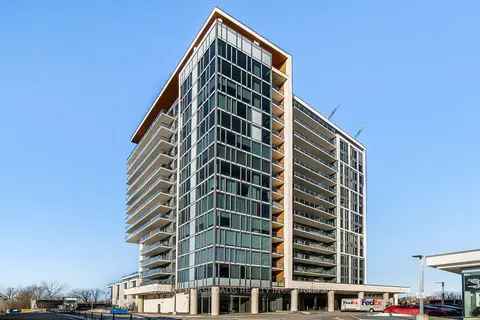
$880,000
2+1 bd3 ba2 pk1200-1399 ft²
9618 Yonge Street TH102
North Richvale, Richmond Hill
Condo Townhouse · MLS® N13861772 · RE/MAX CROSSROADS REALTY INC.
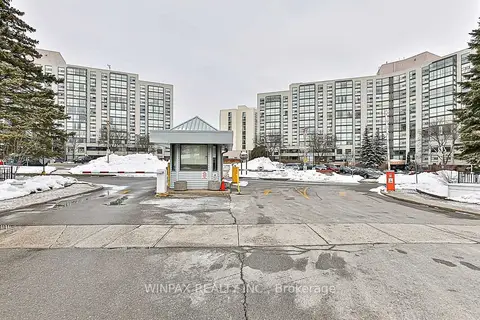
$870,000
2+1 bd2 ba1 pk1200-1399 ft²
20 Harding Boulevard 1202
North Richvale, Richmond Hill
Condo Apartment · MLS® N13073358 · WINPAX REALTY INC.
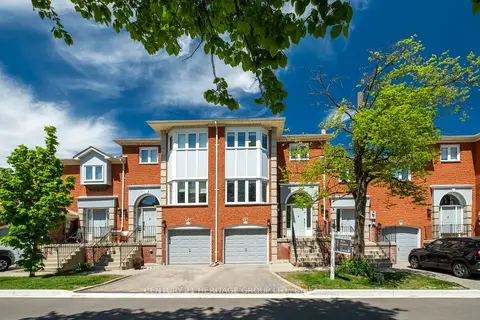
$870,000
3 bd4 ba2 pk1400-1599 ft²
80 McCallum Drive 35
North Richvale, Richmond Hill
Condo Townhouse · MLS® N13779020 · CENTURY 21 HERITAGE GROUP LTD.
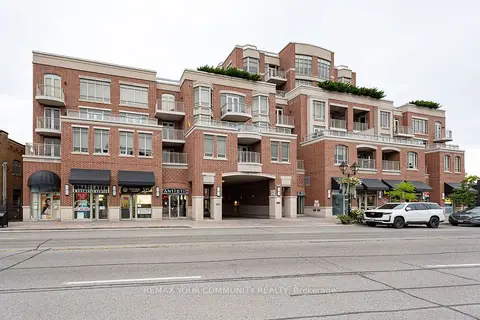
$1,088,000
2+1 bd3 ba2 pk1600-1799 ft²
10101 Yonge Street 520
Crosby, Richmond Hill
Condo Apartment · MLS® N13802668 · REMAX YOUR COMMUNITY REALTY
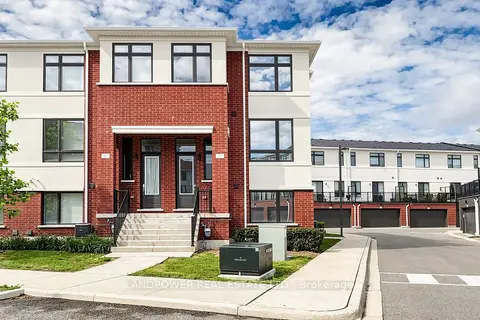
$1,099,900
3+1 bd3 ba2 pk1800-1999 ft²
35 Nine mile Lane
Westbrook, Richmond Hill
Condo Townhouse · MLS® N13735232 · LANDPOWER REAL ESTATE LTD.