141 Castle Rock Drive 35
North Richvale, Richmond Hill, L4C 5N2
$999,000
- 3 bedrooms
- 3 bathrooms
- 2 parking
- 1600-1799 sq ft
Listed 6 days ago · MLS® N14034374
About this home
On a charming, quiet corner in a wonderful community, this large and well-proportioned detached condo home is waiting for the next talented visionary to bring it back to its former glory. Available for the first time in almost 40 years, this is the moment to seize the opportunity before it disappears for another generation. Units in this development are rarely available, and this one is truly unique thanks to its oversized pie-shaped lot with a generous private backyard. Arrive prepared with your inspiration, your designer, and your contractor. Lean into the mid-century modern roots and restore the original details, or go the other way entirely and reimagine it with a contemporary edge. With bones this good, it's a blank slate and the options are limitless. Spacious, airy, bright, and gorgeous are just the beginning. Three handsome bedrooms and expansive living and dining spaces, plus a private drive and attached garage for easy parking. And did we mention the neighbourhood? It's remarkably quiet in this neck of the woods, yet shopping, dining, parks, great schools, and a close-knit community are all just steps away. Get your Pinterest boards ready, my friends, because this property deserves nothing but the very best. Creative, project-minded buyers, step forward and make this home an extension of your vision. And between us, it's hard to believe it's a condo. It feels 'all house'. Whatever you call it, for one lucky family it will be a HOME.
Details
- Type
- Detached Condo
- Style
- 2-Storey
- Size
- 1600-1799 sq ft
- Basement
- Unfinished
- Garage
- Built-In
- Kitchens
- 1
- Property tax
- $5,071 (2026)
- Maintenance fee
- $435/month
- Neighbourhood
- North Richvale
- Municipality
- Richmond Hill
Interior
- Bedrooms
- 3 above ground
- Bathrooms
- 1 × 2-piece (main), 2 × 4-piece (second)
- Rooms
- 7 above ground + 1 below
- Family room or den
- Yes
- Fireplace
- No
Heating, cooling and services
- Heating
- Forced Air, Gas
- Air conditioning
- Central Air
Building and exterior
- Style
- 2-Storey
- Exterior
- Brick, Aluminum Siding
Parking
- Garage spaces
- 1
- Total parking
- 2
- Driveway and parking
- Private
Condo
- Monthly fee
- $435
- Fee includes
- Common Elements Included, Building Insurance Included, Parking Included, Water Included
- Balcony
- Juliette
- Exposure
- West
- Pets
- Yes-with Restrictions
- Property manager
- Self Managed
More
- Possession
- 30 Days/Immediate
- Cross street
- Bathurst St & Carville Rd
Rooms
| Room | Level | Size | Features |
|---|---|---|---|
| Living Room | Main | 3.48 × 8.75 m (11'5" × 28'8") | Large Window, Open Concept, Combined w/Dining |
| Dining Room | Main | 2.77 × 3.04 m (9'1" × 10') | Walk-Out, Sliding Doors, Combined w/Living |
| Kitchen | Main | 2.68 × 5.11 m (8'10" × 16'9") | Walk Through, Large Window, Combined w/Dining |
| Primary Bedroom | Second | 3.12 × 4.99 m (10'3" × 16'4") | 4 Pc Ensuite, Walk-In Closet(s), Large Window |
| Bedroom 2 | Second | 3.03 × 3.83 m (9'11" × 12'7") | Large Closet, Large Window, Overlooks Backyard |
| Bedroom 3 | Second | 3.13 × 4.32 m (10'3" × 14'2") | Closet, Overlooks Frontyard, Large Window |
| Family Room | Second | 3.04 × 6.92 m (10' × 22'8") | Fireplace, Sliding Doors, Juliette Balcony |
| Recreation | Lower | 6.25 × 11.03 m (20'6" × 36'2") | Open Concept, Concrete Floor, Combined w/Laundry |
History of this address
1 earlier listing at this address, with sold and leased prices. Create a free account or sign in to see them.
Location
Location is approximate. See nearby homes on the map
Recent sales nearby
See what similar homes within 1 km sold for in the last year. Create a free account or sign in to see them.
The neighbourhood
Getting around Walkable
- 🚆 Langstaff GO3.0 km
Within a 10-minute walk: 2 grocery stores, 11 cafés and restaurants, 5 parks, 1 pharmacy. Nearest grocery: Longo's (600 m). Nearest park: Carrville Park (100 m).
Schools nearby
Elementary
- St. Charles Garnier Catholic Elementary School Catholic
EQAO: Gr 6 reading 92%, math 78%12 min walk - Toronto Waldorf School Private16 min walk
- Anne Frank Public School
EQAO: Gr 6 reading 65%, math 31%18 min walk - Ross Doan Public School
EQAO: Gr 3 reading 82%, math 71%1.2 km
Secondary
- Roselawn Public School11 min walk
EQAO: share of students meeting the provincial standard (2024–25). Ontario average: Gr 6 reading 86%, math 51%; Gr 9 math 55%; literacy test 83%.
Closest schools, not school zones. Check which school serves this address with the school board before relying on it.
Who lives here postal area L4C
- Owners / renters
- 70% / 30%
- Median household income
- $86,000
- Average age
- 45
- Children under 15
- 13%
- Homes
- 49% detached, 30% high-rise
- Commute by transit
- 10%
- Population
- 74,636
Languages spoken most at home besides English: Iranian Persian 9.6%, Mandarin 6.2%, Yue (Cantonese) 4.3%, Russian 4%.
Flood and conservation No mapped hazard
Not inside a mapped flood plain or regulated area.
Screening maps only. Ask the conservation authority for a property inquiry before relying on this.
Safety
Crime Severity Index for York Region police: 50 vs 57 for Ontario (2025).
Police-reported figures for the whole police service area, not this street. Rates use the area’s resident population.
Distances are approximate. Places © OpenStreetMap contributors. Neighbourhood figures: Statistics Canada, 2021 Census. School results: EQAO via Ontario Data Catalogue (Open Government Licence – Ontario). Crime Severity Index: Statistics Canada.
Living here
Commute
To Union Station (downtown Toronto): 24 km. Transit times · Driving times
Noise Nothing major nearby
No highway within 500 m, rail line within 300 m, or airport flight path nearby.
Distances from the map, not noise measurements. Visit at rush hour to judge for yourself.
Internet High-speed
50/10 Mbps or faster available here by cable, fibre or DSL (the federal high-speed target).
From the federal broadband map. Check exact speeds and providers for the address.
Roads, rail, airports and planned stations © OpenStreetMap contributors. Internet: Innovation, Science and Economic Development Canada, National Broadband Data.
Listed by FOX MARIN ASSOCIATES LTD..
Listing information provided by PropTx Innovations Inc. and TRREB; deemed reliable but not guaranteed accurate by PropTx.
Similar homes nearby
See more in Richmond Hill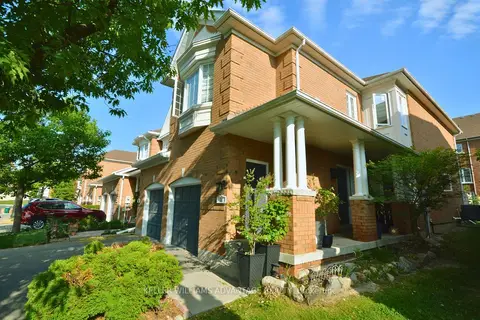
$980,000
3+1 bd3 ba1 pk1800-1999 ft²
190 Harding Boulevard 11
North Richvale, Richmond Hill
Condo Townhouse · MLS® N13486484 · KELLER WILLIAMS ADVANTAGE REALTY
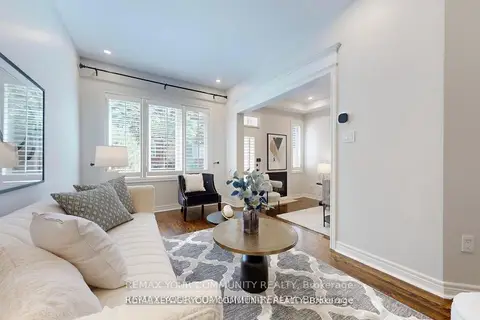
$1,029,000
3 bd3 ba2 pk1600-1799 ft²
190 Harding Boulevard W 164
North Richvale, Richmond Hill
Condo Townhouse · MLS® N13692278 · REMAX YOUR COMMUNITY REALTY
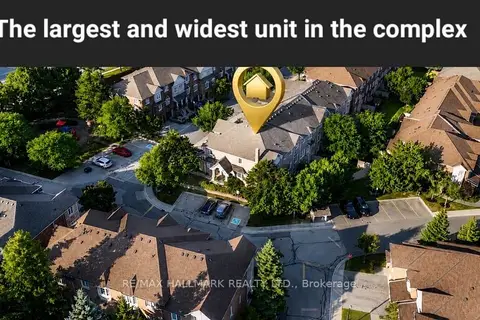
$1,068,000
4+1 bd4 ba2 pk2250-2499 ft²
190 Harding Boulevard W 70
North Richvale, Richmond Hill
Condo Townhouse · MLS® N13857532 · RE/MAX HALLMARK REALTY LTD.
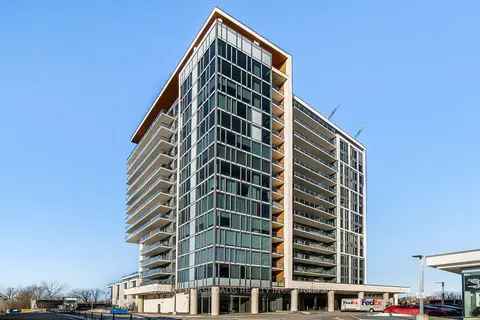
$880,000
2+1 bd3 ba2 pk1200-1399 ft²
9618 Yonge Street TH102
North Richvale, Richmond Hill
Condo Townhouse · MLS® N13861772 · RE/MAX CROSSROADS REALTY INC.
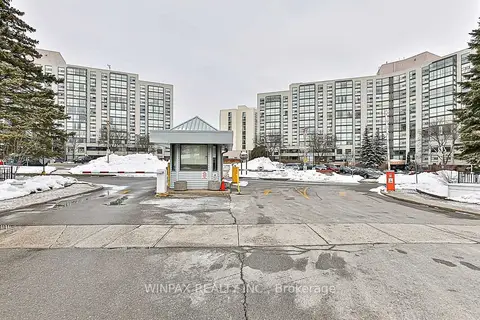
$870,000
2+1 bd2 ba1 pk1200-1399 ft²
20 Harding Boulevard 1202
North Richvale, Richmond Hill
Condo Apartment · MLS® N13073358 · WINPAX REALTY INC.
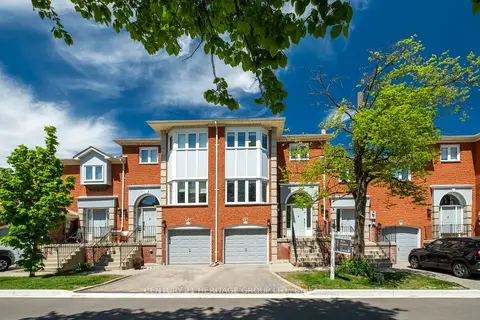
$870,000
3 bd4 ba2 pk1400-1599 ft²
80 McCallum Drive 35
North Richvale, Richmond Hill
Condo Townhouse · MLS® N13779020 · CENTURY 21 HERITAGE GROUP LTD.
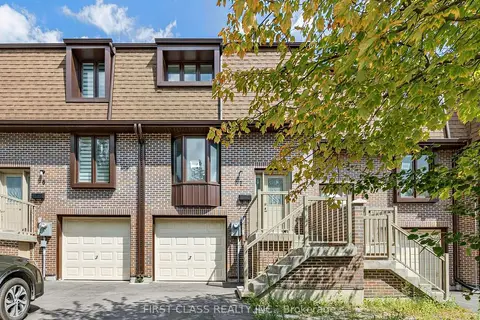
$849,900
3 bd2 ba3 pk1200-1399 ft²
11 Plaisance Road Unit 7
North Richvale, Richmond Hill
Condo Townhouse · MLS® N13731572 · FIRST CLASS REALTY INC.
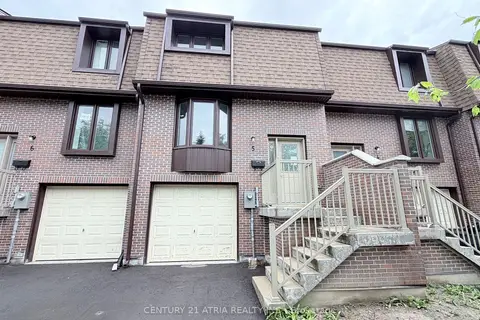
$849,900
3 bd2 ba3 pk1200-1399 ft²
11 Plaisance Road Unit 5
North Richvale, Richmond Hill
Condo Townhouse · MLS® N13872516 · CENTURY 21 ATRIA REALTY INC.