20 Harding Boulevard 1202
North Richvale, Richmond Hill, L4C 9S4 · More in this building
$870,000
- 2+1 bedrooms
- 2 bathrooms
- 1 parking
- 1200-1399 sq ft
Listed 172 days ago · MLS® N13073358
About this home
This fabulous 2-bedroom + solarium penthouse suite features an approx. 900 sq. ft. private terrace-an open, exclusive space perfect for family gatherings. The building offers a true hotel-like experience, with amenities designed to enhance your lifestyle: 24-hour gatehouse security, fitness centre, indoor pool, squash courts, and a party room. Enjoy easy access to major highways and public transit.
Details
- Type
- Condo Apartment
- Style
- Apartment
- Size
- 1200-1399 sq ft
- Basement
- None
- Garage
- Underground
- Kitchens
- 1
- Property tax
- $1,599 (2026)
- Maintenance fee
- $1,102/month
- Neighbourhood
- North Richvale
- Municipality
- Richmond Hill
- Price per sq ft
- $669 (26% above condo apartments in North Richvale, $533)
- Fee per sq ft
- $0.85/month (Richmond Hill median $0.92)
Interior
- Bedrooms
- 2 above ground + 1 below
- Bathrooms
- 1 × 4-piece, 1 × 3-piece
- Rooms
- 6 above ground
- Family room or den
- No
- Fireplace
- No
- Laundry
- In-Suite Laundry, Ensuite
- Features
- Auto Garage Door Remote
Heating, cooling and services
- Heating
- Forced Air, Gas
- Air conditioning
- Central Air
Building and exterior
- Style
- Apartment
- Exterior
- Concrete
Parking
- Garage spaces
- 1
- Total parking
- 1
Condo
- Building
- Dynasty
- Monthly fee
- $1,102
- Fee includes
- Heat Included, Cable TV Included, Common Elements Included, Parking Included, Building Insurance Included, CAC Included, Hydro Included
- Balcony
- Open
- Exposure
- South East
- Pets
- Yes-with Restrictions
- Property manager
- Maple Ridge Community Management Ltd.
More
- Possession
- 30 days TBA
- Cross street
- Major Mac and Yonge
Rooms
| Room | Level | Size | Features |
|---|---|---|---|
| Living Room | Flat | 7.05 × 3.38 m (23'2" × 11'1") | Combined w/Dining, W/O To Balcony |
| Dining Room | Flat | 7.05 × 3.38 m (23'2" × 11'1") | Combined w/Living |
| Kitchen | Flat | 3.35 × 2.46 m (11' × 8'1") | B/I Dishwasher |
| Sunroom | Flat | 5.35 × 3.25 m (17'7" × 10'8") | |
| Bedroom | Flat | 4.45 × 3.05 m (14'7" × 10') | |
| Bedroom | Flat | 3.38 × 2.45 m (11'1" × 8') | |
| Laundry | Flat | 3.15 × 1.55 m (10'4" × 5'1") |
Listed by WINPAX REALTY INC..
Listing information provided by PropTx Innovations Inc. and TRREB; deemed reliable but not guaranteed accurate by PropTx.
Similar homes nearby
See more in Richmond Hill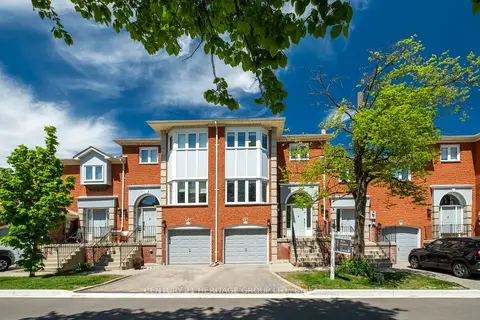
$870,000
3 bd4 ba2 pk1400-1599 ft²
80 McCallum Drive 35
North Richvale, Richmond Hill
Condo Townhouse · MLS® N13779020 · CENTURY 21 HERITAGE GROUP LTD.
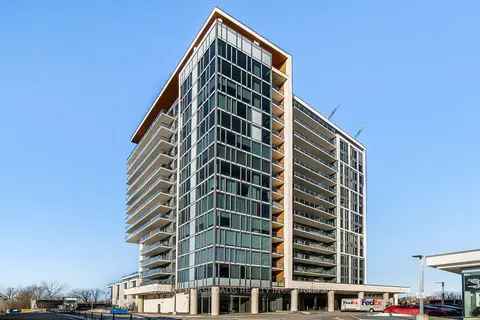
$880,000
2+1 bd3 ba2 pk1200-1399 ft²
9618 Yonge Street TH102
North Richvale, Richmond Hill
Condo Townhouse · MLS® N13861772 · RE/MAX CROSSROADS REALTY INC.
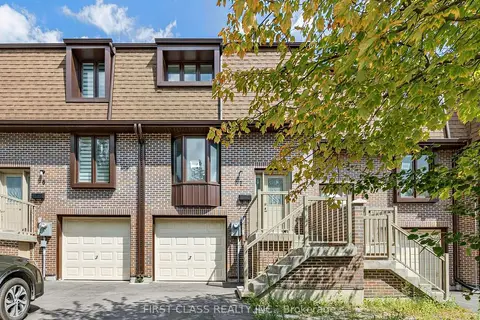
$849,900
3 bd2 ba3 pk1200-1399 ft²
11 Plaisance Road Unit 7
North Richvale, Richmond Hill
Condo Townhouse · MLS® N13731572 · FIRST CLASS REALTY INC.
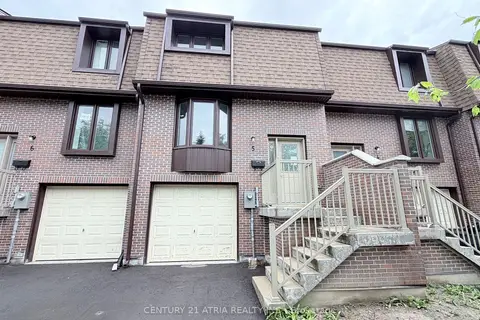
$849,900
3 bd2 ba3 pk1200-1399 ft²
11 Plaisance Road Unit 5
North Richvale, Richmond Hill
Condo Townhouse · MLS® N13872516 · CENTURY 21 ATRIA REALTY INC.
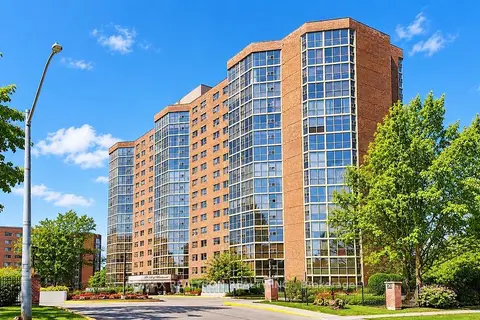
$799,900
3 bd2 ba2 pk1400-1599 ft²
20 Baif Boulevard 804
North Richvale, Richmond Hill
Condo Apartment · MLS® N14032244 · RE/MAX REALTRON REALTY INC.
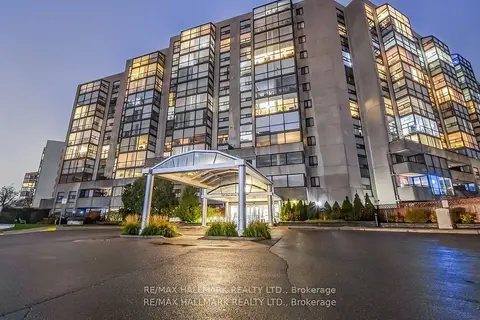
$799,000
2+1 bd2 ba2 pk1200-1399 ft²
20 Harding Boulevard W 1211
North Richvale, Richmond Hill
Condo Apartment · MLS® N13755180 · RE/MAX HALLMARK REALTY LTD.
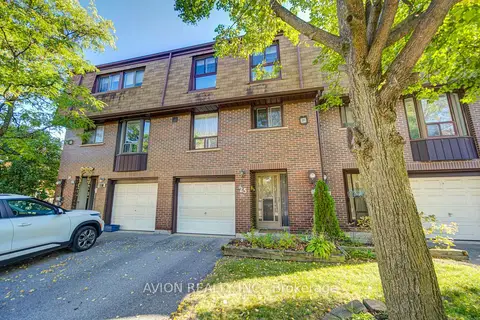
$789,999
3 bd2 ba3 pk1200-1399 ft²
11 Plaisance Road 25
North Richvale, Richmond Hill
Condo Townhouse · MLS® N13884104 · AVION REALTY INC.
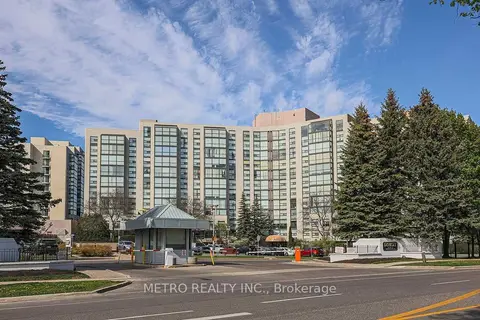
$780,000
2+1 bd2 ba1 pk1200-1399 ft²
30 Harding Boulevard 706
North Richvale, Richmond Hill
Condo Apartment · MLS® N13181500 · METRO REALTY INC.