19 Meadowbrook Crescent
444 - Carlton/Bunting, St. Catharines, L2M 7G8
$948,000
- 4 bedrooms
- 4 bathrooms
- 8 parking
- 2500-3000 sq ft
Listed today · MLS® X14101254
About this home
'Seeing is Believing' and without delay you'll want to embrace this spectacular custom built 5 level side-split in this desirable north end neighbourhood of St. Catherines. Stroll from the covered, romantic front porch into the ornate spacious foyer and let the magic begin. Conveniently located Inside the front entrance you'll find an ample sized private home office or fourth bedroom including a versatile contemporary armoire. This pristine home boasts a carpet free interior with stunning solid oak flooring and stylish ceramics. The spacious sun-drenched main level offers a large living room, a formal dining room, a solid oak eat-in kitchen that overlooks the fabulous family room with fireplace and walk-out to yard. Up the easy staircase you'll find three good sized bedrooms, two sharing a 5 piece bath and a primary bedroom featuring an ensuite and a dreamy private balcony. The massive lower level boasts a recreation room with a gas fireplace, a large kitchen with walk-up to yard, a beautiful secluded boudoir and a 3 piece bath. The possibilities are endless including elegant entertaining, extended family accommodations or ample space for your growing household. Conveniently located near amenities, picturesque vineyards, sandy beaches and a short drive to highway for an easy commute. Add the tons of storage, new front and back doors, double-car garage with inside entry, the manicured fenced yard with a good-sized garden shed to paint the perfect picture. If I've struck a responsive chord, please call me for your private viewing.
Details
- Type
- Detached
- Style
- Sidesplit 5
- Size
- 2500-3000 sq ft
- Lot
- 44.13 × 126.43 ft
- Basement
- Finished
- Garage
- Attached
- Kitchens
- 2
- Property tax
- $7,700 (2026)
- Neighbourhood
- 444 - Carlton/Bunting
- Municipality
- St. Catharines
- Price per sq ft
- $345 (34% below detached houses in 444 - Carlton/Bunting, $521)
Interior
- Bedrooms
- 4 above ground
- Bathrooms
- 1 × 5-piece (second), 1 × 4-piece (second), 1 × 2-piece (main), 1 × 3-piece (lower)
- Kitchens
- 2 (1 below ground)
- Rooms
- 8 above ground + 4 below
- Family room or den
- Yes
- Fireplace
- Yes
Heating, cooling and services
- Heating
- Forced Air, Gas
- Air conditioning
- Central Air
- Water and sewer
- Sewer
Building and exterior
- Style
- Sidesplit 5
- Exterior
- Brick, Vinyl Siding
- Roof
- Asphalt Shingle
- Foundation
- Poured Concrete
- Faces
- West
Parking
- Garage spaces
- 2
- Total parking
- 8
- Driveway and parking
- Private
Lot
- Size
- 44.13 × 126.43 ft
More
- Possession
- Felxible
- Cross street
- NIAGARA & SCOTT
Rooms
| Room | Level | Size | Features |
|---|---|---|---|
| Bedroom 4 | Ground | 4.19 × 4.95 m (13'9" × 16'3") | Hardwood Floor, Closet |
| Family Room | Ground | 6.88 × 5.41 m (22'7" × 17'9") | Hardwood Floor, Fireplace, Sliding Doors |
| Living Room | Main | 5.51 × 3.58 m (18'1" × 11'9") | Hardwood Floor, Overlooks Dining, Formal Rm |
| Dining Room | Main | 4.44 × 4.32 m (14'7" × 14'2") | Hardwood Floor, Overlooks Living, Crown Moulding |
| Kitchen | Main | 5.51 × 6.02 m (18'1" × 19'9") | Ceramic Floor, Overlooks Family, Ceramic Backsplash |
| Primary Bedroom | Second | 4.9 × 3.58 m (16'1" × 11'9") | Hardwood Floor, Double Closet, 4 Pc Ensuite |
| Bedroom 2 | Second | 4.47 × 3.58 m (14'8" × 11'9") | Hardwood Floor, Double Closet |
| Bedroom 3 | Second | 5.41 × 3.58 m (17'9" × 11'9") | Hardwood Floor, Double Closet |
| Recreation | Lower | 6.88 × 5.11 m (22'7" × 16'9") | Hardwood Floor, Gas Fireplace |
| Kitchen | Lower | 5.51 × 6.02 m (18'1" × 19'9") | Tile Floor, W/O To Yard, B/I Dishwasher |
History of this address
3 earlier listings at this address, with sold and leased prices. Create a free account or sign in to see them.
Location
Location is approximate. See nearby homes on the map
Recent sales nearby
See what similar homes within 1 km sold for in the last year. Create a free account or sign in to see them.
The neighbourhood
Getting around Somewhat walkable
No subway, LRT or GO station within a short trip.
Within a 10-minute walk: 1 grocery store, 6 cafés and restaurants, 3 parks, 2 pharmacies. Nearest grocery: Sobeys (350 m). Nearest park: Pearson Park (550 m).
Schools nearby
Elementary
- Carleton Public School
EQAO: Gr 6 reading 90%, math 75%11 min walk - St. Alfred Catholic Elementary School Catholic
EQAO: Gr 6 reading 96%, math 43%11 min walk - Our Lady of Fatima Catholic Elementary School Catholic
EQAO: Gr 6 reading 97%, math 81%13 min walk - Lincoln Centennial Public School
EQAO: Gr 6 reading 84%, math 68%14 min walk
Secondary
- Laura Secord Secondary School
EQAO: Gr 9 math 63%, literacy test 85%8 min walk - Holy Cross Catholic Secondary School Catholic
EQAO: Gr 9 math 55%, literacy test 80%1.7 km
EQAO: share of students meeting the provincial standard (2024–25). Ontario average: Gr 6 reading 86%, math 51%; Gr 9 math 55%; literacy test 83%.
Closest schools, not school zones. Check which school serves this address with the school board before relying on it.
Who lives here postal area L2M
- Owners / renters
- 64% / 36%
- Median household income
- $72,000
- Average age
- 45
- Children under 15
- 15%
- Homes
- 58% detached, 13% high-rise
- Commute by transit
- 3%
- Population
- 33,704
Languages spoken most at home besides English: Spanish 1.9%, Polish 0.8%, Italian 0.7%, Arabic 0.6%.
Flood and conservation No mapped hazard
Not inside a mapped flood plain or regulated area in Niagara Peninsula Conservation’s mapping.
Screening maps only. Ask the conservation authority for a property inquiry before relying on this.
Safety
Crime Severity Index for Niagara Region (St. Catharines) police: 54 vs 57 for Ontario (2025).
Police-reported figures for the whole police service area, not this street. Rates use the area’s resident population.
Distances are approximate. Places © OpenStreetMap contributors. Neighbourhood figures: Statistics Canada, 2021 Census. School results: EQAO via Ontario Data Catalogue (Open Government Licence – Ontario). Flood and regulation mapping: Niagara Peninsula Conservation open data. Crime Severity Index: Statistics Canada.
Living here
Commute
To Union Station (downtown Toronto): 52 km. Transit times · Driving times
Noise Nothing major nearby
No highway within 500 m, rail line within 300 m, or airport flight path nearby.
Distances from the map, not noise measurements. Visit at rush hour to judge for yourself.
Internet High-speed
50/10 Mbps or faster available here by cable, fibre or DSL (the federal high-speed target).
From the federal broadband map. Check exact speeds and providers for the address.
Roads, rail, airports and planned stations © OpenStreetMap contributors. Internet: Innovation, Science and Economic Development Canada, National Broadband Data.
Listed by CENTURY 21 HERITAGE GROUP LTD..
Listing information provided by PropTx Innovations Inc. and TRREB; deemed reliable but not guaranteed accurate by PropTx.
Similar homes nearby
See more in St. Catharines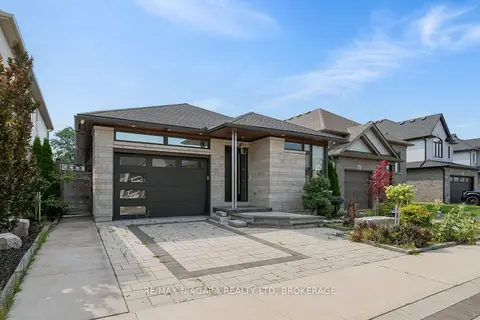
$974,900
2+1 bd4 ba3 pk1100-1500 ft²
31 Berkshire Drive
444 - Carlton/Bunting, St. Catharines
Detached · MLS® X13664696 · RE/MAX NIAGARA REALTY LTD, BROKERAGE
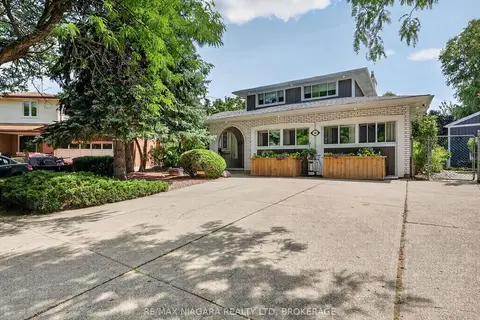
$879,900
4 bd3 ba2 pk1500-2000 ft²
14 Fairlawn Court
444 - Carlton/Bunting, St. Catharines
Detached · MLS® X13832844 · RE/MAX NIAGARA REALTY LTD, BROKERAGE
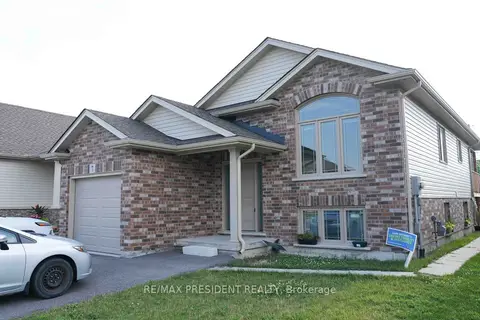
$820,999
Reduced $14,000
2+2 bd2 ba4 pk1100-1500 ft²
7 Berkshire Drive
444 - Carlton/Bunting, St. Catharines
Duplex · MLS® X13727088 · RE/MAX PRESIDENT REALTY
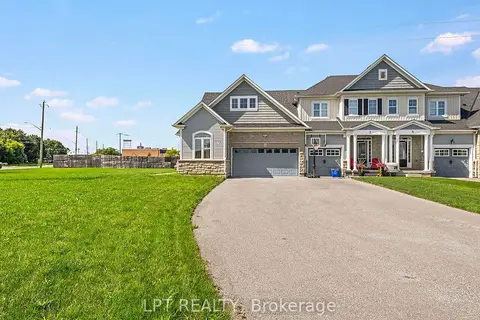
$759,000
3+2 bd4 ba10 pk1500-2000 ft²
1 Dorchester Boulevard S
444 - Carlton/Bunting, St. Catharines
Att/Row/Townhouse · MLS® X13851874 · LPT REALTY
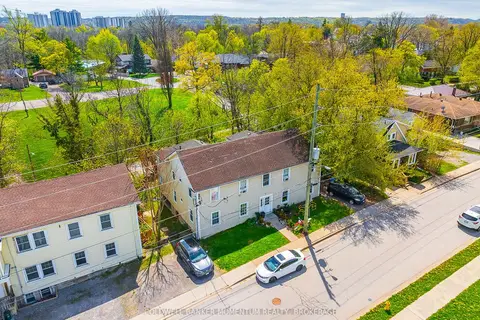
$949,900
Reduced $100,000
12 bd4 ba3 pk5000 + ft²
17 Hainer Street
458 - Western Hill, St. Catharines
Fourplex · MLS® X13093872 · COLDWELL BANKER MOMENTUM REALTY, BROKERAGE
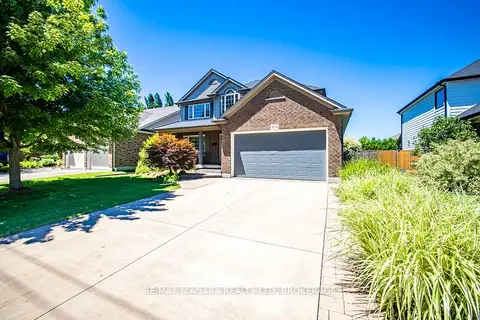
$950,000
3+1 bd4 ba6 pk2000-2500 ft²
374 PELHAM Road
462 - Rykert/Vansickle, St. Catharines
Detached · MLS® X14084456 · RE/MAX NIAGARA REALTY LTD, BROKERAGE
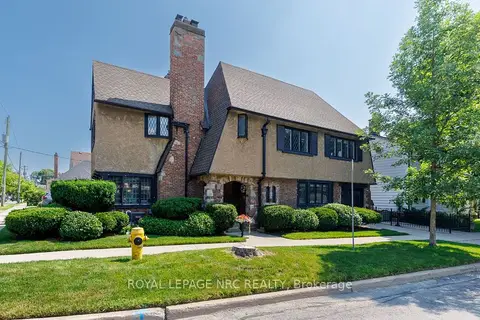
$934,900
Reduced $65,000
3 bd3 ba2 pk2000-2500 ft²
52 Yates Street
451 - Downtown, St. Catharines
Detached · MLS® X13512032 · ROYAL LEPAGE NRC REALTY
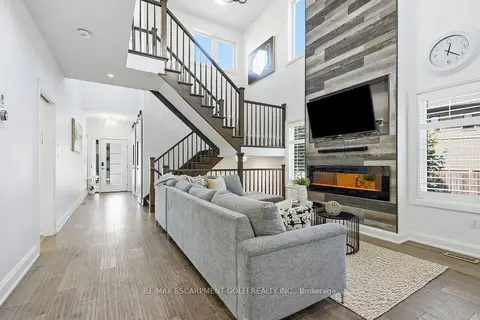
$929,999
3 bd3 ba3 pk2000-2500 ft²
16 Olde School Court
443 - Lakeport, St. Catharines
Detached · MLS® X13857658 · RE/MAX ESCARPMENT GOLFI REALTY INC.