52 Yates Street
451 - Downtown, St. Catharines, L2R 5R5
$934,900
Reduced $65,000 from $999,900
- 3 bedrooms
- 3 bathrooms
- 2 parking
- 2000-2500 sq ft
Listed 110 days ago · MLS® X13512032
About this home
Welcome to 52 Yates Street! This beautiful Neo Tudor style 2.5 storey home is located in the heritage district of downtown St. Catharines. Built in 1926 by Prominent Architects Nicholson & Macbeth. Together, they became the most celebrated architectural duo in Niagara Region history! As soon as we step inside, we notice lead glass windows, the stone floor hallway, hardwood floors, and the beautiful wooden staircase. The living room offers an abundance of windows for lots of natural light, a gas fireplace and built-in cabinetry. The generous formal dining room has a bay window and decorative fireplace. Notice the ceiling beams! We continue onto the kitchen with its sandstone countertops and sink, and stainless steel appliances. We ascend the stairs to explore the second floor. Here we find three good sized bedrooms. A 3-pc ensuite services the primary bedroom. A 4-pc can also be found on the second floor. The second floor also offers an office space. Notice the beautiful wood in this area! Let's continue on; we head up to the third level, where we find a bright, multifunctional area. This could be used as a family room, a fourth bedroom, a crafts room, or work out studio. Right behind it is a convenient storage area. Now we head all the way down, to the basement. Here we find the laundry room and a 2-pc powder room, plus two storage rooms. Last, but not least, is the outside. To the side of this beautiful house, we find the cozy interlocked terrace area. Updates include: A/C: 2021, EV charger rough-in, water softener: 2021, washer & dryer: 2021; Hot water On Demand: 2021, garage door and remote: 2023, all kitchen appliances replaced in 2024. Ask listing agent for the complete list.
Details
- Type
- Detached
- Style
- 2 1/2 Storey
- Age
- 51-99 years
- Size
- 2000-2500 sq ft
- Lot
- 70 × 39.1 ft
- Basement
- Full, Partially Finished
- Garage
- Attached
- Kitchens
- 1
- Property tax
- $5,434 (2026)
- Neighbourhood
- 451 - Downtown
- Municipality
- St. Catharines
- Price per sq ft
- $416 (about the same as detached houses in 451 - Downtown)
Interior
- Bedrooms
- 3 above ground
- Bathrooms
- 1 × 4-piece, 1 × 3-piece, 1 × 2-piece
- Rooms
- 7 above ground + 3 below
- Family room or den
- Yes
- Fireplace
- Yes
- Features
- Water Softener, On Demand Water Heater, Water Heater Owned
Heating, cooling and services
- Heating
- Water, Gas
- Air conditioning
- Central Air
- Water and sewer
- Sewer
Building and exterior
- Style
- 2 1/2 Storey
- Exterior
- Stone, Stucco (Plaster)
- Roof
- Asphalt Shingle
- Foundation
- Poured Concrete
- Age
- 51-99 years
- Faces
- North
Parking
- Garage spaces
- 1
- Total parking
- 2
- Driveway and parking
- Front Yard Parking
Lot
- Size
- 70 × 39.1 ft
More
- Possession
- Flexible
- Cross street
- Norris Place
Rooms
| Room | Level | Size | Features |
|---|---|---|---|
| Living Room | Main | 6.1 × 3.89 m (20' × 12'9") | Gas Fireplace |
| Dining Room | Main | 4.27 × 3.51 m (14' × 11'6") | |
| Kitchen | Main | 4.17 × 2.29 m (13'8" × 7'6") | |
| Primary Bedroom | Second | 6.48 × 4.04 m (21'3" × 13'3") | |
| Bathroom | Second | 2 × 1.8 m (6'7" × 5'11") | 3 Pc Ensuite |
| Bedroom | Second | 4.17 × 3.4 m (13'8" × 11'2") | |
| Bedroom 2 | Second | 5 × 3.43 m (16'5" × 11'3") | |
| Bathroom | Second | 1.8 × 2.3 m (5'11" × 7'7") | 4 Pc Bath |
| Office | Second | 3.76 × 2.79 m (12'4" × 9'2") | |
| Family Room | Upper | 8 × 3.8 m (26'3" × 12'6") | |
| Laundry | Basement | 3.6 × 3.1 m (11'10" × 10'2") | |
| Bathroom | Basement | 2 × 1.3 m (6'7" × 4'3") | 2 Pc Bath |
| Furnace Room | Basement | 5.9 × 3.7 m (19'4" × 12'2") | |
| Other | Basement | 2.6 × 1.8 m (8'6" × 5'11") |
History of this address
1 earlier listing at this address, with sold and leased prices. Create a free account or sign in to see them.
Location
Location is approximate. See nearby homes on the map
Recent sales nearby
See what similar homes within 1 km sold for in the last year. Create a free account or sign in to see them.
The neighbourhood
Getting around Walkable
No subway, LRT or GO station within a short trip.
Within a 10-minute walk: no grocery stores, 49 cafés and restaurants, 4 parks, 4 pharmacies. Nearest park: Montebello Park (300 m).
Schools nearby
Elementary
- Ridley College Private7 min walk
- French Elite Montessori Private13 min walk
- Edith Cavell Public School
EQAO: Gr 6 reading 100%, math 36%13 min walk - St. Nicholas Catholic Elementary School Catholic
EQAO: Gr 6 reading 82%, math 18%1.2 km
Secondary
- St. Catharines Collegiate Catholic
EQAO: Gr 9 math 74%, literacy test 85%1.4 km - DSBN Academy Private1.9 km
- St. John Adult Learing Centre Catholic2.1 km
EQAO: share of students meeting the provincial standard (2024–25). Ontario average: Gr 6 reading 86%, math 51%; Gr 9 math 55%; literacy test 83%.
Closest schools, not school zones. Check which school serves this address with the school board before relying on it.
Who lives here postal area L2R
- Owners / renters
- 50% / 50%
- Median household income
- $61,200
- Average age
- 42
- Children under 15
- 14%
- Homes
- 49% detached, 13% high-rise
- Commute by transit
- 5%
- Population
- 25,558
Languages spoken most at home besides English: Spanish 1.5%, Arabic 0.9%, Mandarin 0.4%, Tagalog (Pilipino, Filipino) 0.4%.
Flood and conservation No mapped hazard
Not inside a mapped flood plain or regulated area in Niagara Peninsula Conservation’s mapping.
Screening maps only. Ask the conservation authority for a property inquiry before relying on this.
Safety
Crime Severity Index for Niagara Region (St. Catharines) police: 54 vs 57 for Ontario (2025).
Police-reported figures for the whole police service area, not this street. Rates use the area’s resident population.
Distances are approximate. Places © OpenStreetMap contributors. Neighbourhood figures: Statistics Canada, 2021 Census. School results: EQAO via Ontario Data Catalogue (Open Government Licence – Ontario). Flood and regulation mapping: Niagara Peninsula Conservation open data. Crime Severity Index: Statistics Canada.
Living here
Commute
To Union Station (downtown Toronto): 55 km. Transit times · Driving times
Noise 1 source nearby
- 🛣️ Highway 406100 m
Distances from the map, not noise measurements. Visit at rush hour to judge for yourself.
Internet High-speed
50/10 Mbps or faster available here by cable, fibre or DSL (the federal high-speed target).
From the federal broadband map. Check exact speeds and providers for the address.
Roads, rail, airports and planned stations © OpenStreetMap contributors. Internet: Innovation, Science and Economic Development Canada, National Broadband Data.
Listed by ROYAL LEPAGE NRC REALTY.
Listing information provided by PropTx Innovations Inc. and TRREB; deemed reliable but not guaranteed accurate by PropTx.
Similar homes nearby
See more in St. Catharines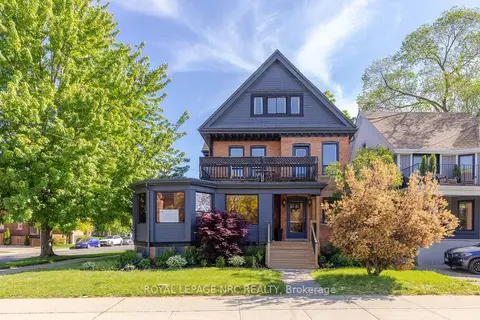
$998,500
5 bd4 ba5 pk3500-5000 ft²
58 Ontario Street
451 - Downtown, St. Catharines
Triplex · MLS® X13809304 · ROYAL LEPAGE NRC REALTY
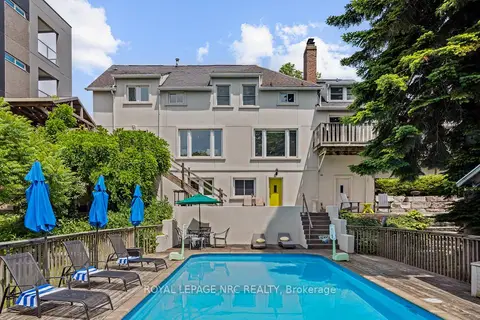
$999,900
4 bd4 ba3 pk2000-2500 ft²
75 Yates Street
451 - Downtown, St. Catharines
Detached · MLS® X13844690 · ROYAL LEPAGE NRC REALTY
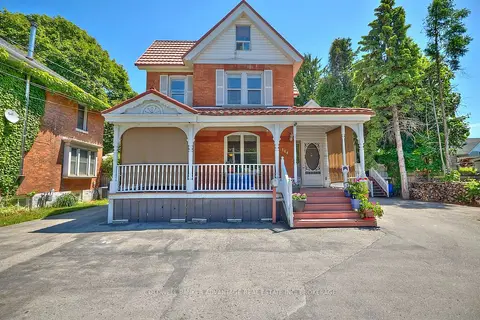
$999,999
13 bd9 ba5 pk2500-3000 ft²
144 Geneva Street
451 - Downtown, St. Catharines
Triplex · MLS® X13491452 · COLDWELL BANKER ADVANTAGE REAL ESTATE INC, BROKERAGE
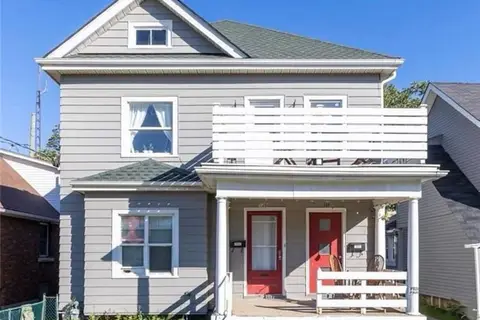 New
$759,888
6 bd3 ba4 pk1500-2000 ft²
128 Geneva Street
451 - Downtown, St. Catharines
Triplex · MLS® X14093798 · ROYAL LEPAGE IGNITE REALTY
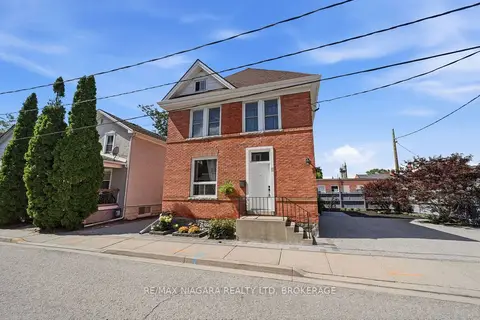
$759,000
3 bd3 ba8 pk1500-2000 ft²
8 Trafalgar Street
451 - Downtown, St. Catharines
Detached · MLS® X13779212 · RE/MAX NIAGARA REALTY LTD, BROKERAGE
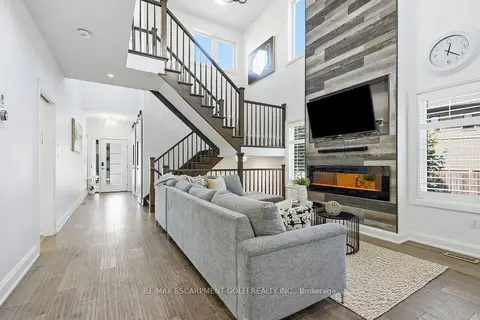
$929,999
3 bd3 ba3 pk2000-2500 ft²
16 Olde School Court
443 - Lakeport, St. Catharines
Detached · MLS® X13857658 · RE/MAX ESCARPMENT GOLFI REALTY INC.
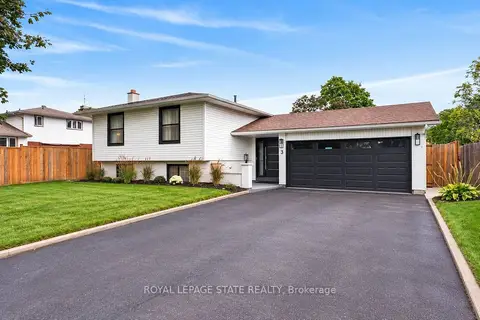
$929,900
2+2 bd3 ba6 pk1100-1500 ft²
3 Regatta Drive
439 - Martindale Pond, St. Catharines
Detached · MLS® X13882756 · ROYAL LEPAGE STATE REALTY
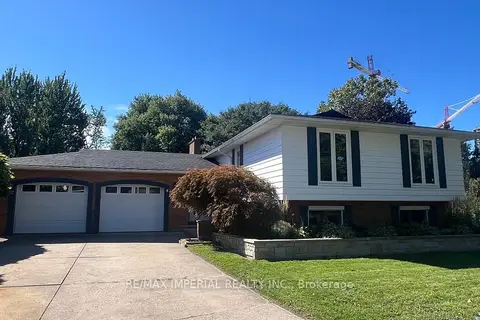
$924,500
3+2 bd3 ba6 pk1500-2000 ft²
4 Pyramid Place
461 - Glendale/Glenridge, St. Catharines
Detached · MLS® X13832746 · RE/MAX IMPERIAL REALTY INC.