19 Grand Forest Drive
Bayshore, Barrie, L4N 7E7
$999,900
- 4 bedrooms
- 4 bathrooms
- 6 parking
- 2500-3000 sq ft
Listed 22 days ago · MLS® S13835762
About this home
When you first step inside this beautiful home you are greeted by a great layout and tasteful finishes throughout the approximate 3800 square feet. This property truly is a perfect blend of luxury, comfort and entertainment. It sits in an established, mature part of Barrie's south end, close to Wilkins Beach, the trails, the new Painswick Park, the South Barrie GO Station and Highway 400. Inside, a two-storey foyer opens to two separate living areas. The front living room has a fireplace, hardwood and crown moulding. The back of the house is where everyone gathers, with the kitchen, dining area and family room all open to each other. The kitchen has granite counters, a gas range, a long wall of cabinetry, a coffee station, a wine rack and a breakfast bar. Garden doors lead out to the pool, so the cook is never left out of the conversation. The primary suite upstairs is a proper retreat, not just a place to sleep. It holds a king bed, a sitting area and a desk with room to spare, and comes with custom built-in wardrobes and a bay window. The ensuite has a double vanity, a soaker tub and a glass shower. Three more bedrooms, a second full bathroom and the laundry room round out the level, so laundry day stays on one floor. The lower level was finished for downtime. A fireplace, a wet bar with beverage fridges and a dishwasher, a games area, space for a treadmill and weights, and a full bathroom with a steam shower after a workout or a long week. The backyard is the reason people stay late. The saltwater pool is surrounded by stamped concrete, with room for loungers, a dining table and the barbecue, and the whole yard is fenced. In-ground sprinklers help to keep the grass green and lush. The driveway and walkways are stamped concrete too, and with the attached double garage there is parking for six. A house like this has all you need to truly call it Home. Call today to book your private showing and walk it yourself.
Details
- Type
- Detached
- Style
- 2-Storey
- Age
- 16-30 years
- Size
- 2500-3000 sq ft
- Lot
- 50 × 124.66 ft
- Basement
- Full, Finished
- Garage
- Attached
- Kitchens
- 1
- Property tax
- $8,408 (2026)
- Neighbourhood
- Bayshore
- Municipality
- Barrie
- Price per sq ft
- $364 (14% below detached houses in Bayshore, $423)
Interior
- Bedrooms
- 4 above ground
- Bathrooms
- 1 × 5-piece (second), 1 × 4-piece (second), 1 × 3-piece (basement), 1 × 2-piece (ground)
- Rooms
- 4 above ground + 2 below
- Family room or den
- Yes
- Fireplace
- Natural Gas, Wood
- Features
- Auto Garage Door Remote
Heating, cooling and services
- Heating
- Forced Air, Gas
- Air conditioning
- Central Air
- Water and sewer
- Sewer
Building and exterior
- Style
- 2-Storey
- Exterior
- Brick
- Roof
- Asphalt Shingle
- Foundation
- Concrete
- Age
- 16-30 years
- Faces
- East
- Pool
- Inground
Parking
- Garage spaces
- 2
- Total parking
- 6
- Driveway and parking
- Private Double
Lot
- Size
- 50 × 124.66 ft
More
- Possession
- tbd
- Cross street
- Big Bay/Grand Forest
Rooms
| Room | Level | Size | Features |
|---|---|---|---|
| Bedroom | Second | 3.94 × 3.05 m (12'11" × 10') | |
| Family Room | Main | 5.54 × 3.66 m (18'2" × 12') | |
| Other | Basement | 3.1 × 3.1 m (10'2" × 10'2") | |
| Living Room | Main | 5.79 × 3.3 m (19' × 10'10") | |
| Exercise Room | Basement | 5.54 × 3.66 m (18'2" × 12') | |
| Dining Room | Main | 4.06 × 3.63 m (13'4" × 11'11") | |
| Recreation | Basement | 6.86 × 5.97 m (22'6" × 19'7") | |
| Kitchen | Main | 5.46 × 3.73 m (17'11" × 12'3") | |
| Primary Bedroom | Second | 10.21 × 5.46 m (33'6" × 17'11") | |
| Bedroom | Second | 3.51 × 3.51 m (11'6" × 11'6") | |
| Bedroom | Second | 3.86 × 3.45 m (12'8" × 11'4") |
History of this address
12 earlier listings at this address, with sold and leased prices. Create a free account or sign in to see them.
Location
Location is approximate. See nearby homes on the map
Recent sales nearby
See what similar homes within 1 km sold for in the last year. Create a free account or sign in to see them.
The neighbourhood
Getting around Somewhat walkable
- 🚆 Barrie South GO1.3 km
Within a 10-minute walk: 1 grocery store, 4 cafés and restaurants, 5 parks, 1 pharmacy. Nearest grocery: Bulk Barn (900 m). Nearest park: Hurst Park (350 m).
Schools nearby
Elementary
- St. John Paul II Catholic School Catholic
EQAO: Gr 6 reading 88%, math 39%9 min walk - Warnica Public School
EQAO: Gr 6 reading 98%, math 64%15 min walk - Algonquin Ridge Elementary School
EQAO: Gr 6 reading 91%, math 51%16 min walk - École élémentaire La Source French
EQAO: Gr 6 reading 97%, math 90%1.2 km
Secondary
- St. Peter's Catholic Secondary School Catholic
EQAO: Gr 9 math 39%, literacy test 82%12 min walk - Maple Ridge Secondary School
EQAO: Gr 9 math 51%, literacy test 88%2.5 km
EQAO: share of students meeting the provincial standard (2024–25). Ontario average: Gr 6 reading 86%, math 51%; Gr 9 math 55%; literacy test 83%.
Closest schools, not school zones. Check which school serves this address with the school board before relying on it.
Who lives here postal area L4N
- Owners / renters
- 71% / 29%
- Median household income
- $97,000
- Average age
- 40
- Children under 15
- 17%
- Homes
- 61% detached, 7% high-rise
- Commute by transit
- 3%
- Population
- 100,835
Languages spoken most at home besides English: Spanish 1%, Russian 0.8%, Portuguese 0.4%, Mandarin 0.4%.
Flood and conservation No mapped hazard
Not inside a mapped flood plain or regulated area.
Screening maps only. Ask the conservation authority for a property inquiry before relying on this.
Safety
Crime Severity Index for Barrie police: 59 vs 57 for Ontario (2025).
Police-reported figures for the whole police service area, not this street. Rates use the area’s resident population.
Distances are approximate. Places © OpenStreetMap contributors. Neighbourhood figures: Statistics Canada, 2021 Census. School results: EQAO via Ontario Data Catalogue (Open Government Licence – Ontario). Crime Severity Index: Statistics Canada.
Living here
Commute
To Union Station (downtown Toronto): 82 km. Transit times · Driving times
Noise Nothing major nearby
No highway within 500 m, rail line within 300 m, or airport flight path nearby.
Distances from the map, not noise measurements. Visit at rush hour to judge for yourself.
Internet High-speed
50/10 Mbps or faster available here by cable, fibre or DSL (the federal high-speed target).
From the federal broadband map. Check exact speeds and providers for the address.
Roads, rail, airports and planned stations © OpenStreetMap contributors. Internet: Innovation, Science and Economic Development Canada, National Broadband Data.
Listed by ENGEL & VOLKERS BARRIE.
Listing information provided by PropTx Innovations Inc. and TRREB; deemed reliable but not guaranteed accurate by PropTx.
Similar homes nearby
See more in Barrie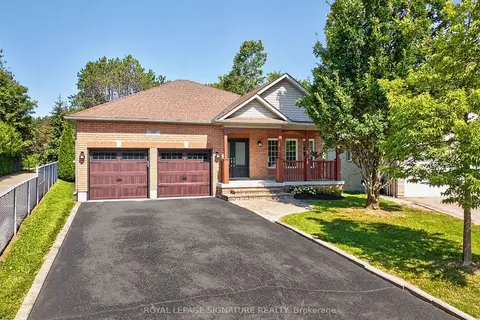
$965,000
3 bd2 ba4 pk2000-2500 ft²
10 Purt Court
Bayshore, Barrie
Detached · MLS® S13764038 · ROYAL LEPAGE SIGNATURE REALTY
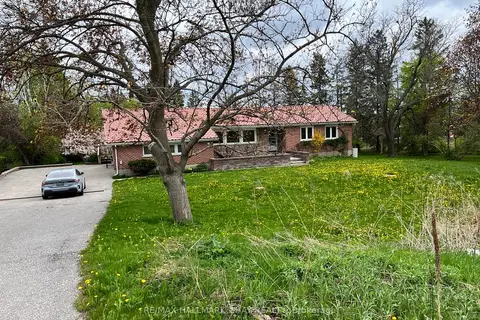
$1,078,900
3 bd3 ba13 pk1500-2000 ft²
595 Big Bay Point Road E
Bayshore, Barrie
Detached · MLS® S13102468 · RE/MAX HALLMARK CHAY REALTY
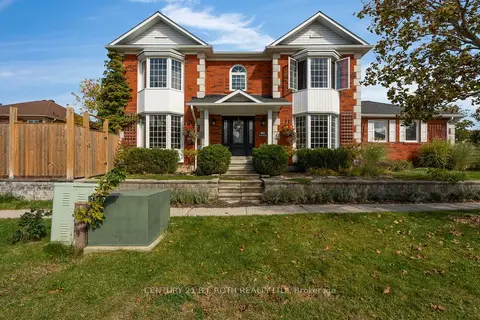 New
$899,999
4+1 bd3 ba6 pk2500-3000 ft²
2 Brushwood Crescent
Bayshore, Barrie
Detached · MLS® S14091066 · CENTURY 21 B.J. ROTH REALTY LTD.
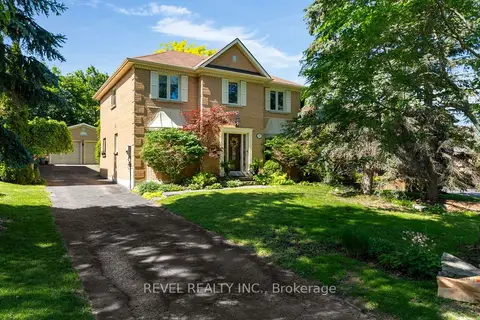
$899,900
Reduced $20,000
4 bd3 ba6 pk2000-2500 ft²
33 Falling Brook Drive
Bayshore, Barrie
Detached · MLS® S13445516 · REVEL REALTY INC.
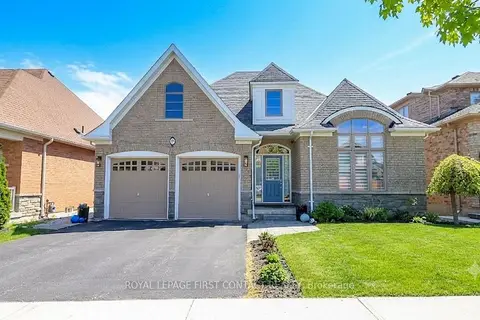
$899,900
3 bd2 ba4 pk2000-2500 ft²
33 Tamarack Trail
Bayshore, Barrie
Detached · MLS® S13756716 · ROYAL LEPAGE FIRST CONTACT REALTY
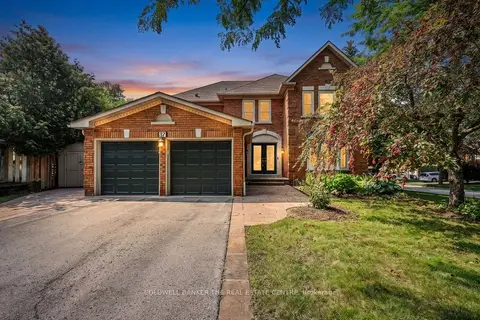
$1,099,900
4 bd4 ba6 pk3000-3500 ft²
37 Falling Brook Drive
Bayshore, Barrie
Detached · MLS® S13773878 · COLDWELL BANKER THE REAL ESTATE CENTRE
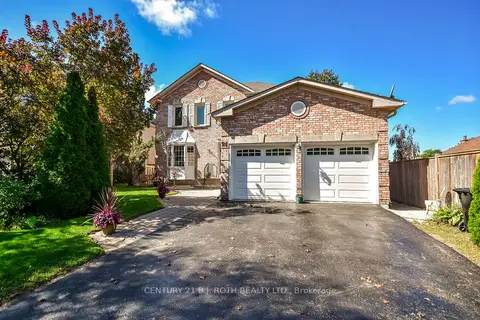
$899,900
4+2 bd4 ba4 pk2000-2500 ft²
24 Grand Forest Drive
Bayshore, Barrie
Detached · MLS® S13855082 · CENTURY 21 B.J. ROTH REALTY LTD.
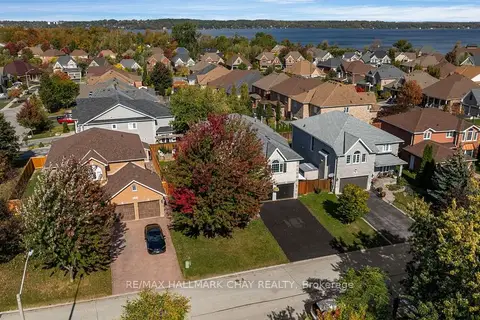
$899,900
4+1 bd4 ba4 pk2500-3000 ft²
6 Whispering Pine Place
Bayshore, Barrie
Detached · MLS® S14031892 · RE/MAX HALLMARK CHAY REALTY