1888 Wilson Avenue
Downsview-Roding-CFB, Toronto, M9M 1A7
$2,900,000
Listed 123 days ago · MLS® W13467840
About this home
High Demand Freestanding Building in a Populated Area. Ideal For Owners, Investors, Operators seeking control and long-term upside. Zoning Permits A Wide Range Of Uses. Ideal to set up Medical,Healthcare, Legal,Financial,Tec,Consulting Or Other Professional Offices.Functional And Efficient Layout Features Multiple Private Offices with Kitchen and washrooms.Solid 2 Story Building, totally Upgraded. High visibility with Easy Access to Hwy# 401, 400, 409, 427Private on-site parking for 7-8 cars.
Details
- Type
- Commercial Retail
- Age
- 16-30 years
- Lot
- 50 × 90 ft
- Garage
- Outside/Surface
- Property tax
- $13,215 (2026)
- Neighbourhood
- Downsview-Roding-CFB
- Municipality
- Toronto W05
Heating, cooling and services
- Heating
- Gas Forced Air Closed
- Air conditioning
- Yes
- Water and sewer
- Sanitary+Storm
- Utilities
- Available
Building and exterior
- Age
- 16-30 years
- Building area
- 3,200 Square Feet
More
- Possession
- TBD
- Cross street
- Weston/Wilson
- Business type
- Service Related
Location
Location is approximate. See nearby homes on the map
Recent sales nearby
See what similar homes within 1 km sold for in the last year. Create a free account or sign in to see them.
The neighbourhood
Getting around Somewhat walkable
- 🚇 Weston UP Express2.2 km
- 🚆 Etobicoke North GO3.2 km
Within a 10-minute walk: 2 grocery stores, 4 cafés and restaurants, 5 parks. Nearest grocery: Aigoo Food Mart (700 m). Nearest park: Pellatt Parkette (550 m).
Schools nearby
Elementary
- St. Simon Catholic School Catholic
EQAO: Gr 6 reading 75%, math 29%9 min walk - Pelmo Park Public School
EQAO: Gr 3 reading 49%, math 37%14 min walk - St. Andre Catholic School Catholic
EQAO: Gr 6 reading 83%, math 53%16 min walk - Chalkfarm Public School
EQAO: Gr 3 reading 55%, math 30%1.5 km
Secondary
- St. Basil-the-Great College School Catholic
EQAO: Gr 9 math 45%, literacy test 71%1.3 km - Weston Collegiate Institute
EQAO: Gr 9 math 27%, literacy test 70%1.9 km - C R Marchant Middle School2.0 km
EQAO: share of students meeting the provincial standard (2024–25). Ontario average: Gr 6 reading 86%, math 51%; Gr 9 math 55%; literacy test 83%.
Closest schools, not school zones. Check which school serves this address with the school board before relying on it.
Who lives here postal area M9M
- Owners / renters
- 54% / 46%
- Median household income
- $82,000
- Average age
- 39
- Children under 15
- 17%
- Homes
- 18% detached, 35% high-rise
- Commute by transit
- 22%
- Population
- 24,245
Languages spoken most at home besides English: Spanish 6%, Vietnamese 3.9%, Italian 3.1%, Urdu 2.8%.
Flood and conservation No mapped hazard
Not inside a mapped flood plain or regulated area.
Screening maps only. Ask the conservation authority for a property inquiry before relying on this.
Safety
Major crime per resident in Oakdale-Beverley Heights (2025): 52% above the Toronto average, down 21% from the year before.
- Assault51% above average
- Break and enterabout average
- Auto theft101% above average
- Robbery103% above average
- Theft from vehicles29% above average
- Shootings100% above average
Crime Severity Index for Toronto police: 60 vs 57 for Ontario (2025).
Police-reported figures for the whole neighbourhood, not this street. Rates use the area’s resident population.
Development nearby 1 active
-
1882 WILSON AVE · 50 mSite Plan · Under Review · applied 2014INACTIVE The applicant proposes to construct a 965.8 m2 addition to an existing automotive repair building. The additions would include a second and third…Application details
Rezoning, site plan, subdivision and condominium applications filed with the city.
Distances are approximate. Places © OpenStreetMap contributors. Neighbourhood figures: Statistics Canada, 2021 Census. School results: EQAO via Ontario Data Catalogue (Open Government Licence – Ontario). Neighbourhood crime: Toronto Police Service Public Safety Data Portal (Open Government Licence – Toronto Police Service). Crime Severity Index: Statistics Canada. Planning applications: City of Toronto open data.
Living here
Commute
To Union Station (downtown Toronto): 14 km. Transit times · Driving times
Noise 2 sources nearby
- 🛣️ Highway 401150 m
- 🚆 Rail line (MacTier Subdivision)250 m
Distances from the map, not noise measurements. Visit at rush hour to judge for yourself.
Trees
2 City street trees within 100 m. That’s fewer than the Toronto average of 42.
Trees on City boulevards only, not private yards or parks.
Internet High-speed
50/10 Mbps or faster available here by cable, fibre or DSL (the federal high-speed target).
From the federal broadband map. Check exact speeds and providers for the address.
Zoning, heritage, building permits and street trees: City of Toronto open data (Open Government Licence – Toronto). Roads, rail, airports and planned stations © OpenStreetMap contributors. Internet: Innovation, Science and Economic Development Canada, National Broadband Data.
Listed by ROYAL LEPAGE TERREQUITY REALTY.
Listing information provided by PropTx Innovations Inc. and TRREB; deemed reliable but not guaranteed accurate by PropTx.
Similar homes nearby
See more in Toronto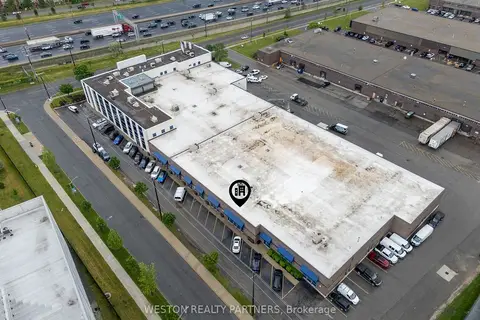
$3,249,000
240 Bartor Road 8
Downsview-Roding-CFB, Toronto
Industrial · MLS® W13453244 · WESTON REALTY PARTNERS
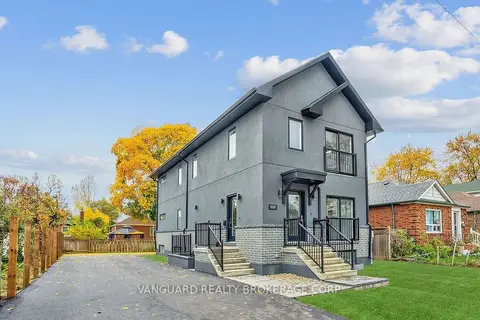
$2,900,000
7 bd7 ba
1937 Lawrence Avenue W
Weston, Toronto
Investment · MLS® W13021966 · VANGUARD REALTY BROKERAGE CORP.
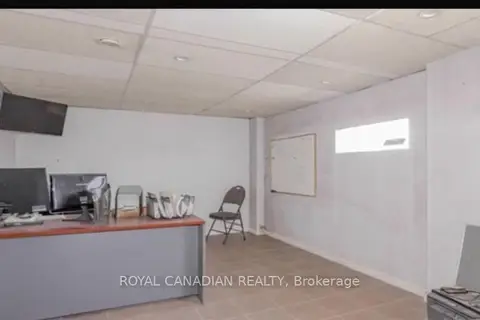
$2,900,000
2 ba
11 Goodmark Place 4
West Humber-Clairville, Toronto
Industrial · MLS® W13137534 · ROYAL CANADIAN REALTY
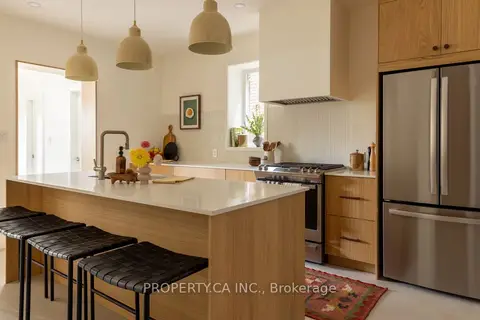
$2,899,000
4 bd4 ba
197 Roxton Road
Trinity-Bellwoods, Toronto
Investment · MLS® C13883252 · PROPERTY.CA INC.
 New
$2,899,000
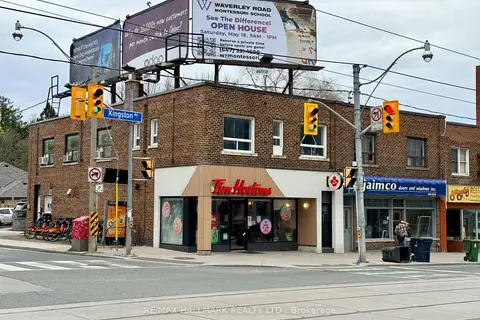
637 Kingston Road
The Beaches, Toronto
Store W Apt/Office · MLS® E14092790 · RE/MAX HALLMARK REALTY LTD.
$2,899,000
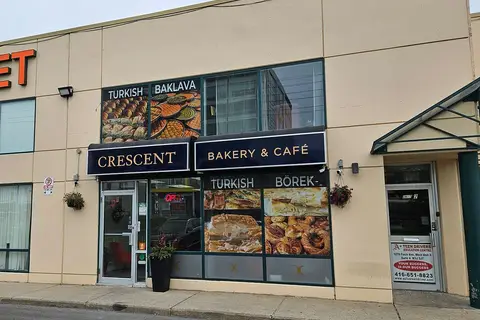
1270 Finch Avenue W 2
York University Heights, Toronto
Investment · MLS® W13566240 · RE/MAX EXPERTS
$2,899,000
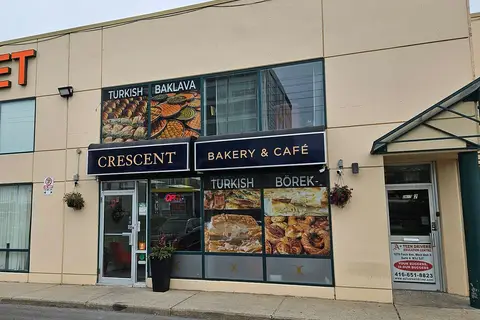
1270 Finch Avenue W 2
York University Heights, Toronto
Commercial Retail · MLS® W13566258 · RE/MAX EXPERTS
$2,895,000
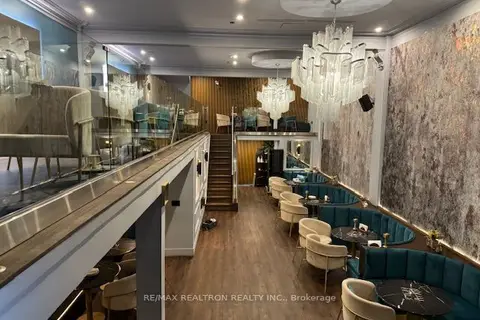
124 Danforth Avenue
Playter Estates-Danforth, Toronto
Commercial Retail · MLS® E13779966 · RE/MAX REALTRON REALTY INC.