188 Crestwood Road
Crestwood-Springfarm-Yorkhill, Vaughan, L4J 1A6
$1,749,000
Reduced $250,900 from $1,999,900
- 5 bedrooms
- 7 bathrooms
- 4 parking
- 5000 + sq ft
Listed 34 days ago · MLS® N13792604
About this home
Outstanding opportunity to complete a 5,000+ sq. ft. custom residence on an impressive 72.83 ft. lot with nearly 300 ft. of depth. Ideally located in the sought-after Bathurst & Steeles area, just north of the Toronto boundary, with convenient access to transit, schools, shopping and everyday amenities. Currently under construction and being sold as is, where is. The existing builder is willing to complete the residence under a separate agreement, or purchasers may retain their own builder and customize the home to their vision. Designed for 5 bedrooms and 7 bathrooms with 11' main-floor ceilings, 9'6" second-floor ceilings, a roughed-in elevator shaft, finished basement and Net Zero Ready construction. See attached floor plans and available specifications. An excellent opportunity for an end user, builder or investor to complete a substantial custom home on an exceptionally deep lot.
Details
- Type
- Detached
- Style
- 2-Storey
- Age
- New
- Size
- 5000 + sq ft
- Lot
- 72.83 × 298.33 ft
- Basement
- Unfinished
- Garage
- Attached
- Kitchens
- 1
- Property tax
- $6,645 (2025)
- Neighbourhood
- Crestwood-Springfarm-Yorkhill
- Municipality
- Vaughan
- Price per sq ft
- ~$350 (50% below detached houses in Crestwood-Springfarm-Yorkhill, $705)
Interior
- Bedrooms
- 5 above ground
- Bathrooms
- 2 × 2-piece, 1 × 3-piece, 2 × 4-piece, 2 × 5-piece
- Rooms
- 10 above ground + 3 below
- Family room or den
- Yes
- Fireplace
- Yes
- Features
- Water Heater
Heating, cooling and services
- Heating
- Forced Air, Gas
- Air conditioning
- Central Air
- Water and sewer
- Sewer
Building and exterior
- Style
- 2-Storey
- Foundation
- Concrete
- Age
- New
- Faces
- North
Parking
- Garage spaces
- 2
- Total parking
- 4
- Driveway and parking
- Private Double
Lot
- Size
- 72.83 × 298.33 ft (rectangular)
- Acreage
- .50-1.99
More
- Possession
- Vacant
- Nearby
- Wooded/Treed
- Cross street
- Bathurst/Steeles
Rooms
| Room | Level | Size | Features |
|---|---|---|---|
| Kitchen | Main | 6.09 × 4.26 m (20' × 14') |
History of this address
4 earlier listings at this address, with sold and leased prices. Create a free account or sign in to see them.
Location
Location is approximate. See nearby homes on the map
Recent sales nearby
See what similar homes within 1 km sold for in the last year. Create a free account or sign in to see them.
The neighbourhood
Getting around Very walkable
- 🚆 Langstaff GO4.9 km
Within a 10-minute walk: 7 grocery stores, 16 cafés and restaurants, 4 parks, 5 pharmacies. Nearest grocery: Sababa Mid-Eastern Groceries (500 m). Nearest park: Vaughan Crest Park (400 m).
Schools nearby
Elementary
- Blessed Scalabrini Catholic Elementary School Catholic
EQAO: Gr 6 reading 95%, math 65%6 min walk - Yorkhill Elementary School
EQAO: Gr 6 reading 100%, math 43%13 min walk - Pleasant Public School
EQAO: Gr 6 reading 88%, math 44%13 min walk - Westminster Public School
EQAO: Gr 6 reading 94%, math 28%14 min walk
Secondary
- Newtonbrook Secondary School
EQAO: Gr 9 math 39%, literacy test 98%1.2 km - North West Year Round Alternative Centre1.4 km
- Fisherville Senior Public School1.4 km
EQAO: share of students meeting the provincial standard (2024–25). Ontario average: Gr 6 reading 86%, math 51%; Gr 9 math 55%; literacy test 83%.
Closest schools, not school zones. Check which school serves this address with the school board before relying on it.
Who lives here postal area L4J
- Owners / renters
- 85% / 15%
- Median household income
- $115,000
- Average age
- 44
- Children under 15
- 15%
- Homes
- 56% detached, 26% high-rise
- Commute by transit
- 10%
- Population
- 75,120
Languages spoken most at home besides English: Russian 8.2%, Mandarin 4.1%, Korean 3%, Iranian Persian 2.6%.
Flood and conservation No mapped hazard
Not inside a mapped flood plain or regulated area.
Screening maps only. Ask the conservation authority for a property inquiry before relying on this.
Safety
Crime Severity Index for York Region police: 50 vs 57 for Ontario (2025).
Police-reported figures for the whole police service area, not this street. Rates use the area’s resident population.
Development nearby 2 active
-
150-160 CACTUS AVE · 450 mOfficial Plan / Zoning By-law Amendment · Council Approved · applied 2021Official Plan and Zoning By-law Amendment Application to facilitate the development of the site for a mixed use development comprised of 13- and 14-storey…Application details
-
150-160 CACTUS AVE · 450 mSite Plan · Under Review · applied 2021Site Plan Approval to facilitate the development of the site for a residential development comprised of 12 and 15-storey apartment buildings, and two 4-storey…Application details
Rezoning, site plan, subdivision and condominium applications filed with the city.
Distances are approximate. Places © OpenStreetMap contributors. Neighbourhood figures: Statistics Canada, 2021 Census. School results: EQAO via Ontario Data Catalogue (Open Government Licence – Ontario). Crime Severity Index: Statistics Canada. Planning applications: City of Toronto open data.
Living here
Commute
To Union Station (downtown Toronto): 17 km. Transit times · Driving times
Noise 1 source nearby
- 🚆 Rail line (York Subdivision)150 m
Distances from the map, not noise measurements. Visit at rush hour to judge for yourself.
Internet High-speed
50/10 Mbps or faster available here by cable, fibre or DSL (the federal high-speed target).
From the federal broadband map. Check exact speeds and providers for the address.
Roads, rail, airports and planned stations © OpenStreetMap contributors. Internet: Innovation, Science and Economic Development Canada, National Broadband Data.
Listed by THE BEHAR GROUP REALTY INC..
Listing information provided by PropTx Innovations Inc. and TRREB; deemed reliable but not guaranteed accurate by PropTx.
Similar homes nearby
See more in Vaughan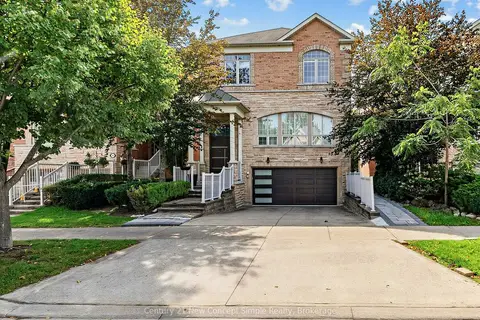
$1,629,900
4+1 bd4 ba6 pk2500-3000 ft²
161 Townsgate Drive
Crestwood-Springfarm-Yorkhill, Vaughan
Detached · MLS® N13771162 · Century 21 New Concept Simple Realty
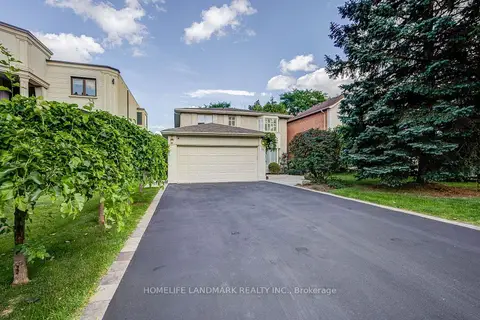
$1,888,000
4+2 bd4 ba8 pk2500-3000 ft²
37 Maimonides Court
Crestwood-Springfarm-Yorkhill, Vaughan
Detached · MLS® N13757530 · HOMELIFE LANDMARK REALTY INC.
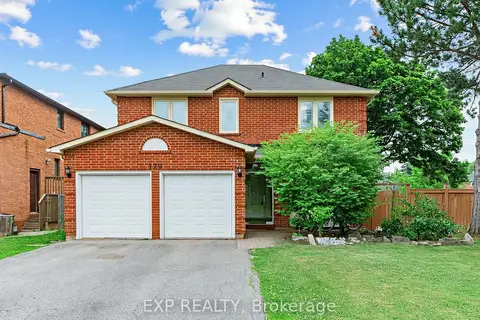
$1,899,900
Reduced $48,100
4+2 bd4 ba6 pk2500-3000 ft²
129 Franklin Avenue
Crestwood-Springfarm-Yorkhill, Vaughan
Detached · MLS® N13572378 · EXP REALTY
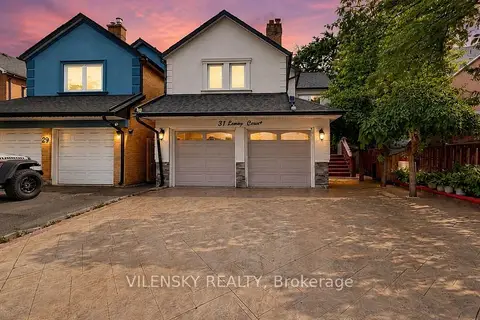
$1,500,000
4+2 bd4 ba5 pk2000-2500 ft²
31 Lonny Court
Crestwood-Springfarm-Yorkhill, Vaughan
Detached · MLS® N13706088 · VILENSKY REALTY
$1,499,000
4 bd3 ba4 pk2000-2500 ft²
103 Heatherton Way
Crestwood-Springfarm-Yorkhill, Vaughan
Detached · MLS® N13521726 · RIGHT AT HOME REALTY
$1,499,000
4+2 bd4 ba5 pk2000-2500 ft²
35 Royal Palm Drive
Crestwood-Springfarm-Yorkhill, Vaughan
Detached · MLS® N13653454 · HOMELIFE LANDMARK REALTY INC.
$1,459,999
Reduced $90,000
4 bd3 ba4 pk2500-3000 ft²
68 Townsgate Drive
Crestwood-Springfarm-Yorkhill, Vaughan
Detached · MLS® N13616928 · THE AGENCY
$1,409,000
Reduced $150,000
4+3 bd4 ba6 pk2500-3000 ft²
96 Townsgate Drive
Crestwood-Springfarm-Yorkhill, Vaughan
Detached · MLS® N13723940 · RE/MAX HALLMARK YORK GROUP REALTY LTD.