161 Townsgate Drive
Crestwood-Springfarm-Yorkhill, Vaughan, L4J 8J5
$1,629,900
- 4+1 bedrooms
- 4 bathrooms
- 6 parking
- 2500-3000 sq ft
Listed 39 days ago · MLS® N13771162
Open house
- Saturday, October 24 at 2:00 p.m. to 5:00 p.m. Add to calendar
About this home
Location! Location! Presenting An Exceptional Executive Residence On Townsgate Dr In The Highly Sought-after Thornhill Area, Space Designed For Sophisticated Family Living And Grand Entertaining. This Stunning 4+1Bedroom Home Boasts A Sun-drenched Open Layout With Gleaming Hardwood Floors Throughout, A Gourmet Kitchen Featuring Granite Countertops And Solid Wood Cabinets. A Spacious Centre Island, And Premium Stainless Steel Appliances, As Well As Two Elegant Double-sided Gas Fireplaces With Custom Built-ins That Create A Warm, Inviting Atmosphere. Meticulous Upgrades Include A Beautifully Landscaped Backyard Oasis Perfect For Outdoor Gatherings, While The Front Entrance Is Secured By A High-end Alloy Security Door That Combines Safety With Contemporary Style. The Property Offers The Convenience Of A Double Garage And A Heated Driveway-ensuring Effortless Winter Access And Adding A Layer Of Premium Functionality. Four Wired Security Cameras Are Installed To Monitor Both The Front And Rear Yards, Providing Full-coverage Surveillance. Ideally Situated Just Minutes To Steeles And Bathurst, Future Subway Station(Yonge Subway Extension) With Effortless Access To Top-rated Schools, Parks, Shopping, Dining, And Major Highways, This Fully-loaded Executive Home Delivers The Perfect Blend Of Luxury, Comfort, And Unbeatable Convenience In One Of Vaughan's Most Desirable Neighborhoods.
Details
- Type
- Detached
- Style
- 2-Storey
- Size
- 2500-3000 sq ft
- Lot
- 37.07 × 95.14 ft
- Basement
- Finished with Walk-Out
- Garage
- Built-In
- Kitchens
- 1
- Property tax
- $9,178 (2026)
- Neighbourhood
- Crestwood-Springfarm-Yorkhill
- Municipality
- Vaughan
- Price per sq ft
- $593 (16% below detached houses in Crestwood-Springfarm-Yorkhill, $705)
Interior
- Bedrooms
- 4 above ground + 1 below
- Bathrooms
- 1 × 2-piece (main), 1 × 5-piece (second), 1 × 4-piece (second), 1 × 4-piece (lower)
- Rooms
- 8 above ground + 1 below
- Family room or den
- Yes
- Fireplace
- Family Room, Living Room
- Features
- Carpet Free
Heating, cooling and services
- Heating
- Forced Air, Gas
- Air conditioning
- Central Air
- Water and sewer
- Sewer
Building and exterior
- Style
- 2-Storey
- Exterior
- Stone, Brick
- Roof
- Asphalt Shingle
- Foundation
- Concrete
- Faces
- North
Parking
- Garage spaces
- 2
- Total parking
- 6
Lot
- Size
- 37.07 × 95.14 ft
More
- Possession
- Tba
- Cross street
- Bathurst/Steeles
Rooms
| Room | Level | Size | Features |
|---|---|---|---|
| Dining Room | Main | 4.87 × 3.46 m (16' × 11'4") | Coffered Ceiling(s), Gas Fireplace, Hardwood Floor |
| Living Room | Main | 6.04 × 3.54 m (19'10" × 11'7") | Coffered Ceiling(s), Hardwood Floor, Coffered Ceiling(s) |
| Kitchen | Main | 9.87 × 4.57 m (32'5" × 15') | Combined w/Family, Hardwood Floor, Centre Island |
| Family Room | Main | 9.87 × 4.57 m (32'5" × 15') | Gas Fireplace, Hardwood Floor, W/O To Deck |
| Primary Bedroom | Second | 5.79 × 3.35 m (19' × 11') | Gas Fireplace, 5 Pc Ensuite, Coffered Ceiling(s) |
| Bedroom 2 | Second | 4.81 × 4.08 m (15'9" × 13'5") | Semi Ensuite, Hardwood Floor, Double Closet |
| Bedroom 3 | Second | 3.66 × 3.17 m (12' × 10'5") | Double Closet, Large Window, Hardwood Floor |
| Bedroom 4 | Second | 3.96 × 3.6 m (13' × 11'10") | Double Closet, Large Window, Hardwood Floor |
| Recreation | Lower | 5.49 × 4.27 m (18' × 14') | W/O To Yard, 4 Pc Bath |
Price history
| Date | Price | Change |
|---|---|---|
| Oct 13, 2026 | $1,650,000 | Listed |
| Oct 18, 2026 | $1,629,900 | −$20,100 |
History of this address
1 earlier listing at this address, with sold and leased prices. Create a free account or sign in to see them.
Location
Location is approximate. See nearby homes on the map
Recent sales nearby
See what similar homes within 1 km sold for in the last year. Create a free account or sign in to see them.
The neighbourhood
Getting around Very walkable
- 🚆 Langstaff GO5.0 km
Within a 10-minute walk: 6 grocery stores, 15 cafés and restaurants, 4 parks, 4 pharmacies. Nearest grocery: Akivas Fruits & Deli (400 m). Nearest park: Lakehurst Park (500 m).
Schools nearby
Elementary
- Blessed Scalabrini Catholic Elementary School Catholic
EQAO: Gr 6 reading 95%, math 65%8 min walk - Pleasant Public School
EQAO: Gr 6 reading 88%, math 44%13 min walk - Westminster Public School
EQAO: Gr 6 reading 94%, math 28%13 min walk - St. Paschal Baylon Catholic School Catholic
EQAO: Gr 6 reading 95%, math 52%14 min walk
Secondary
- North West Year Round Alternative Centre19 min walk
- Fisherville Senior Public School1.2 km
- Newtonbrook Secondary School
EQAO: Gr 9 math 39%, literacy test 98%1.3 km
EQAO: share of students meeting the provincial standard (2024–25). Ontario average: Gr 6 reading 86%, math 51%; Gr 9 math 55%; literacy test 83%.
Closest schools, not school zones. Check which school serves this address with the school board before relying on it.
Who lives here postal area L4J
- Owners / renters
- 85% / 15%
- Median household income
- $115,000
- Average age
- 44
- Children under 15
- 15%
- Homes
- 56% detached, 26% high-rise
- Commute by transit
- 10%
- Population
- 75,120
Languages spoken most at home besides English: Russian 8.2%, Mandarin 4.1%, Korean 3%, Iranian Persian 2.6%.
Flood and conservation No mapped hazard
Not inside a mapped flood plain or regulated area.
Screening maps only. Ask the conservation authority for a property inquiry before relying on this.
Safety
Crime Severity Index for York Region police: 50 vs 57 for Ontario (2025).
Police-reported figures for the whole police service area, not this street. Rates use the area’s resident population.
Development nearby 3 active
-
150-160 CACTUS AVE · 400 mOfficial Plan / Zoning By-law Amendment · Council Approved · applied 2021Official Plan and Zoning By-law Amendment Application to facilitate the development of the site for a mixed use development comprised of 13- and 14-storey…Application details
-
150-160 CACTUS AVE · 400 mSite Plan · Under Review · applied 2021Site Plan Approval to facilitate the development of the site for a residential development comprised of 12 and 15-storey apartment buildings, and two 4-storey…Application details
-
765 STEELES AVE W · 350 mSite Plan · Application Received · applied 2019To amend the Zoning By-laws to permit the construction of a 27-storey residential building containing 296 dwelling units, while retaining the existing…Application details
Rezoning, site plan, subdivision and condominium applications filed with the city.
Distances are approximate. Places © OpenStreetMap contributors. Neighbourhood figures: Statistics Canada, 2021 Census. School results: EQAO via Ontario Data Catalogue (Open Government Licence – Ontario). Crime Severity Index: Statistics Canada. Planning applications: City of Toronto open data.
Living here
Commute
To Union Station (downtown Toronto): 17 km. Transit times · Driving times
Noise 1 source nearby
- 🚆 Rail line (York Subdivision)250 m
Distances from the map, not noise measurements. Visit at rush hour to judge for yourself.
Internet High-speed
50/10 Mbps or faster available here by cable, fibre or DSL (the federal high-speed target).
From the federal broadband map. Check exact speeds and providers for the address.
Roads, rail, airports and planned stations © OpenStreetMap contributors. Internet: Innovation, Science and Economic Development Canada, National Broadband Data.
Listed by Century 21 New Concept Simple Realty.
Listing information provided by PropTx Innovations Inc. and TRREB; deemed reliable but not guaranteed accurate by PropTx.
Similar homes nearby
See more in Vaughan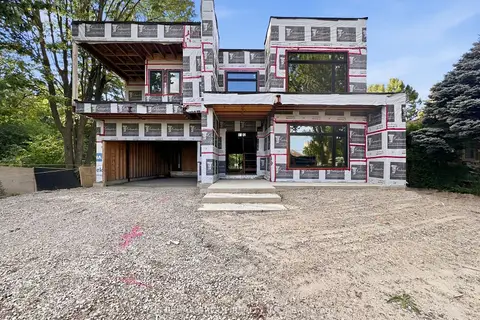
$1,749,000
Reduced $250,900
5 bd7 ba4 pk5000 + ft²
188 Crestwood Road
Crestwood-Springfarm-Yorkhill, Vaughan
Detached · MLS® N13792604 · THE BEHAR GROUP REALTY INC.
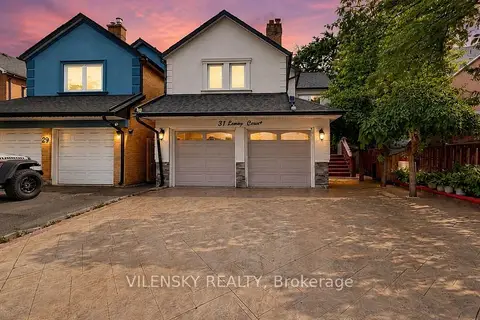
$1,500,000
4+2 bd4 ba5 pk2000-2500 ft²
31 Lonny Court
Crestwood-Springfarm-Yorkhill, Vaughan
Detached · MLS® N13706088 · VILENSKY REALTY
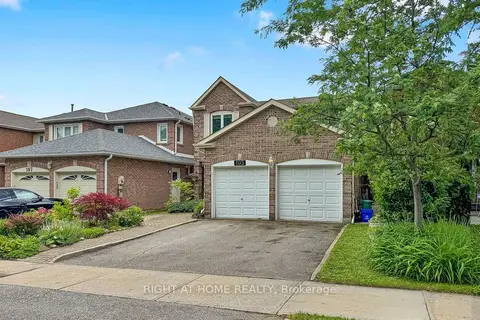
$1,499,000
4 bd3 ba4 pk2000-2500 ft²
103 Heatherton Way
Crestwood-Springfarm-Yorkhill, Vaughan
Detached · MLS® N13521726 · RIGHT AT HOME REALTY
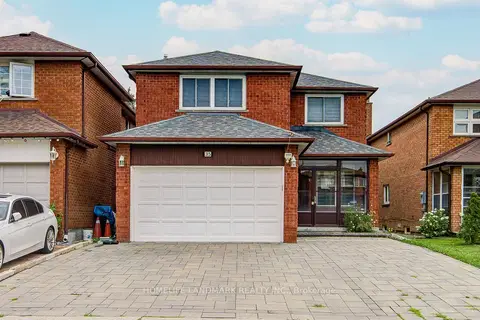
$1,499,000
4+2 bd4 ba5 pk2000-2500 ft²
35 Royal Palm Drive
Crestwood-Springfarm-Yorkhill, Vaughan
Detached · MLS® N13653454 · HOMELIFE LANDMARK REALTY INC.
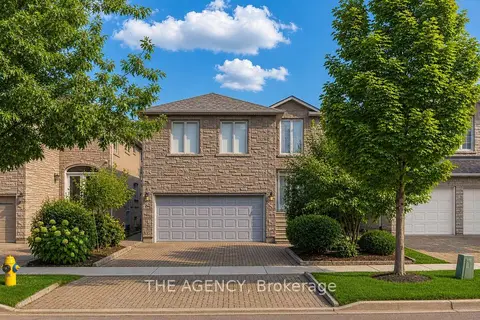
$1,459,999
Reduced $90,000
4 bd3 ba4 pk2500-3000 ft²
68 Townsgate Drive
Crestwood-Springfarm-Yorkhill, Vaughan
Detached · MLS® N13616928 · THE AGENCY
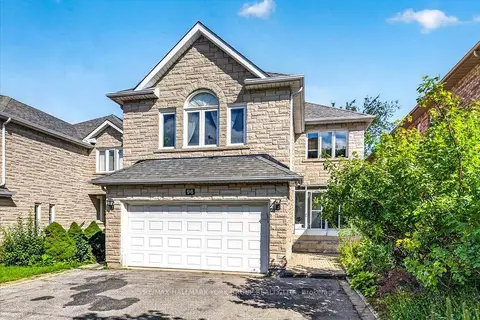
$1,409,000
Reduced $150,000
4+3 bd4 ba6 pk2500-3000 ft²
96 Townsgate Drive
Crestwood-Springfarm-Yorkhill, Vaughan
Detached · MLS® N13723940 · RE/MAX HALLMARK YORK GROUP REALTY LTD.
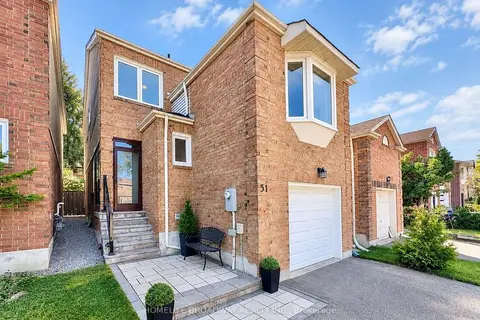
$1,390,000
3 bd4 ba3 pk1500-2000 ft²
51 Jonathan Gate
Crestwood-Springfarm-Yorkhill, Vaughan
Detached · MLS® N13846338 · HOMELIFE BROADWAY REALTY INC.
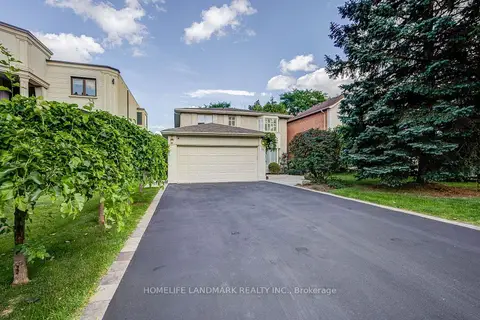
$1,888,000
4+2 bd4 ba8 pk2500-3000 ft²
37 Maimonides Court
Crestwood-Springfarm-Yorkhill, Vaughan
Detached · MLS® N13757530 · HOMELIFE LANDMARK REALTY INC.