188-190 Westminster Avenue
High Park-Swansea, Toronto, M6R 1P1
$3,950,000
- 5+2 bedrooms
- 7 bathrooms
- 4 parking
- 3500-5000 sq ft
Listed 41 days ago · MLS® W13758820
About this home
Welcome to Luxury Legal Duplex at 188 & 190 Westminster Avenue, Ideally Located in High Park-Swansea, Directly Across from Access to Beautiful High Park, Close to the Shops, Restaurants, Cafés, Excellent Schools, the Lake, Downtown Toronto, Subway, Gardiner Expressway, QEW and Lakeshore Boulevard. Completely rebuilt in 2019 with High-Quality Construction and Luxury Finishes. Both units feature Rift-cut Oak Hardwood Floors, Custom Solid-Wood Doors, Pot Lights Throughout, Custom-Built Kitchens with Quartz Countertops and Backsplash, Center Islands, Built-in Cabinetry, and High-End Wolf and Sub-Zero Appliances. Spray Foam Insulation and Soundproofing Provide Added Comfort and Privacy.188 Westminster Avenue features a Private entrance on the main Floor and Extends Across the Second and Third Floors, Offering 3 Bedrooms Plus a den. A Private Elevator Serves the Main Unit. The Luxurious Primary Bedroom Features a Custom-Made Closet and 5-piece Ensuite. The Den features: French doors, a High Ceiling, Large Window. The Third Floor Offers 2 Bright Bedrooms, a Separate Laundry Room, Skylights, and Access to Two Private Terraces, Front and Rear, with a BBQ.190 Westminster Avenue Offers a Bright Main-Floor Unit with 2 Bedrooms and 2 Washrooms, an Open-Concept Living and Dining Area with a Walkout to the Deck. The Primary Bedroom Features a Custom-Made Closet and 4-piece ensuite. The Finished Basement Guest Suite Offers 2 Additional Bedrooms, 2 Washrooms, a Recreation Area and Ductless Air Conditioning .Additional Features Include Heated Floors, Three Separate Laundry Areas, a Two-Car Garage, Private Fenced Backyard, Rear Patio with BBQ, Outdoor Seating Areas with Fire Pit, Separate Hydro and Gas Meters, Tankless Water Heaters and Independent Air-Circulation Systems. A Rare Opportunity to Own a Completely Rebuilt Luxury Legal Duplex with Exceptional Indoor and Outdoor Living Spaces. Ideal for Both Investment and Family Living, with an Estimated 3.9% cap rate after Expenses.
Details
- Type
- Duplex
- Style
- 2 1/2 Storey
- Size
- 3500-5000 sq ft
- Lot
- 34 × 125 ft
- Basement
- Finished, Separate Entrance
- Garage
- Detached
- Kitchens
- 3
- Property tax
- $15,799 (2026)
- Neighbourhood
- High Park-Swansea
- Municipality
- Toronto W01
Interior
- Bedrooms
- 5 above ground + 2 below
- Bathrooms
- 2 × 4-piece (main), 1 × 2-piece (second), 1 × 5-piece (second), 1 × 3-piece (third), 2 × 4-piece (basement)
- Kitchens
- 3 (1 below ground)
- Rooms
- 13 above ground + 3 below
- Family room or den
- Yes
- Fireplace
- Yes
- Features
- Auto Garage Door Remote, Carpet Free, Separate Hydro Meter, Separate Heating Controls, Sump Pump, Upgraded Insulation, Water Heater Owned
Heating, cooling and services
- Heating
- Forced Air, Gas
- Air conditioning
- Central Air
- Water and sewer
- Sewer
Building and exterior
- Style
- 2 1/2 Storey
- Exterior
- Brick, Stone
- Roof
- Shingles, Asphalt Rolled
- Foundation
- Concrete, Stone
- Faces
- North
Parking
- Garage spaces
- 2
- Total parking
- 4
- Driveway and parking
- Private
Lot
- Size
- 34 × 125 ft
More
- Possession
- 30-60
- Cross street
- Roncesvalles & High Park Blvd
Rooms
| Room | Level | Size | Features |
|---|---|---|---|
| Dining Room | Main | 3.15 × 3.18 m (10'4" × 10'5") | B/I Bookcase, Hardwood Floor |
| Family Room | Main | 5.02 × 3.2 m (16'6" × 10'6") | Fireplace, Pot Lights, W/O To Deck |
| Kitchen | Main | 3.5 × 3.55 m (11'6" × 11'8") | Modern Kitchen, Backsplash, Centre Island |
| Primary Bedroom | Main | 3.52 × 3.53 m (11'7" × 11'7") | 4 Pc Bath, B/I Closet, Hardwood Floor |
| Bedroom 2 | Main | 4.15 × 2.98 m (13'7" × 9'9") | Hardwood Floor, Pot Lights |
| Foyer | Main | 6.35 × 2.2 m (20'10" × 7'3") | Porcelain Floor, Pot Lights, Elevator |
| Living Room | Second | 6.35 × 2.2 m (20'10" × 7'3") | B/I Bookcase, Combined w/Family, Hardwood Floor |
| Dining Room | Second | 4.1 × 3.15 m (13'5" × 10'4") | Built-in Speakers, Hardwood Floor, Open Concept |
| Kitchen | Second | 3.8 × 3.55 m (12'6" × 11'8") | Hardwood Floor, Modern Kitchen, Overlooks Dining |
| Primary Bedroom | Second | 5.3 × 3.4 m (17'5" × 11'2") | B/I Closet, 5 Pc Ensuite, Hardwood Floor |
| Family Room | Second | 3.55 × 3.32 m (11'8" × 10'11") | Combined w/Dining, Gas Fireplace, Hardwood Floor |
| Den | Second | 2.97 × 2.58 m (9'9" × 8'6") | Hardwood Floor, Cathedral Ceiling(s), French Doors |
| Bedroom 4 | Third | 3.5 × 3.28 m (11'6" × 10'9") | Pot Lights, Walk-In Closet(s), W/O To Terrace |
| Bedroom 5 | Third | 3.5 × 3.28 m (11'6" × 10'9") | Hardwood Floor, Walk-In Closet(s), W/O To Terrace |
| Foyer | Third | 3.5 × 2.19 m (11'6" × 7'2") | W/O To Terrace, Pot Lights, Hardwood Floor |
| Bedroom | Basement | 342 × 3.37 m (1122'1" × 11'1") | 3 Pc Ensuite, Heated Floor, Pot Lights |
| Bedroom | Basement | 4.12 × 2.98 m (13'6" × 9'9") | Heated Floor, Pot Lights, Closet |
History of this address
1 earlier listing at this address, with sold and leased prices. Create a free account or sign in to see them.
Living here
Short-term rentals
Only in your principal residence (where you live). The entire home can be rented up to 180 nights a year; renting up to 3 bedrooms while you live there has no limit. Hosts register with the City and collect the 6% accommodation tax.
Listed by THE DIAMOND REALTY INC..
Listing information provided by PropTx Innovations Inc. and TRREB; deemed reliable but not guaranteed accurate by PropTx.
Similar homes nearby
See more in Toronto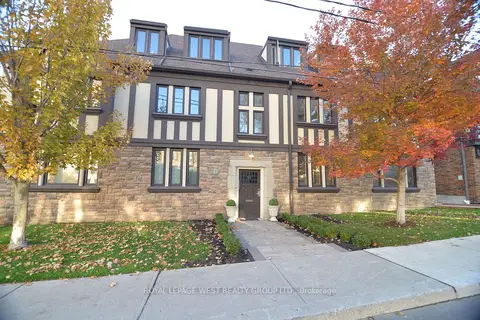
$3,799,000
10+1 bd7 ba6 pk5000 + ft²
27 Mossom Road W
High Park-Swansea, Toronto
Multiplex · MLS® W13115958 · ROYAL LEPAGE WEST REALTY GROUP LTD.
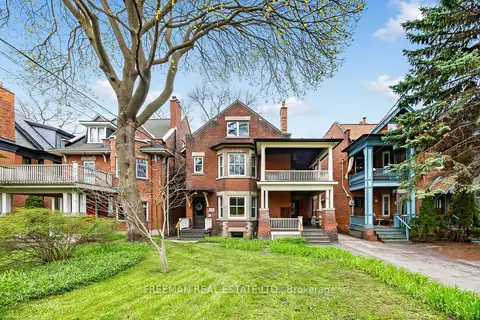
$3,649,000
8+3 bd6 ba5 pk3500-5000 ft²
129 Indian Road
High Park-Swansea, Toronto
Detached · MLS® W13668224 · FREEMAN REAL ESTATE LTD.
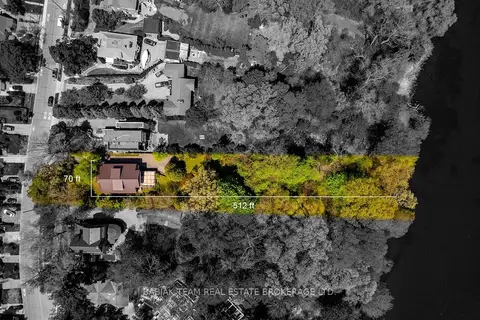
$4,490,000
4+1 bd4 ba4 pk2500-3000 ft²
187 Ellis Avenue
High Park-Swansea, Toronto
Detached · MLS® W13775034 · BABIAK TEAM REAL ESTATE BROKERAGE LTD.
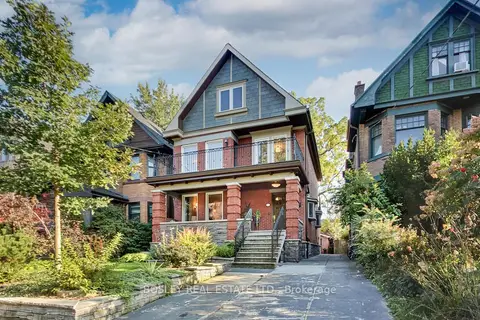
$3,200,000
5+1 bd3 ba2 pk2500-3000 ft²
161 Westminster Avenue
High Park-Swansea, Toronto
Detached · MLS® W13852750 · BOSLEY REAL ESTATE LTD.
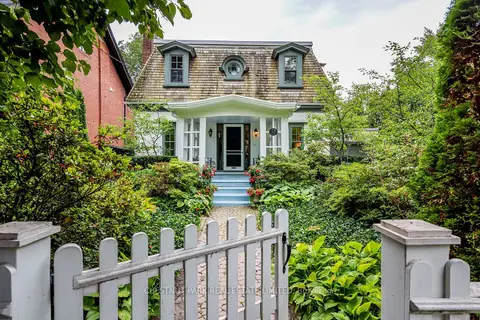
$3,950,000
3 bd3 ba4 pk2500-3000 ft²
63 Lonsdale Road
Yonge-St. Clair, Toronto
Detached · MLS® C13876554 · CHESTNUT PARK REAL ESTATE LIMITED
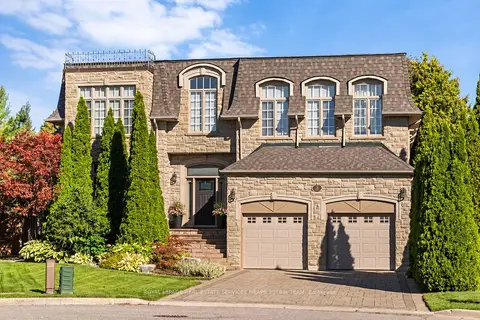
$3,949,000
5+2 bd6 ba6 pk3500-5000 ft²
9 Bethesda Court
Banbury-Don Mills, Toronto
Detached · MLS® C13793236 · ROYAL LEPAGE REAL ESTATE SERVICES HEAPS ESTRIN TEAM
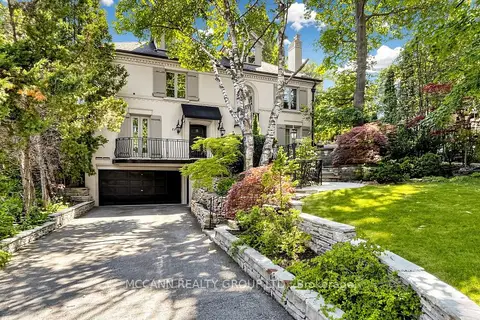
$3,955,000
4+1 bd5 ba4 pk3500-5000 ft²
27 Strathgowan Crescent
Lawrence Park South, Toronto
Detached · MLS® C13835848 · MCCANN REALTY GROUP LTD.
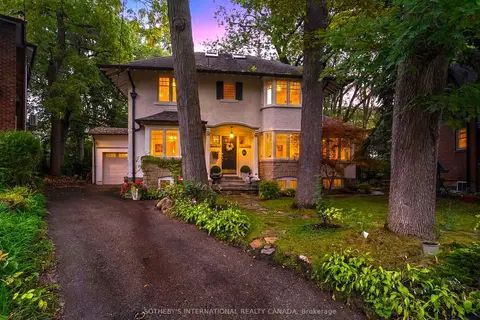
$3,945,000
5 bd3 ba6 pk2500-3000 ft²
91 Braemore Gardens
Wychwood, Toronto
Detached · MLS® C13851128 · SOTHEBY'S INTERNATIONAL REALTY CANADA