1869 Narcissus Gardens
Rural Pickering, Pickering, L1X 2R2
$3,999/mo
Reduced $800 from $4,799
- 5+1 bedrooms
- 4 bathrooms
- 2 parking
- 3000-3500 sq ft
Listed 75 days ago · MLS® E13642430
About this home
Luxury Ravine Home|5 Bedrooms+Office+Family Retreat|3,250 Sq. Ft. Rare opportunity to lease a stunning executive Mattamy-built Rosebank model in one of Pickering's most sought-after family communities. Offering approximately 3,250 sqft of beautifully designed living space, this nearly new home features 5 spacious bedrooms, a dedicated main-floor office, a large second-floor family retreat, 4 bathrooms, & parking for 3 vehicles. Less than 2 years old, this premium ravine-lot home offers exceptional privacy with no rear neighbours. The thoughtfully designed layout includes a formal living room, separate dining room, spacious great room with fireplace, open-concept kitchen with breakfast area, & a dedicated office ideal for professionals working from home. The upper level features five generously sized bedrooms, a versatile family retreat, convenient second-floor laundry, & a spacious primary suite complete with a walk-in closet & ensuite bath. Enjoy the convenience of a double-car garage plus one dedicated driveway parking space, along with quick access to Highway 407, excellent schools, parks, shopping, & all essential amenities. Property Highlights Approx. 3,250 Sq. Ft. of Living Space, Premium Mattamy Rosebank Model, 5 Spacious Bedrooms, Main-Floor Office / Work-From-Home Space, Large Second-Floor Family Retreat/Loft, 4 Bathrooms, Formal Living Room, Separate Dining Room, Spacious Great Room with Fireplace, Open-Concept Kitchen with Breakfast Area, Primary Suite with Walk-In Closet & Ensuite, Second-Floor Laundry, Premium Ravine Lot, No Rear Neighbours, Less Than 2 Years Old, Double Garage + 1 Driveway Parking Space (3 Parking Spaces Total), Family-Friendly Neighbourhood, Minutes to Highway 407, Schools, Parks & Shopping. The main house is offered for exclusive use. A separately accessed legal secondary suite is occupied by a quiet professional couple. No living space is shared, dedicated parking has been assigned to each household to ensure privacy & convenience.
Details
- Type
- Detached
- Style
- 2-Storey
- Age
- 0-5 years
- Size
- 3000-3500 sq ft
- Basement
- None
- Garage
- Built-In
- Kitchens
- 1
- Neighbourhood
- Rural Pickering
- Municipality
- Pickering
- Rent increase limit
- Probably not covered: units first occupied after Nov. 15, 2018 have no yearly cap in Ontario, so ask the landlord.
Interior
- Bedrooms
- 5 above ground + 1 below
- Bathrooms
- 1 × 2-piece (main), 1 × 4-piece (second), 1 × 4-piece (second), 1 × 5-piece (second)
- Rooms
- 10 above ground
- Family room or den
- Yes
- Fireplace
- Yes
- Laundry
- Ensuite
- Features
- Water Heater
- Furnished
- Unfurnished
Heating, cooling and services
- Heating
- Forced Air, Gas
- Air conditioning
- Central Air
- Water and sewer
- Sewer
Building and exterior
- Style
- 2-Storey
- Exterior
- Brick Front
- Roof
- Asphalt Shingle
- Foundation
- Poured Concrete
- Age
- 0-5 years
- Faces
- East
Parking
- Garage spaces
- 1
- Total parking
- 2
Rental terms
- Rent includes
- Parking
More
- Possession
- TBA
- Cross street
- Brock and 5Th Concession
History of this address
1 earlier listing at this address, with sold and leased prices. Create a free account or sign in to see them.
Listed by HOMELIFE/MIRACLE REALTY LTD.
Listing information provided by PropTx Innovations Inc. and TRREB; deemed reliable but not guaranteed accurate by PropTx.
Similar homes nearby
See more in Pickering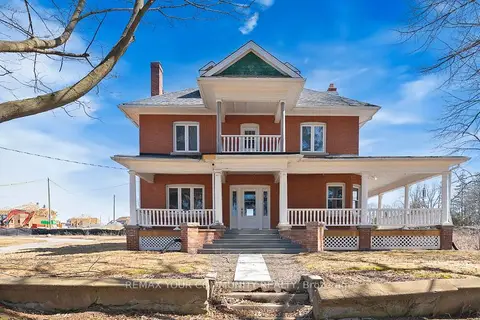
$4,000/mo
4+1 bd4 ba13 pk3500-5000 ft²
5113 Old Brock Road
Rural Pickering, Pickering
Detached · MLS® E13737258 · REMAX YOUR COMMUNITY REALTY
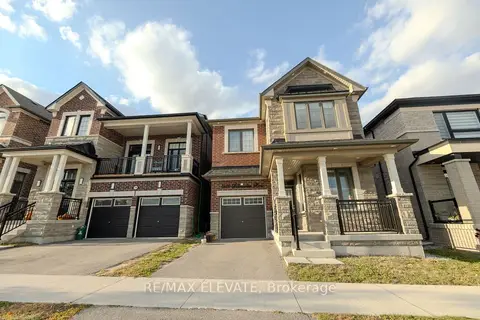 New
$3,400/mo
4 bd3 ba2 pk2000-2500 ft²
1400 Stillmeadow Lane
Rural Pickering, Pickering
Detached · MLS® E14091082 · RE/MAX ELEVATE
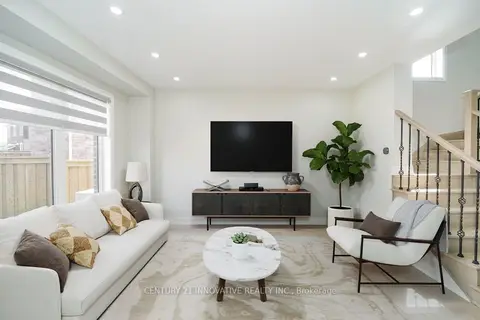
$3,250/mo
3 bd3 ba2 pk1100-1500 ft²
1410 Stillmeadow Lane
Rural Pickering, Pickering
Detached · MLS® E13792408 · CENTURY 21 INNOVATIVE REALTY INC.
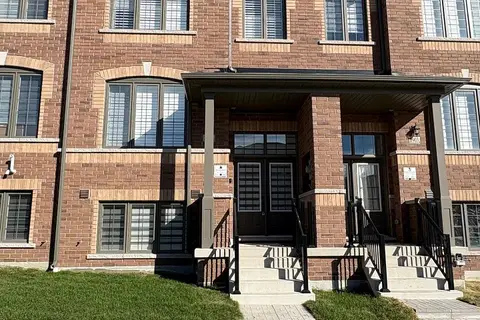
$3,200/mo
4 bd3 ba4 pk1500-2000 ft²
2905 Starlight Drive
Rural Pickering, Pickering
Att/Row/Townhouse · MLS® E13832958 · RE/MAX COMMUNITY REALTY INC.
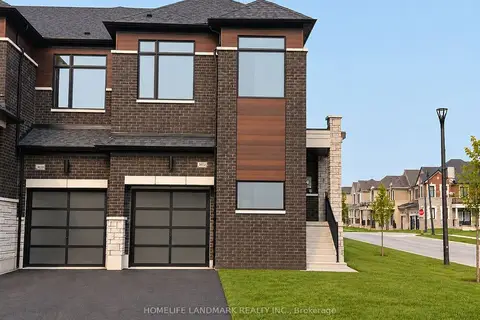
$3,200/mo
4 bd3 ba2 pk1500-2000 ft²
3022 Sideline 16
Rural Pickering, Pickering
Att/Row/Townhouse · MLS® E14081152 · HOMELIFE LANDMARK REALTY INC.
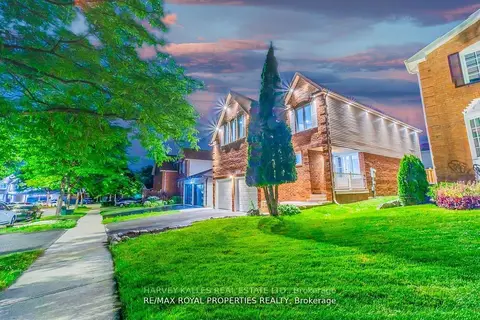 New
$4,000/mo
4+3 bd4 ba4 pk2000-2500 ft²
1639 Middleton Street S
Brock Ridge, Pickering
Detached · MLS® E14097558 · HARVEY KALLES REAL ESTATE LTD.
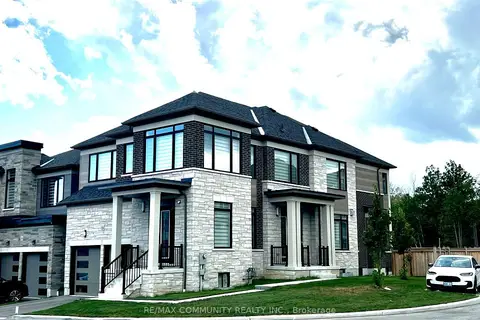
$4,200/mo
4 bd4 ba2 pk3500-5000 ft²
400 Finch Avenue 39
Rouge Park, Pickering
Detached · MLS® E13832310 · RE/MAX COMMUNITY REALTY INC.
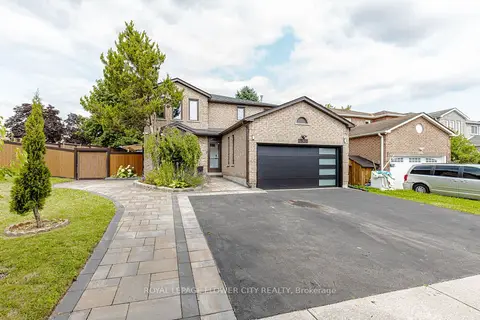
$3,500/mo
4 bd4 ba6 pk2000-2500 ft²
1530 Somergrove Crescent
Brock Ridge, Pickering
Duplex · MLS® E13811658 · ROYAL LEPAGE FLOWER CITY REALTY